Stunning home with extensive upgrades in GCISD! Located within walking distance of Glenhope Elementary and Cross Timbers Middle School, it also provides direct access to Parr Park.
This home offers thoughtful improvements and a fantastic outdoor space, making it an ideal place to call home. Key upgrades and renovations include: Attic efficiency upgrades (radiant barrier, foam insulation, and removal of old insulation). Resort-style backyard with pool, spa, outdoor covered patio, and storage shed. Landscape Systems, Keller design with dry rock river bed, stone patio, and improved drainage. Outdoor kitchen with Memphis Woodfire Elite smoker-grill-convection oven and double refrigerators. 2019 New HVAC system and attic access expanded with new stairs. Love That Door custom iron front and back doors. Adjustable LED lighting with dimmers throughout the house. Primary bathroom boasts Lotus Lighting, Brizo Fixtures and custom vanities fitted with outlets. Kitchen updated with quartz countertops and NicolaTesla Elica convection cooktop. New water heater with re-circulating pump for instant hot water, bathroom fans vented to exterior.
Designed for comfort, efficiency, and luxury, with every detail thoughtfully considered to enhance your living experience. This home is ready for move in!
Sold
Street View
Price Unknown
3589 Boxwood Dr, Grapevine, TX 76051
4beds
3,360sqft
Single Family Residence
Built in 1996
10,280 Square Feet Lot
$873,300 Zestimate®
$--/sqft
$5,217 Estimated rent
Home value
$873,300
$812,000 - $943,000
$5,217/mo
Zestimate® history
Owner options
List your home for rent
$5,217/mo
Rent Zestimate®
Find your next renter with Zillow Rental Manager. Plus, with online applications, you can quickly screen prospective tenants – for free.
$5,217/mo
Rent Zestimate®
Refinance and save
$275/mo
Est. payment
Refinancing to a lower rate could help reduce your monthly payments and save thousands over the life of the loan.
$275/mo
Est. payment
Explore your selling options
Work with a Zillow partner agent
Leverage their expertise and Zillow's premium Showcase listings to get your home seen by more buyers.
Get startedList with your own agent
Get your home in front of millions of buyers by listing it on Zillow.
Learn how to do itSell it yourself
Take full control of how buyers see your home on Zillow by listing For Sale by Owner (FSBO).
List your homeWhat's special
Outdoor covered patioStone patioResort-style backyard with pool
Zillow last checked:
Listing updated:
Listed by:
Nina Fitzpatrick 0659276 682-330-5011,
LoKation Real Estate 214-452-8500
Bought with:
Carla Atwal
Compass RE Texas, LLC
Source: NTREIS,MLS#: 21112540
Facts & features
Interior
Bedrooms & bathrooms
- Bedrooms: 4
- Bathrooms: 4
- Full bathrooms: 3
- 1/2 bathrooms: 1
Primary bedroom
- Features: Ceiling Fan(s), Double Vanity, En Suite Bathroom, Sitting Area in Primary, Separate Shower, Walk-In Closet(s)
- Level: Third
- Dimensions: 23 x 22
Bedroom
- Features: Ceiling Fan(s), En Suite Bathroom, Walk-In Closet(s)
- Level: Second
- Dimensions: 11 x 11
Bedroom
- Features: Ceiling Fan(s)
- Level: Third
- Dimensions: 14 x 11
Bedroom
- Features: Ceiling Fan(s)
- Level: Third
- Dimensions: 11 x 11
Breakfast room nook
- Level: First
- Dimensions: 12 x 12
Dining room
- Level: First
- Dimensions: 14 x 12
Family room
- Features: Built-in Features, Ceiling Fan(s), Fireplace
- Level: First
- Dimensions: 20 x 19
Game room
- Features: Ceiling Fan(s)
- Level: Second
- Dimensions: 16 x 15
Kitchen
- Features: Built-in Features, Kitchen Island, Walk-In Pantry
- Level: First
- Dimensions: 12 x 11
Living room
- Level: First
- Dimensions: 18 x 13
Office
- Features: Ceiling Fan(s)
- Level: First
- Dimensions: 10 x 10
Utility room
- Features: Built-in Features, Utility Sink
- Level: First
- Dimensions: 9 x 7
Heating
- Central, Natural Gas
Cooling
- Central Air, Electric
Appliances
- Included: Double Oven, Dishwasher, Electric Cooktop, Electric Oven, Disposal, Gas Water Heater, Refrigerator
- Laundry: Laundry in Utility Room
Features
- Decorative/Designer Lighting Fixtures, Double Vanity, High Speed Internet, In-Law Floorplan, Kitchen Island, Cable TV, Vaulted Ceiling(s), Walk-In Closet(s), Wired for Sound
- Flooring: Ceramic Tile, Luxury Vinyl Plank, Marble
- Windows: Window Coverings
- Has basement: No
- Number of fireplaces: 1
- Fireplace features: Family Room, Gas, Stone
Interior area
- Total interior livable area: 3,360 sqft
Property
Parking
- Total spaces: 2
- Parking features: Driveway, Garage
- Attached garage spaces: 2
- Has uncovered spaces: Yes
Features
- Levels: Multi/Split
- Patio & porch: Covered
- Exterior features: Outdoor Kitchen, Outdoor Living Area, Storage
- Pool features: Gunite, In Ground, Pool, Pool Sweep, Pool/Spa Combo, Salt Water, Waterfall, Water Feature
- Fencing: Fenced,Wood
Lot
- Size: 10,280 Square Feet
Details
- Additional structures: Outdoor Kitchen
- Parcel number: 06588476
Construction
Type & style
- Home type: SingleFamily
- Architectural style: Split Level,Traditional,Detached
- Property subtype: Single Family Residence
Materials
- Brick
- Foundation: Slab
- Roof: Composition
Condition
- Year built: 1996
Utilities & green energy
- Sewer: Public Sewer
- Water: Public
- Utilities for property: Sewer Available, Water Available, Cable Available
Community & HOA
Community
- Security: Security System, Fire Alarm, Smoke Detector(s)
- Subdivision: Carriage Glen Add
HOA
- Has HOA: Yes
- Services included: Maintenance Grounds
- HOA fee: $275 annually
- HOA name: Carriage Glen
- HOA phone: 940-231-1062
Location
- Region: Grapevine
Financial & listing details
- Tax assessed value: $667,007
- Annual tax amount: $9,863
- Date on market: 11/14/2025
- Cumulative days on market: 40 days
- Listing terms: Cash,Conventional,FHA,VA Loan
- Exclusions: 4 - shelves in office
Price history
| Date | Event | Price |
|---|---|---|
| 12/23/2025 | Sold | -- |
Source: NTREIS #21112540 Report a problem | ||
| 11/25/2025 | Contingent | $875,000$260/sqft |
Source: NTREIS #21112540 Report a problem | ||
| 11/14/2025 | Listed for sale | $875,000+150.1%$260/sqft |
Source: NTREIS #21112540 Report a problem | ||
| 10/8/2011 | Listing removed | $349,900$104/sqft |
Source: RE/MAX DFWAssociates-Coppell #11425929 Report a problem | ||
| 2/25/2011 | Price change | $349,900+7.7%$104/sqft |
Source: RE/MAX DFWAssociates-Coppell #11425929 Report a problem | ||
| 12/16/2010 | Price change | $325,000-7.1%$97/sqft |
Source: RE/MAX DFW Associates #11425929 Report a problem | ||
| 7/27/2010 | Price change | $349,900-2.3%$104/sqft |
Source: RE/MAX DFW Associates #11425929 Report a problem | ||
| 6/25/2010 | Listed for sale | $358,000$107/sqft |
Source: RE/MAX DFW Associates #11425929 Report a problem | ||
Public tax history
| Year | Property taxes | Tax assessment |
|---|---|---|
| 2025 | $2,583 +5.9% | $667,007 |
| 2024 | $2,439 -2.9% | $667,007 +9.5% |
| 2023 | $2,511 | $609,254 -1.4% |
| 2022 | -- | $617,699 +37.3% |
| 2021 | $2,626 | $450,000 |
| 2020 | -- | $450,000 |
| 2019 | $2,633 +8.9% | $450,000 +10.7% |
| 2018 | $2,417 -69.5% | $406,621 -7.6% |
| 2017 | $7,919 +9.6% | $440,000 +4.7% |
| 2016 | $7,228 +9.4% | $420,137 +37.5% |
| 2015 | $6,607 | $305,500 |
| 2014 | $6,607 | $305,500 |
| 2013 | -- | $305,500 |
| 2012 | -- | $305,500 |
| 2011 | -- | $305,500 -11.7% |
| 2010 | -- | $346,100 -3.9% |
| 2009 | -- | $360,000 +8.2% |
| 2008 | -- | $332,800 +8.9% |
| 2007 | -- | $305,600 |
| 2006 | -- | $305,600 |
| 2005 | -- | $305,600 |
| 2004 | -- | $305,600 |
| 2003 | -- | $305,600 +0.6% |
| 2002 | -- | $303,900 +12.1% |
| 2001 | -- | $271,000 +6.1% |
| 2000 | -- | $255,500 |
Find assessor info on the county website
Neighborhood: Carriage Glen
Nearby homes
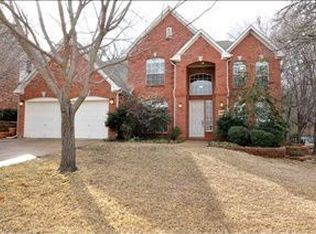
- $662,8004 bd2 ba2.9k sqft3593 Boxwood Dr, Grapevine, TX 76051Off Market
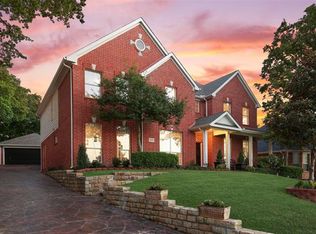
- $768,8005 bd4 ba3.3k sqft3585 Boxwood Dr, Grapevine, TX 76051Off Market
- $847,4004 bd3 ba4k sqft3581 Boxwood Dr, Grapevine, TX 76051Off Market
- $918,1005 bd4 ba3.2k sqft3597 Boxwood Dr, Grapevine, TX 76051Off Market
- $734,4004 bd2 ba3.3k sqft3213 Bridle Ln, Grapevine, TX 76051Off Market
- $784,7004 bd4 ba3.1k sqft3273 Horseshoe Dr, Grapevine, TX 76051Off Market
- $976,0004 bd4 ba4k sqft3577 Boxwood Dr, Grapevine, TX 76051Off Market
- $998,3004 bd5 ba3.6k sqft3204 High Meadow Dr, Grapevine, TX 76051Off Market
Nearby schools
GreatSchools rating
- 10/10Glenhope Elementary SchoolGrades: PK-5Distance: 0.2 mi
- 8/10Cross Timbers Middle SchoolGrades: 6-8Distance: 0.6 mi
- 8/10Grapevine High SchoolGrades: 9-12Distance: 0.8 mi
Schools provided by the listing agent
- Elementary: Glenhope
- Middle: Cross Timbers
- High: Grapevine
- District: Grapevine-Colleyville ISD
Source: NTREIS. This data may not be complete. We recommend contacting the local school district to confirm school assignments for this home.
Get a cash offer in 3 minutes
Find out how much your home could sell for in as little as 3 minutes with a no-obligation cash offer.
Estimated market value
$873,300
Get a cash offer in 3 minutes
Find out how much your home could sell for in as little as 3 minutes with a no-obligation cash offer.
Estimated market value
$873,300
- Texas
- Tarrant County
- Grapevine
- 76051
- Carriage Glen
- 3589 Boxwood Dr
Nearby cities
Nearby neighborhoods
Nearby zip codes
Other Grapevine Topics
