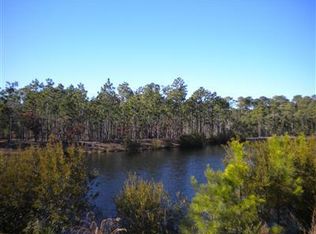
This magnificent Barker and Canady home was custom built in 2018 and enjoys panoramic views of one of the largest ponds in the Woodlands neighborhood of St. James Plantation. A charming aggregate stone driveway leads to this exquisite 3-bedroom, 3.5-bathroom residence, where stacked stone accents gracefully wrap around the entire foundation, front porch steps, and stately columns. The inviting stamped concrete rocking chair porch, framed by a beautifully stained wood lap ceiling, sets the tone for the comfort and craftsmanship found throughout this thoughtfully designed home. Handsome wooden double doors with rain glass panels provide both natural light and privacy, welcoming you into a sun-filled foyer adorned with gorgeous random-width engineered hardwood flooring that flows seamlessly throughout the main level. Elegant custom wainscoting and detailed door millwork add a refined touch, while pocket doors lead into the formal dining room, where the same rich flooring and trim work continue beneath a distinctive flat-panel coffered ceiling. A second set of pocket doors opens to the great room, where exposed beams are suspended from a raised ceiling, and sunlight pours in through atrium doors flanked by large sidelights and transom windows. Anchoring the space is a cozy gas fireplace with a tiled surround and wooden mantle, framed by custom built-in cabinetry and shelving, creating a warm and inviting centerpiece. Designed with entertainment in mind, this home's open-concept layout flows effortlessly from the great room into a remarkable kitchen crowned by a coffered ceiling. Pristine white cabinetry lines the space, accented by glass subway tile along the perimeter and topped with striking black leathered granite counters. A spacious center island, finished with a gleaming quartz countertop and counter-height bar seating, invites family and friends to gather. The cook of the home will appreciate the stainless-steel hood over a 5-burner gas range, double wall-
Sold for $1,285,000
$1,285,000
3589 Bristlecone Bend, Southport, NC 28461
4beds
3,990sqft
Single Family Residence
Built in 2018
0.39 Acres Lot
$1,284,800 Zestimate®
$322/sqft
$4,046 Estimated rent
Home value
$1,284,800
$1.17M - $1.41M
$4,046/mo
Zestimate® history
Owner options
List your home for rent
$4,046/mo
Rent Zestimate®
Find your next renter with Zillow Rental Manager. Plus, with online applications, you can quickly screen prospective tenants – for free.
$4,046/mo
Rent Zestimate®
Refinance and save
$7,435/mo
Est. payment
Refinancing to a lower rate could help reduce your monthly payments and save thousands over the life of the loan.
$7,435/mo
Est. payment
Explore your selling options
Work with a Zillow partner agent
Leverage their expertise and Zillow's premium Showcase listings to get your home seen by more buyers.
Get startedList with your own agent
Get your home in front of millions of buyers by listing it on Zillow.
Learn how to do itSell it yourself
Take full control of how buyers see your home on Zillow by listing For Sale by Owner (FSBO).
List your homeWhat's special
Zillow last checked:
Listing updated:
Listed by:
Nolan K Formalarie 910-477-0085,
Discover NC Homes
Bought with:
Debi L Gallo, 187601
St James Properties LLC, Marina Office
Source: Hive MLS,MLS#: 100501611 Originating MLS: Brunswick County Association of Realtors
Originating MLS: Brunswick County Association of RealtorsFacts & features
Interior
Bedrooms & bathrooms
- Bedrooms: 4
- Bathrooms: 4
- Full bathrooms: 3
- 1/2 bathrooms: 1
Rooms
- Room types: Dining Room
Primary bedroom
- Level: Primary Living Area
Dining room
- Features: Formal
Heating
- Heat Pump, Electric
Cooling
- Central Air
Appliances
- Included: Vented Exhaust Fan, Mini Refrigerator, Gas Cooktop, Built-In Microwave, Washer, Refrigerator, Humidifier, Dryer, Double Oven, Dishwasher
- Laundry: Laundry Room
Features
- Master Downstairs, Walk-in Closet(s), Vaulted Ceiling(s), High Ceilings, Solid Surface, Bookcases, Kitchen Island, Ceiling Fan(s), Pantry, Walk-in Shower, Walk-In Closet(s)
- Flooring: Carpet, Tile, Wood
- Basement: None
- Attic: Walk-In
Interior area
- Total structure area: 3,990
- Total interior livable area: 3,990 sqft
Property
Parking
- Total spaces: 2
- Parking features: Concrete
Features
- Levels: Two
- Stories: 2
- Patio & porch: Covered, Patio, Porch, Screened
- Exterior features: Irrigation System
- Fencing: None
- Has view: Yes
- View description: Pond
- Has water view: Yes
- Water view: Pond
- Waterfront features: Pond
- Frontage type: Pond Front
Lot
- Size: 0.39 Acres
- Dimensions: 123 x 40 x 188 x 40 x 204
Details
- Parcel number: 219ja063
- Zoning: Sj-Epud
- Special conditions: Standard
Construction
Type & style
- Home type: SingleFamily
- Property subtype: Single Family Residence
Materials
- Stone, Fiber Cement
- Foundation: Crawl Space
- Roof: Shingle
Condition
- New construction: No
- Year built: 2018
Utilities & green energy
- Sewer: Public Sewer
- Water: Public
- Utilities for property: Sewer Available, Water Available
Community & HOA
Community
- Subdivision: St James
HOA
- Has HOA: Yes
- Amenities included: Beach Access, Clubhouse, Pool, Dog Park, Exercise Course, Fitness Center, Gated, Golf Course, Indoor Pool, Maintenance Common Areas, Maintenance Roads, Marina, Park, Pickleball, Picnic Area, Playground, Restaurant, Security, Sidewalks, Street Lights, Tennis Court(s), Trail(s)
- HOA fee: $1,200 monthly
- HOA name: CAS
- HOA phone: 910-253-4805
Location
- Region: Southport
Financial & listing details
- Price per square foot: $322/sqft
- Tax assessed value: $974,020
- Annual tax amount: $3,914
- Date on market: 8/4/2025
- Cumulative days on market: 74 days
- Listing agreement: Exclusive Right To Sell
- Listing terms: Cash,Conventional
- Road surface type: Paved
Price history
| Date | Event | Price |
|---|---|---|
| 7/31/2025 | Sold | $1,285,000-6.5%$322/sqft |
Source:  Hive MLS #100501611 Report a problem Hive MLS #100501611 Report a problem | ||
| 6/29/2025 | Contingent | $1,375,000$345/sqft |
Source: Hive MLS #100501611 Report a problem | ||
| 6/11/2025 | Price change | $1,375,000-6.1%$345/sqft |
Source: Hive MLS #100501611 Report a problem | ||
| 4/16/2025 | Listed for sale | $1,465,000+845.2%$367/sqft |
Source: Hive MLS #100501611 Report a problem | ||
| 4/13/2017 | Sold | $155,000-8.8%$39/sqft |
Source: Hive MLS #20698015 Report a problem | ||
| 3/22/2017 | Pending sale | $169,900$43/sqft |
Source: NC Coastal Living #20698015 Report a problem | ||
| 5/21/2016 | Listed for sale | $169,900$43/sqft |
Source: NC Coastal Living #20698015 Report a problem | ||
| 2/5/2016 | Listing removed | $169,900$43/sqft |
Source: NC Coastal Living #20698015 Report a problem | ||
| 2/4/2016 | Listed for sale | $169,900-14.6%$43/sqft |
Source: NC Coastal Living #20698015 Report a problem | ||
| 8/5/2015 | Listing removed | $199,000$50/sqft |
Source: Coldwell Banker Sea Coast Advantage #670079 Report a problem | ||
| 11/15/2014 | Price change | $199,000+25.2%$50/sqft |
Source: Coldwell Banker Sea Coast Advantage #670079 Report a problem | ||
| 2/26/2014 | Price change | $159,000+6.7%$40/sqft |
Source: Coldwell Banker Sea Coast Advantage #670079 Report a problem | ||
| 9/5/2013 | Price change | $149,000-6.3%$37/sqft |
Source: Coldwell Banker Sea Coast Advantage #670079 Report a problem | ||
| 3/22/2013 | Price change | $159,000+76.7%$40/sqft |
Source: Coldwell Banker Sea Coast Advantage #670079 Report a problem | ||
| 12/30/2012 | Pending sale | $90,000$23/sqft |
Source: Coldwell Banker Sea Coast Advantage #670079 Report a problem | ||
| 12/28/2012 | Listed for sale | $90,000-37.9%$23/sqft |
Source: Coldwell Banker Sea Coast Advantage #670079 Report a problem | ||
| 4/16/2011 | Listing removed | $145,000$36/sqft |
Source: St. James Properties, LLC #655651 Report a problem | ||
| 4/15/2011 | Listed for sale | $145,000$36/sqft |
Source: St. James Properties, LLC #655651 Report a problem | ||
Public tax history
| Year | Property taxes | Tax assessment |
|---|---|---|
| 2025 | $3,914 | $974,020 |
| 2024 | $3,914 | $974,020 |
| 2023 | $3,914 -2.8% | $974,020 +31.8% |
| 2022 | $4,025 +0% | $738,750 |
| 2021 | $4,025 | $738,750 |
| 2020 | $4,025 | $738,750 |
| 2019 | -- | $738,750 +468.3% |
| 2018 | -- | $130,000 |
| 2017 | $694 | $130,000 |
| 2016 | $694 | $130,000 |
| 2015 | $694 | $130,000 |
| 2010 | -- | -- |
| 2009 | -- | -- |
| 2008 | -- | -- |
| 2007 | -- | -- |
Find assessor info on the county website
Neighborhood: 28461
Nearby homes
- $1,005,5004 bd3 ba2.7k sqft3587 Bristlecone Bnd, Southport, NC 28461Off Market
- $755,4800.37 Acres3591 Bristlecone Bnd, Southport, NC 28461Off Market
- $--0.37 Acres2724 Shady Pine Cir, Southport, NC 28461Off Market
- $667,4000.5 Acres3585 Bristlecone Bnd, Southport, NC 28461Off Market
- $801,7700.34 Acres2726 Shady Pine Cir, Southport, NC 28461Off Market
- $904,3004 bd3 ba3.1k sqft3590 Bristlecone Bnd, Southport, NC 28461Off Market
- $842,300-- bd-- ba2.8k sqft2728 Shady Pine Cir, Southport, NC 28461Off Market
- $1,067,5004 bd5 ba3.4k sqft3588 Bristlecone Bnd, Southport, NC 28461Off Market
Nearby schools
GreatSchools rating
- 4/10Virginia Williamson ElementaryGrades: PK-5Distance: 6.8 mi
- 4/10South Brunswick MiddleGrades: 6-8Distance: 6.8 mi
- 4/10South Brunswick HighGrades: 9-12Distance: 7.2 mi
Schools provided by the listing agent
- Elementary: Virginia Williamson
- Middle: South Brunswick
- High: South Brunswick
Source: Hive MLS. This data may not be complete. We recommend contacting the local school district to confirm school assignments for this home.
Get a cash offer in 3 minutes
Find out how much your home could sell for in as little as 3 minutes with a no-obligation cash offer.
Estimated market value
$1,284,800
Get a cash offer in 3 minutes
Find out how much your home could sell for in as little as 3 minutes with a no-obligation cash offer.
Estimated market value
$1,284,800
- North Carolina
- Brunswick County
- Saint James
- 28461
- 3589 Bristlecone Bend
Nearby cities
Nearby zip codes
Other Saint James Topics
