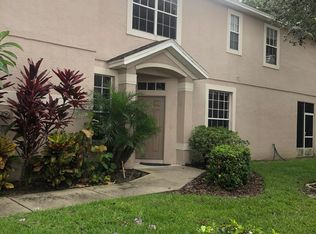
Open floor planSecondary bedroom is spaciousPrivate garage and drivewayLaminate floorsQuiet private streetPlantation shuttersCasual eating area
Palm Harbor - Lake Pointe at Countryside - This desirable neighborhood is a well-maintained, quaint community of 55 townhomes tucked away on a quiet, private street. The home backs up to a peaceful and quiet wooded preserve where wildlife enjoys the undeveloped area. This 2 bed, 2.5 bath unit is ideally located at the back of the community for added seclusion. As you enter, you will be amazed at the open floor plan with the triple sliding doors drawing your eye to the natural beauty beyond and allowing the light to bathe the space. The kitchen has white appliances, a closet pantry, a casual eating area, and a breakfast bar that opens to the central living space with laminate floors. The triple sliding doors expand your living space outdoors – the ideal place to enjoy a peaceful cup of coffee or relax and watch the wildlife. The first floor open layout is perfect for entertaining family and friends. The second floor houses the sleeping quarters for added privacy. The primary suite is expansive - offering a large picture window overlooking the preserve, a walk-in closet, and a private en suite – your own quiet retreat at the end of the day. The Secondary bedroom is spacious with a large closet, plantation shutters, and shares a hall bath. Each home includes a private garage and driveway, with plenty of guest parking nearby. Lake Pointe at Countryside offers a community pool in a peaceful setting with views of a pond with a fountain. The low HOA fee includes Cable TV & Internet, Roof, Exterior Paint, Lawn Care, and Garbage. The HOA replaced the roof in 2015 and painted the buildings in 2018. Close to shopping, restaurants, and entertainment. Come take a look…You’ll like what you see!
143 days
|
467
|
17
|
Zillow last checked:
Listing updated:
Listed by:
Michael Lauer727-744-0144,
FUTURE HOME REALTY INC813-855-4982
Source: Stellar MLS,MLS#: TB8477563Originating MLS: Suncoast Tampa
Loading...
Facts & features
Interior
Bedrooms & bathrooms
Bedrooms: 2
Bathrooms: 3
Full bathrooms: 2
1/2 bathrooms: 1
Primary bedroom
Features: Walk-In Closet(s)
Level: Second
Bedroom 2
Features: Built-in Closet
Level: Second
Kitchen
Level: First
Living room
Level: First
Heating
Central, Electric
Cooling
Central Air
Appliances
Included: Dishwasher, Dryer, Electric Water Heater, Microwave, Range, Refrigerator, Washer
Laundry: Inside, Laundry Closet, Upper Level
Features
Ceiling Fan(s), Eating Space In Kitchen, High Ceilings, Living Room/Dining Room Combo, Split Bedroom, Walk-In Closet(s)
Explore the cost of this home by adjusting the details. Changes won't be saved.
Principal & interest
$1,547
Mortgage insurance
$0
Property taxes
$170
Home insurance
$105
HOA fees
$0
Utilities
Not included
All calculations are estimates and provided by Zillow, Inc. for informational purposes only. Actual amounts may vary.
HOA fees may include property taxes on listings classified as Co-Ops. Contact the listing agent and/or owner for fee details.
Mortgage interest rates are dependent on a number of factors, including credit score, down payment, and repayment length. Interest rate data provided by Zillow Group Marketplace, Inc. as of 1/1/1970 from various mortgage lenders with which we have lead or other similar arrangements; the Estimated Payment is an average of those rates.
See how much you could borrow to make a competitive offer.