Discover the beauty and ease of modern family living in this meticulously designed and cared for 4 BR - 3 BA home featuring an outdoor oasis that will take your breath away. Nestled within the sought after, natural gas community of Crosswater at Pablo Bay. This spacious home is just moments from the world-renowned Mayo Clinic as well as the nearby Jacksonville beaches and convenient shopping.
From the moment you enter the foyer you will be drawn in by the much-desired open concept living, ideal for entertaining. Featuring 10 ft ceilings and beautiful plantation shutters which are featured on every window and door throughout this well-built home. The spacious kitchen offers plenty of cabinets and counter space, a large walk-in pantry, and an expansive island that seamlessly flows into the living area for all your entertaining needs. The breakfast nook is an ideal spot for casual dining in addition to a separate dining room perfect for the growing family, as well as hosting more elegant dinners.
The split-floor plan includes a spacious Master suite that overlooks a private backyard large enough for a pool. It includes an impressive walk-in closet, an expansive bathroom with a large shower, and separate garden tub. There are two bedrooms and a bathroom separate from the master bedroom and living area. The fourth bedroom and the third bathroom located towards the front of the house is well-suited for visiting guests, or for use as a secluded office/den.
As you step onto the lanai you are introduced to a private, extended outdoor entertainment oasis. The professionally installed summer kitchen features a built-in Blaze grill, refrigerator, trash drawer and separate icemaker to compliment an extended bar. There is a remote-controlled awning to protect you from the elements while you enjoy your morning coffee or when entertaining guests. The expansive patio has plenty of room for additional outdoor dining options, and includes a built-in natural gas firepit to warm you during Jacksonville's cooler winter months. The extended lanai was built with a footer to accommodate a screen enclosure if desired.
Surrounded by extensive landscaping offering much desired privacy, this home has large back yard to easily accommodate a pool and still have room for a growing family to play. The home comes with a recently painted exterior, rain gutters, a paver driveway and walkway, and includes a whole-house, natural gas generator to automatically protect your family should you lose power. Crosswater amenities include a pool, spash pad, 2 playgrounds, open grass area and dog park. Active HOA provides events for all ages. This home is a definite 10++! Hurry, won't last long!
Closed
$710,000
3589 CROSSVIEW Drive, Jacksonville, FL 32224
4beds
2,328sqft
Single Family Residence
Built in 2014
-- sqft lot
$739,400 Zestimate®
$305/sqft
$3,238 Estimated rent
Home value
$739,400
$702,000 - $776,000
$3,238/mo
Zestimate® history
Owner options
List your home for rent
$3,238/mo
Rent Zestimate®
Find your next renter with Zillow Rental Manager. Plus, with online applications, you can quickly screen prospective tenants – for free.
$3,238/mo
Rent Zestimate®
Refinance and save
$5,672/mo
Est. payment
Refinancing to a lower rate could help reduce your monthly payments and save thousands over the life of the loan.
$5,672/mo
Est. payment
Explore your selling options
Work with a Zillow partner agent
Leverage their expertise and Zillow's premium Showcase listings to get your home seen by more buyers.
Get startedList with your own agent
Get your home in front of millions of buyers by listing it on Zillow.
Learn how to do itSell it yourself
Take full control of how buyers see your home on Zillow by listing For Sale by Owner (FSBO).
List your homeWhat's special
Expansive islandBreakfast nookLarge walk-in pantryExpansive patioExtensive landscapingNatural gas generatorExpansive bathroom
Zillow last checked:
Listing updated:
Listed by:
KATHY PETERS,
BERKSHIRE HATHAWAY HOMESERVICES FLORIDA NETWORK REALTY 904-241-2417,
TRACEY PAULSEN 904-249-7211
Bought with:
FLORIDA HOMES REALTY & MTG LLC
Source: realMLS,MLS#: 1248856
Facts & features
Interior
Bedrooms & bathrooms
- Bedrooms: 4
- Bathrooms: 3
- Full bathrooms: 3
Heating
- Central, Electric, Heat Pump
Cooling
- Central Air, Electric
Appliances
- Included: Dishwasher, Disposal, Dryer, Gas Range, Ice Maker, Microwave, Refrigerator, Tankless Water Heater, Washer, Water Softener Owned
Features
- Breakfast Bar, Eat-in Kitchen, Entrance Foyer, Kitchen Island, Pantry, Primary Bathroom -Tub with Separate Shower, Master Downstairs, Split Bedrooms, Walk-In Closet(s)
- Flooring: Carpet, Tile
Interior area
- Total interior livable area: 2,328 sqft
Property
Parking
- Total spaces: 2
- Parking features: Attached, Garage, Garage Door Opener
- Attached garage spaces: 2
Features
- Stories: 1
- Patio & porch: Awning(s), Patio, Porch, Screened
- Fencing: Other,Back Yard,Vinyl
Lot
- Features: Sprinklers In Front, Sprinklers In Rear
Details
- Additional structures: Outdoor Kitchen
- Parcel number: 1674514150
- Zoning description: PUD
Construction
Type & style
- Home type: SingleFamily
- Architectural style: Traditional
- Property subtype: Single Family Residence
Materials
- Frame, Stucco
- Roof: Shingle
Condition
- New construction: No
- Year built: 2014
Utilities & green energy
- Sewer: Public Sewer
- Water: Public
Community & HOA
Community
- Security: Security System Owned, Smoke Detector(s)
- Subdivision: Crosswater@pablo Bay
HOA
- Has HOA: Yes
- Amenities included: Pool, Laundry, Playground
- HOA fee: $798 annually
- HOA name: BCM Management
- Second HOA fee: $133 monthly
Location
- Region: Jacksonville
Financial & listing details
- Price per square foot: $305/sqft
- Tax assessed value: $604,026
- Annual tax amount: $11,003
- Date on market: 9/21/2023
- Listing terms: Cash,Conventional
- Road surface type: Asphalt
Price history
| Date | Event | Price |
|---|---|---|
| 11/13/2023 | Sold | $710,000-1.4%$305/sqft |
Source:  realMLS #1248856 Report a problem realMLS #1248856 Report a problem | ||
| 10/25/2023 | Pending sale | $720,000$309/sqft |
Source: realMLS #1248856 Report a problem | ||
| 9/21/2023 | Listed for sale | $720,000+100%$309/sqft |
Source: realMLS #1248856 Report a problem | ||
| 6/16/2015 | Sold | $360,000$155/sqft |
Source: realMLS #740414 Report a problem | ||
Public tax history
| Year | Property taxes | Tax assessment |
|---|---|---|
| 2024 | $11,003 +92.2% | $604,026 +73.5% |
| 2023 | $5,725 +9% | $348,096 +3% |
| 2022 | $5,253 +0.5% | $337,958 +3% |
| 2021 | $5,224 +0.9% | $328,115 +1.4% |
| 2020 | $5,177 +1% | $323,585 +2.3% |
| 2019 | $5,123 +1.2% | $316,310 +1.9% |
| 2018 | $5,063 | $310,413 +2.1% |
| 2017 | $5,063 +1.1% | $304,029 +2.1% |
| 2016 | $5,005 +0.5% | $297,776 +5.7% |
| 2015 | $4,982 | $281,708 |
Find assessor info on the county website
Neighborhood: Beach Haven
Nearby homes
- $805,4003 bd3 ba2.7k sqft3595 Crossview Dr, Jacksonville, FL 32224Off Market

- $960,3004 bd4 ba3.3k sqft3583 Crossview Dr, Jacksonville, FL 32224Off Market

- $975,0005 bd4 ba3.2k sqft14080 Edisto Ct, Jacksonville, FL 32224Sold
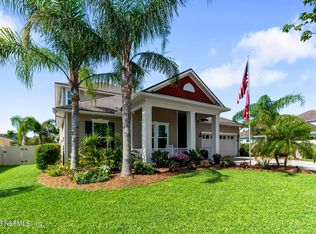
- $960,2004 bd3 ba2.9k sqft3601 Crossview Dr, Jacksonville, FL 32224Off Market
- $892,9003 bd3 ba3k sqft3609 Annapolis Way, Jacksonville, FL 32224Off Market
- $857,1003 bd3 ba2.6k sqft14086 Edisto Ct, Jacksonville, FL 32224Off Market
- $740,0004 bd4 ba3.2k sqft3590 Crossview Dr, Jacksonville, FL 32224Sold
- $714,3004 bd3 ba2.3k sqft3569 Crossview Dr, Jacksonville, FL 32224Off Market
Nearby schools
GreatSchools rating
- 9/10Alimacani Elementary SchoolGrades: PK-5Distance: 2.2 mi
- 5/10Kernan Middle SchoolGrades: 6-8Distance: 2.9 mi
- 6/10Atlantic Coast High SchoolGrades: 9-12Distance: 6.6 mi
Schools provided by the listing agent
- Elementary: Alimacani
- Middle: Kernan
- High: Atlantic Coast
Source: realMLS. This data may not be complete. We recommend contacting the local school district to confirm school assignments for this home.
Get a cash offer in 3 minutes
Find out how much your home could sell for in as little as 3 minutes with a no-obligation cash offer.
Estimated market value
$739,400
Get a cash offer in 3 minutes
Find out how much your home could sell for in as little as 3 minutes with a no-obligation cash offer.
Estimated market value
$739,400
- Florida
- Duval County
- Jacksonville
- 32224
- Beach Haven
- 3589 CROSSVIEW Drive
Nearby cities
Nearby neighborhoods
Nearby zip codes
Other Jacksonville Topics
