Skip main navigation
For sale
  • Price cut: $10K (6/25)
    $635,000

    3589 E SANTA FE Lane, Gilbert, AZ 85297

    5beds
    3,094sqft
    : 
    Loading
    Get pre-qualified
    Single Family Residence
    Built in 2003
    7,150 Square Feet Lot
    $-- Zestimate®
    $205/sqft
    $51/mo HOA

    What's special

    Covered patioMassive primary bedroom downstairsNew sinksLarge islandSs applianceMature landscapingQuartz counters
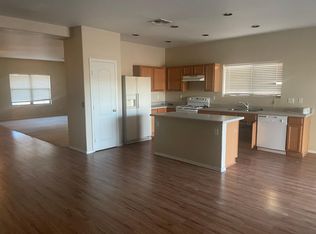
    This is it! Highly Upgraded Spacious 2 Story Home. Original Owner * Your New Home Features 5 Bedrooms plus a Huge Loft * 3 Bathrooms. All Rooms are Massive. The Home has been Updated and Shows Amazing! Remodeled Kitchen in 2024, Has Quartz Counters * Large Island * Pantry * SS Appliance & Open to Great Room. Newer Luxury Vinyl Plank & Carpet 2024 * Extended Height Baseboards. Massive Primary Bedroom Downstairs with Remodeled Bathroom with New Counters * New Sinks * Tiled Shower. Walk Outside to Your Covered Patio, Plus a Massive Low Maintenance Stone and Turf Patio. Mature Landscaping * Orange, Tangelo & Grapefruit Trees * Views of the San Tan Mountains. New Roof 2026 * Full Exterior Paint 2026 * Newer Water Heater 2024. Extremely Well-Maintained Home! This One is a Must See!! This home is situated in a Fantastic Community with Lots of Amenities. You'll have Access to Green Belts, Pickleball Courts, Frisbee Golf, Basketball Court, Volleyball Court, Soccer and a Top-rated Elementary School. Plus, You're Just a Short Distance Away from San Tan Village, Offering a Variety of Dining, Entertainment and Shopping. Don't Miss Out on This Stunning Home!
    35 days
    |
    554
    |
    32
    |

    Zillow last checked:

    Listing updated:

    Listed by:

    Jim Rock Nawrocki 602-619-7355,

    RE/MAX Fine Properties,

    Pamela Dial 480-232-9340,

    RE/MAX Fine Properties

    Source: ARMLS,MLS#: 7037735MLS Logo

    Loading...

      Facts & features

      Interior

      Bedrooms & bathrooms
      • Bedrooms: 5
      • Bathrooms: 3
      • Full bathrooms: 2
      • 1/2 bathrooms: 1
      Heating
      • Forced Air, Natural Gas
      Cooling
      • Central Air, Ceiling Fan(s), See Remarks
      Appliances
      • Included: Dryer, Washer, Refrigerator, Built-in Microwave, Dishwasher, Disposal, Electric Range
      • Laundry: Inside, See Remarks
      Features
      • Quartz Countertops, High Speed Internet, Double Vanity, See Remarks, Master Downstairs, Eat-in Kitchen, Breakfast Bar, 9+ Flat Ceilings, Kitchen Island, Pantry, Full Bth Master Bdrm
      • Flooring: Other, Carpet, Vinyl
      • Windows: Screens, Double Pane Windows
      • Has basement: No
      • Has fireplace: No
      Interior area
      • Total structure area: 3,094
      • Total interior livable area: 3,094 sqft

      Property

      Parking
      • Total spaces: 4
      • Parking features: Garage Door Opener
      • Garage spaces: 2
      • Uncovered spaces: 2
      Features
      • Stories: 2
      • Patio & porch: Covered, Patio
      • Spa features: None
      • Fencing: Back Yard,Block
      • Has view: Yes
      • View description: Mountain(s)
      Lot
      • Size: 7,150 Square Feet
      • Features: North/South Exposure, Sprinklers In Rear, Sprinklers In Front, Desert Back, Desert Front, Gravel/Stone Front, Gravel/Stone Back, Synthetic Grass Back, Auto Timer H2O Front, Auto Timer H2O Back
      Details
      • Parcel number: 30924706

      Construction

      Type & style
      • Home type: SingleFamily
      • Architectural style: Contemporary
      • Property subtype: Single Family Residence
      Materials
      • Stucco, Wood Frame, Painted
      • Foundation: Slab
      • Roof: See Remarks,Tile
      Condition
      • Year built: 2003
      Details
      • Builder name: KB

      Utilities & green energy

      • Electric: 220 Volts in Kitchen
      • Sewer: Public Sewer
      • Water: City Water
      • Utilities for property: Phone Available, Natural Gas Connected

      Community & HOA

      Community
      • Features: Pickleball, Playground, Biking/Walking Path
      • Subdivision: SAN TAN RANCH PARCEL 9
      HOA
      • Has HOA: Yes
      • Services included: Maintenance Grounds
      • HOA fee: $51 monthly
      • HOA name: San Tan Ranch HOA
      • HOA phone: 480-759-4945
      Location
      • Region: Gilbert

      Financial & listing details

      • Price per square foot: $205/sqft
      • Tax assessed value: $480,600
      • Annual tax amount: $2,072
      • Date on market: 6/5/2026
      • Cumulative days on market: 34 days
      • Listing terms: Cash,Conventional,FHA,VA Loan
      • Ownership: Fee Simple
      • Electric utility on property: Yes
      • Road surface type: Asphalt

        Estimated market value

        Not available

        Estimated sales range

        Not available

        Not available

        Price history

        DateEventPrice
        6/25/2026Price change$635,000-1.6%$205/sqft
        Source: ARMLS #7037735 Report a problem
        6/5/2026Listed for sale$645,000+225.3%$208/sqft
        Source: ARMLS #7037735 Report a problem
        6/12/2003Sold$198,250$64/sqft
        Source: Public Record Report a problem

        Public tax history

        YearProperty taxesTax assessment
        2025$1,992 -6.5%$48,060 -6.7%
        2024$2,130 -0.6%$51,500 +106.3%
        2023$2,142 +1%$24,966 -24.3%
        2022$2,121 -4.4%$32,980 +6.8%
        2021$2,218 +3.3%$30,870 +5.3%
        2020$2,147 +3.7%$29,330 +12.1%
        2019$2,071 $26,170 +4.4%
        2018$2,071 +3.7%$25,070 +4.5%
        2017$1,997 +12.7%$24,000 +4.5%
        2016$1,771 +0.7%$22,960 +3.8%
        2015$1,759 $22,120 +30.1%
        2014-- $17,000 +16.2%
        2013-- $14,630 -10.1%
        2012-- $16,280 -7.5%
        2011-- $17,600 -18.7%
        2010-- $21,650 -23.4%
        2009-- $28,280 -9.2%
        2008-- $31,150 +7.2%
        2007-- $29,050 +60.5%
        2006-- $18,100
        2005-- $18,100 +128.5%
        2004-- $7,920 +160.5%
        2003-- $3,040

        Find assessor info on the county website

        Monthly payment

        Est. payment

        Payment breakdown

        Explore the cost of this home by adjusting the details. Changes won't be saved.
        All calculations are estimates and provided by Zillow, Inc. for informational purposes only. Actual amounts may vary.
        HOA fees may include property taxes on listings classified as Co-Ops. Contact the listing agent and/or owner for fee details.
        Mortgage interest rates are dependent on a number of factors, including credit score, down payment, and repayment length. Interest rate data provided by Zillow Group Marketplace, Inc. as of 1/1/1970 from various mortgage lenders with which we have lead or other similar arrangements; the Estimated Payment is an average of those rates.
        See how much you could borrow to make a competitive offer.

        Climate risks

        Neighborhood: San Tan Ranch

        Getting around

        12 / 100
        Car-Dependent
        0 / 100
        No Nearby Transit
        34 / 100
        Somewhat Bikeable

        Nearby schools

        GreatSchools rating
        Schools provided by the listing agent
        • Elementary: San Tan Elementary
        • Middle: Sossaman Middle School
        • High: Higley High School
        • District: Higley Unified School District

        Source: ARMLS. This data may not be complete. We recommend contacting the local school district to confirm school assignments for this home.

        A local agent can set up tours, give advice and negotiate with sellers.

        Browse local experts

        Similar homes

        Skip to the end of the carouselSkip to the beginning of the carousel