Skip main navigation
Closed
  • $780,000

    3589 Harold Cir, Hoffman Estates, IL 60192

    4beds
    4,202sqft
    Single Family Residence
    Built in 2016
    9,748 Square Feet Lot
    $941,000 Zestimate®
    $186/sqft
    $4,810 Estimated rent

    Home value

    $941,000

    $894,000 - $988,000

    $4,810/mo

    Zestimate® history
    Loading
    Loading...

    Owner options

    List your home for rent

    $4,810/mo

    Rent Zestimate®

    Find your next renter with Zillow Rental Manager. Plus, with online applications, you can quickly screen prospective tenants – for free.

    Learn more

    $4,810/mo

    Rent Zestimate®

    Refinance and save

    $4,984/mo

    Est. payment

    Refinancing to a lower rate could help reduce your monthly payments and save thousands over the life of the loan.

    See today's rates

    $4,984/mo

    Est. payment

    Explore your selling options

    Work with a Zillow partner agent

    Leverage their expertise and Zillow's premium Showcase listings to get your home seen by more buyers.

    Get started

    List with your own agent

    Get your home in front of millions of buyers by listing it on Zillow.

    Learn how to do it

    Sell it yourself

    Take full control of how buyers see your home on Zillow by listing For Sale by Owner (FSBO).

    List your home

    What's special

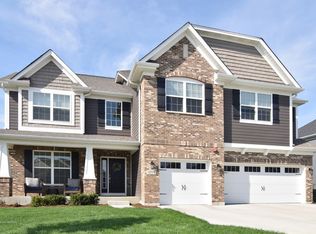
    Look no further than Bergman Pointe! Built-in 2016 on a spacious, premium lot, this 4 bedroom, 2 and a half bath home is modern, beautiful, and includes several post-construction upgrades. The hickory hardwood flooring throughout the first floor is complemented by the fine details of the crown molding. The foyer is adjacent to a lovely dining room with an attention-grabbing tray ceiling, several windows, and custom drapes from Holland- a stunning hint of style and design that accents windows throughout the entire home. Across the way, walk through French double doors into an office that looks out onto the home's entryway through a large and bright window. The powder room has several upgrades including a new pedestal sink, a new high-seat toilet, a beautifully accented hanging light fixture, and a wall plate with a dimming feature- a lighting detail that has been added throughout the house. Step further into the home, and you'll find an open concept layout where the family room, kitchen, and bay kitchen dining area all meet. A gas, remote-controlled granite framed fireplace adds to the comfort and coziness of this room. An abundance of windows bring in the stunning natural lighting with an added feature of solar shade blinds when needed. This space is ideal for the daily living needs of any family as well as those special moments of entertaining guests. The kitchen is accentuated with bright, canned lighting, a Le Deun Luminaire Circle light above the kitchen table, soft under cabinet lighting, and stunning island pendants. The kitchen also features Kenmore Pro appliances, a large granite countertop island with an upgraded, designer Axor kitchen faucet, soft-close cabinets and drawers, and a large walk-in pantry for all of your storage needs. Find the mudroom conveniently adjacent to the kitchen with a utility sink and direct access to a tandem 3-car garage with ample storage space. The breakfast bay connects directly to a spacious backyard with a custom designed patio that includes beautiful and thoughtfully selected landscaping and uplighting - all with a charming view of Bergman Pointe's pond. Upstairs, the 2nd floor includes beautiful, hickory hardwood flooring. The primary bedroom's large windows provide a lovely view of the inner circle of Bergman Pointe. The vaulted ceiling boosts the dimension and height of this room. A primary en suite includes updated Axor faucets, a Grohe Rain Shower, a newly built window in the water closet, and 2 walk-in closets with space that every couple dreams of. Family and guests have plenty of space and privacy in 3 additional bedrooms with spacious closets and a full bathroom. In the basement, find a sizable area that is primed to become your dream basement: 9 ft ceilings, a bathroom rough-in, and sump pump system. A 15 year structural warranty from the builder, MI Homes, will transfer to the new homeowner. Safety and convenient features can be found throughout the home with a Nest thermostat, front door camera, and smoke and C02 detectors which are connected to a home sprinkler system- a priceless safety component! This highly sought after neighborhood of newly constructed homes is just minutes from major highways and the vast retail options that Schaumburg has to offer. D15 and D211 schools districts can't be beat. IMPORTANT! A 2022 referendum will now change this neighborhood's elementary school to the highly acclaimed Marion Jordan Elementary and middle school to Thomas Jefferson- a shift that will occur for the start at the 2024 school year. Don't wait on this beautiful home- it won't be available for long!

    Zillow last checked:

    Listing updated:

    Listed by:

    Angela Sarantopoulos 708-363-4237,

    PALEOS PROPERTIES, LLC

    Bought with:

    Angela Asadnejad

    Century 21 1st Class Homes

    Source: MRED as distributed by MLS GRID,MLS#: 11727829MLS Logo

    Facts & features

    Interior

    Bedrooms & bathrooms
    • Bedrooms: 4
    • Bathrooms: 3
    • Full bathrooms: 2
    • 1/2 bathrooms: 1
    Rooms
    • Room types: Foyer, Den
    Primary bedroom
    • Features: Flooring (Hardwood), Window Treatments (Blinds), Bathroom (Full)
    • Level: Second
    • Area: 266 Square Feet
    • Dimensions: 19X14
    Bedroom 2
    • Features: Flooring (Carpet), Window Treatments (Curtains/Drapes)
    • Level: Second
    • Area: 121 Square Feet
    • Dimensions: 11X11
    Bedroom 3
    • Features: Flooring (Carpet), Window Treatments (Curtains/Drapes)
    • Level: Second
    • Area: 132 Square Feet
    • Dimensions: 12X11
    Bedroom 4
    • Features: Flooring (Carpet), Window Treatments (Curtains/Drapes)
    • Level: Second
    • Area: 121 Square Feet
    • Dimensions: 11X11
    Den
    • Features: Flooring (Hardwood), Window Treatments (Curtains/Drapes)
    • Level: Main
    • Area: 143 Square Feet
    • Dimensions: 13X11
    Dining room
    • Features: Flooring (Hardwood), Window Treatments (Curtains/Drapes)
    • Level: Main
    • Area: 154 Square Feet
    • Dimensions: 14X11
    Family room
    • Features: Flooring (Hardwood), Window Treatments (Curtains/Drapes)
    • Level: Main
    • Area: 323 Square Feet
    • Dimensions: 19X17
    Foyer
    • Features: Flooring (Hardwood)
    • Level: Main
    • Area: 84 Square Feet
    • Dimensions: 14X06
    Kitchen
    • Features: Kitchen (Eating Area-Breakfast Bar, Eating Area-Table Space, Island, Pantry-Closet), Flooring (Hardwood), Window Treatments (Blinds)
    • Level: Main
    • Area: 350 Square Feet
    • Dimensions: 25X14
    Laundry
    • Features: Flooring (Hardwood)
    • Level: Main
    • Area: 77 Square Feet
    • Dimensions: 11X07
    Heating
    • Natural Gas, Forced Air
    Cooling
    • Central Air
    Appliances
    • Included: Range, Dishwasher, Disposal
    • Laundry: Main Level, Gas Dryer Hookup, Sink
    Features
    • Cathedral Ceiling(s)
    • Windows: Screens
    • Basement: Unfinished,Bath/Stubbed,Full
    • Attic: Unfinished
    • Number of fireplaces: 1
    • Fireplace features: Heatilator, Includes Accessories, Family Room
    Interior area
    • Total structure area: 4,202
    • Total interior livable area: 4,202 sqft

    Property

    Parking
    • Total spaces: 3
    • Parking features: Asphalt, Tandem, On Site, Garage Owned, Attached, Garage
    • Attached garage spaces: 3
    Accessibility
    • Accessibility features: No Disability Access
    Features
    • Stories: 2
    • Patio & porch: Porch
    Lot
    • Size: 9,748 Square Feet
    • Dimensions: 65 X 150
    • Features: Nature Preserve Adjacent, Wetlands, Landscaped
    Details
    • Parcel number: 02293070160000
    • Special conditions: None
    • Other equipment: TV-Cable, Sump Pump

    Construction

    Type & style
    • Home type: SingleFamily
    • Architectural style: Colonial
    • Property subtype: Single Family Residence
    Materials
    • Brick, Other
    • Foundation: Concrete Perimeter
    • Roof: Asphalt
    Condition
    • New construction: No
    • Year built: 2016
    Details
    • Builder model: EVERETTE - D2

    Utilities & green energy

    • Electric: 200+ Amp Service
    • Sewer: Public Sewer
    • Water: Lake Michigan
    Green energy
    • Green verification: Other

    Community & HOA

    Community
    • Features: Park, Curbs, Sidewalks, Street Lights, Street Paved
    • Security: Carbon Monoxide Detector(s)
    • Subdivision: Bergman Pointe
    HOA
    • Has HOA: Yes
    • Services included: Other
    • HOA fee: $393 annually
    Location
    • Region: Hoffman Estates

    Financial & listing details

    • Price per square foot: $186/sqft
    • Tax assessed value: $710,000
    • Annual tax amount: $18,953
    • Date on market: 8/7/2023
    • Listing terms: Conventional
    • Ownership: Fee Simple

    Price history

    DateEventPrice
    7/28/2023Sold$780,000+2.8%$186/sqft
    Source: MRED as distributed by MLS GRID #11727829 Report a problem
    9/2/2020Listing removed$758,900$181/sqft
    Source: Baird & Warner #10731991 Report a problem
    7/29/2020Price change$758,900-0.1%$181/sqft
    Source: Baird & Warner #10731991 Report a problem
    6/1/2020Listed for sale$760,000$181/sqft
    Source: Baird & Warner #10731991 Report a problem
    4/15/2020Listing removed$760,000$181/sqft
    Source: Baird & Warner #10652629 Report a problem
    3/2/2020Listed for sale$760,000$181/sqft
    Source: Baird & Warner #10652629 Report a problem

    Public tax history

    YearProperty taxesTax assessment
    2024-- $71,000
    2023$20,751 +3.6%$71,000
    2022$20,025 +5.7%$71,000 +18.5%
    2021$18,953 +1.8%$59,931
    2020$18,611 +0.9%$59,931 -9.9%
    2019$18,439 -7.3%$66,517 +0.5%
    2018$19,890 +1.8%$66,216
    2017$19,538 +3859%$66,216 +3781.4%
    2016$494 $1,706
    Find assessor info on the county website

    Neighborhood: 60192

    Nearby schools

    GreatSchools rating
    Schools provided by the listing agent
    • Elementary: Thomas Jefferson Elementary Scho
    • Middle: Carl Sandburg Junior High School
    • High: Wm Fremd High School
    • District: 15

    Source: MRED as distributed by MLS GRID. This data may not be complete. We recommend contacting the local school district to confirm school assignments for this home.

    Get a cash offer in 3 minutes
    Find out how much your home could sell for in as little as 3 minutes with a no-obligation cash offer.
    Estimated market value
    $941,000
    Get a cash offer in 3 minutes
    Find out how much your home could sell for in as little as 3 minutes with a no-obligation cash offer.
    Estimated market value
    $941,000