Open House Sat, 2/24, 1-4. Great house on fabulous lot on a quiet street in Franklin Glen. Welcoming flagstone walk leads to maintenance free front porch (2011). The HUGE, level, fenced backyard is perfect for every kind of outdoor activity - watch from your 3-season porch with eze-breeze windows which transforms from windows to screens, composite grilling deck, or flagstone patio. Inside the living room has lots of natural light from vaulted ceiling with dormer windows and is open to the dining room. The kitchen was completely remodeled (2010) to be open to dining room, added an island with wine cooler, breakfast bar, large format tiles, garden window, 42” cabinets with soft-close drawers, granite countertops, and stainless-steel appliances. The dining room, open to kitchen and living room, has a bay window. The oversized (19x16) family room has plenty of space for entertaining and includes a stone fireplace (2013) with wood-burning insert that can heat the whole house! Upstairs has four bedrooms all with great closet space. The master bath has separate tub and shower as well as a double vanity. The lower level with open staircase has a comfortable RecRm (not technically finished: paneled walls, drop ceiling, painted concrete floor, bathroom rough-in) perfect for watching movies or hanging out, top it off with a 19x16 storage room. The 2-car garage has additional outlets to support a workshop and insulated garage door. This well-maintained home has a multi-zoned Carrier HVAC (2006) for efficiency and comfort, brand new smart hot water heater with leak detector and 12-year warranty, the windows (2010) have a life-time warranty. Other 2024 updates include: GE Profile gas range with built-in griddle/grill and air fryer convection oven, GE Profile built-in microwave (vents outside), dishwasher, new outlets and switches, fresh paint and new carpet. Put this great house on your MUST SEE list.
Sold for $826,500
Street View
$826,500
3589 Plum Dale Dr, Fairfax, VA 22033
4beds
1,890sqft
Single Family Residence
Built in 1986
0.27 Acres Lot
$907,200 Zestimate®
$437/sqft
$3,792 Estimated rent
Home value
$907,200
$862,000 - $953,000
$3,792/mo
Zestimate® history
Owner options
List your home for rent
$3,792/mo
Rent Zestimate®
Find your next renter with Zillow Rental Manager. Plus, with online applications, you can quickly screen prospective tenants – for free.
$3,792/mo
Rent Zestimate®
Refinance and save
$5,498/mo
Est. payment
Refinancing to a lower rate could help reduce your monthly payments and save thousands over the life of the loan.
$5,498/mo
Est. payment
Explore your selling options
Work with a Zillow partner agent
Leverage their expertise and Zillow's premium Showcase listings to get your home seen by more buyers.
Get startedList with your own agent
Get your home in front of millions of buyers by listing it on Zillow.
Learn how to do itSell it yourself
Take full control of how buyers see your home on Zillow by listing For Sale by Owner (FSBO).
List your homeWhat's special
Stone fireplaceMaintenance free front porchLeak detectorQuiet streetNew carpetNew outletsMaster bath
Zillow last checked:
Listing updated:
Listed by:
Sue Fitzhugh 571-235-1894,
Richey Real Estate Services
Bought with:
Heather Heppe, 0225190871
RE/MAX Distinctive Real Estate, Inc.
Source: Bright MLS,MLS#: VAFX2164948
Facts & features
Interior
Bedrooms & bathrooms
- Bedrooms: 4
- Bathrooms: 3
- Full bathrooms: 2
- 1/2 bathrooms: 1
- Main level bathrooms: 1
Rooms
- Room types: Living Room, Dining Room, Primary Bedroom, Bedroom 2, Bedroom 3, Bedroom 4, Kitchen, Family Room, Recreation Room, Storage Room, Bathroom 1, Bathroom 2, Half Bath
Primary bedroom
- Features: Flooring - Carpet
- Level: Upper
- Area: 216 Square Feet
- Dimensions: 12 X 18
Bedroom 2
- Features: Flooring - Carpet
- Level: Upper
- Area: 99 Square Feet
- Dimensions: 9 X 11
Bedroom 3
- Features: Flooring - Carpet
- Level: Upper
- Area: 90 Square Feet
- Dimensions: 9 X 10
Bedroom 4
- Features: Flooring - Carpet
- Level: Upper
- Area: 144 Square Feet
- Dimensions: 12 X 12
Bathroom 1
- Features: Double Sink, Skylight(s), Soaking Tub
- Level: Upper
Bathroom 2
- Features: Skylight(s)
- Level: Upper
Dining room
- Features: Flooring - Laminate Plank
- Level: Main
- Area: 120 Square Feet
- Dimensions: 10 X 12
Family room
- Features: Fireplace - Wood Burning, Flooring - Laminate Plank
- Level: Main
- Area: 304 Square Feet
- Dimensions: 16 X 19
Half bath
- Features: Granite Counters, Flooring - Tile/Brick
- Level: Main
Kitchen
- Features: Breakfast Bar, Granite Counters, Flooring - Tile/Brick, Kitchen Island, Kitchen - Gas Cooking, Living/Dining Room Combo
- Level: Main
- Area: 162 Square Feet
- Dimensions: 9 X 18
Living room
- Level: Main
- Area: 234 Square Feet
- Dimensions: 13 X 18
Recreation room
- Features: Basement - Partially Finished
- Level: Lower
- Area: 342 Square Feet
- Dimensions: 18 X 19
Storage room
- Level: Unspecified
Heating
- Forced Air, Natural Gas
Cooling
- Ceiling Fan(s), Central Air, Heat Pump, Electric
Appliances
- Included: Stainless Steel Appliance(s), Microwave, Refrigerator, Cooktop, Dishwasher, Dryer, Washer, Freezer, Electric Water Heater
Features
- Open Floorplan, Ceiling Fan(s), Combination Dining/Living, Combination Kitchen/Dining, Kitchen Island, Recessed Lighting, 9'+ Ceilings, Vaulted Ceiling(s)
- Windows: Skylight(s)
- Basement: Full
- Number of fireplaces: 1
- Fireplace features: Stone, Mantel(s), Wood Burning, Heatilator
Interior area
- Total structure area: 1,890
- Total interior livable area: 1,890 sqft
- Finished area above ground: 1,890
- Finished area below ground: 0
Property
Parking
- Total spaces: 2
- Parking features: Garage Door Opener, Attached, Driveway
- Attached garage spaces: 2
- Has uncovered spaces: Yes
Accessibility
- Accessibility features: None
Features
- Levels: Three
- Stories: 3
- Patio & porch: Porch, Screened, Patio, Deck
- Pool features: Community
- Fencing: Back Yard
Lot
- Size: 0.27 Acres
- Features: Level
Details
- Additional structures: Above Grade, Below Grade
- Parcel number: 0353 15 0050
- Zoning: 121
- Special conditions: Standard
Construction
Type & style
- Home type: SingleFamily
- Architectural style: Traditional
- Property subtype: Single Family Residence
Materials
- Vinyl Siding
- Foundation: Concrete Perimeter
Condition
- New construction: No
- Year built: 1986
Details
- Builder model: FORSYTH EXP.
- Builder name: PORTEN SULLIVAN
Utilities & green energy
- Sewer: Public Sewer
- Water: Public
Community & HOA
Community
- Subdivision: Franklin Glen
HOA
- Has HOA: Yes
- Amenities included: Pool, Tennis Court(s), Tot Lots/Playground, Basketball Court, Jogging Path, Soccer Field
- Services included: Pool(s), Trash, Management
- HOA fee: $272 quarterly
- HOA name: FRANKLIN GLEN GOVERNANCE
Location
- Region: Fairfax
Financial & listing details
- Price per square foot: $437/sqft
- Tax assessed value: $762,410
- Annual tax amount: $8,604
- Date on market: 2/22/2024
- Listing agreement: Exclusive Right To Sell
- Listing terms: Cash,Conventional,FHA,VA Loan
- Ownership: Fee Simple
Price history
| Date | Event | Price |
|---|---|---|
| 4/2/2024 | Sold | $826,500+0.2%$437/sqft |
Source:  Bright MLS #VAFX2164948 Report a problem Bright MLS #VAFX2164948 Report a problem | ||
| 3/4/2024 | Pending sale | $825,000$437/sqft |
Source: Bright MLS #VAFX2164948 Report a problem | ||
| 2/26/2024 | Contingent | $825,000$437/sqft |
Source: Bright MLS #VAFX2164948 Report a problem | ||
| 2/22/2024 | Listed for sale | $825,000+172.7%$437/sqft |
Source: Bright MLS #VAFX2164948 Report a problem | ||
| 10/27/2000 | Sold | $302,500$160/sqft |
Source: Public Record Report a problem | ||
Public tax history
| Year | Property taxes | Tax assessment |
|---|---|---|
| 2025 | $9,876 +11.8% | $854,310 +12.1% |
| 2024 | $8,833 +2.7% | $762,410 |
| 2023 | $8,604 +6% | $762,410 +7.4% |
| 2022 | $8,120 | $710,070 +16.3% |
| 2021 | -- | $610,330 +4.9% |
| 2020 | $6,889 +1.1% | $582,050 +1.1% |
| 2019 | $6,815 -1.7% | $575,800 -1.7% |
| 2018 | $6,935 +7.7% | $586,010 +5.6% |
| 2017 | $6,441 +3.2% | $554,790 +3% |
| 2016 | $6,239 +5.6% | $538,540 +1.7% |
| 2015 | $5,910 +6.7% | $529,550 +6.5% |
| 2014 | $5,537 | $497,240 +11.2% |
| 2013 | -- | $447,270 -0.1% |
| 2012 | -- | $447,770 +1.4% |
| 2011 | -- | $441,670 +4.5% |
| 2010 | -- | $422,590 -4.6% |
| 2009 | -- | $442,900 -10.6% |
| 2008 | -- | $495,500 -4.7% |
| 2007 | -- | $520,080 +55.8% |
| 2003 | -- | $333,905 +8% |
| 2002 | -- | $309,170 +27.2% |
| 2001 | -- | $243,135 |
Find assessor info on the county website
Neighborhood: Franklin Glen
Nearby homes
- $918,7004 bd2 ba2.2k sqft3591 Plum Dale Dr, Fairfax, VA 22033Off Market
- $946,2004 bd3 ba2.2k sqft3587 Plum Dale Dr, Fairfax, VA 22033Off Market
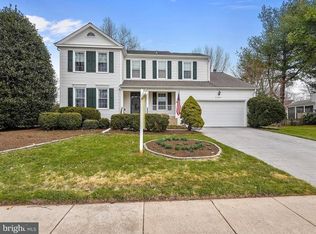
- $933,6004 bd3 ba2.1k sqft13405 Peachwood Ct, Fairfax, VA 22033Off Market
- $1,003,2004 bd3 ba2.5k sqft13403 Peachwood Ct, Fairfax, VA 22033Off Market
- $1,023,1004 bd4 ba3.1k sqft13407 Peachwood Ct, Fairfax, VA 22033Off Market
- $953,9004 bd3 ba2.2k sqft3593 Plum Dale Dr, Fairfax, VA 22033Off Market
- $1,005,5004 bd2 ba2.4k sqft3588 Plum Dale Dr, Fairfax, VA 22033Off Market
- $1,047,8005 bd3 ba2.3k sqft3585 Plum Dale Dr, Fairfax, VA 22033Off Market
Nearby schools
GreatSchools rating
- 9/10Lees Corner Elementary SchoolGrades: PK-6Distance: 0.8 mi
- 8/10Franklin Middle SchoolGrades: 7-8Distance: 0.6 mi
- 9/10Chantilly High SchoolGrades: 9-12Distance: 1.7 mi
Schools provided by the listing agent
- District: Fairfax County Public Schools
Source: Bright MLS. This data may not be complete. We recommend contacting the local school district to confirm school assignments for this home.
Get a cash offer in 3 minutes
Find out how much your home could sell for in as little as 3 minutes with a no-obligation cash offer.
Estimated market value
$907,200
Get a cash offer in 3 minutes
Find out how much your home could sell for in as little as 3 minutes with a no-obligation cash offer.
Estimated market value
$907,200
- Virginia
- Fairfax County
- Fairfax
- 22033
- Franklin Glen
- 3589 Plum Dale Dr
Nearby cities
Nearby neighborhoods
Nearby zip codes
Other Fairfax Topics
