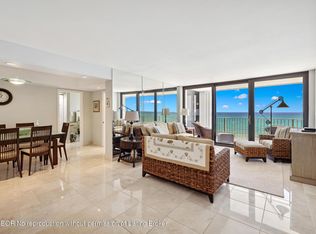
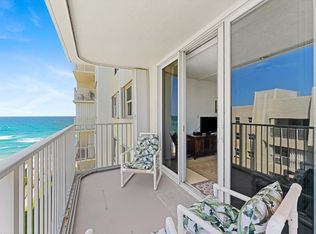
Beautiful 2-bedroom, 2-bath residence featuring a desirable split floor plan with dual primary suites, ideally situated on prestigious South Palm Beach Island directly across from the beach. Enjoy breathtaking ocean views from the expansive double balcony, perfect for relaxing or entertaining. Offered fully furnished or unfurnished at no additional cost. Residents of Mayfair House enjoy resort-style amenities including private beach access, two heated pools overlooking the ocean and Intracoastal, fitness center, saunas, clubhouse, BBQ area, beautifully landscaped grounds with Japanese gardens, bicycle storage, and covered parking. Conveniently located near fine dining, shopping, and everything Palm Beach coastal living has to offer.
For sale
Price cut: $7K (7/27)
$400,000
3589 S Ocean Boulevard #404, South Palm Beach, FL 33480
2beds
1,498sqft
:
Get pre-qualified$3,516/mo
Condominium
Built in 1974
-- sqft lot
$384,900 Zestimate®
$267/sqft
$784/mo HOA
What's special
Private beach accessCovered parkingBreathtaking ocean viewsBbq area
- 69 days |
- 117 |
- 5 |
Zillow last checked:
Listing updated:
Listed by:
Jaime Michelle Gonzalez 561-809-8823,
Paradise Real Estate Intl
Source: BeachesMLS,MLS#: B26033101 Originating MLS: BeachesMLS
Originating MLS: BeachesMLSFacts & features
Interior
Bedrooms & bathrooms
- Bedrooms: 2
- Bathrooms: 2
- Full bathrooms: 2
- Main level bathrooms: 2
- Main level bedrooms: 2
Rooms
- Room types: Dining Room, Florida Room
Primary bedroom
- Level: Main
- Area: 216
- Dimensions: 18 X 12
Bedroom 2
- Level: Main
- Area: 154
- Dimensions: 14 X 11
Kitchen
- Level: Main
- Area: 136
- Dimensions: 17 X 8
Living room
- Level: Main
- Area: 300
- Dimensions: 20 X 15
Heating
- Central, Electric
Cooling
- Central Air, Electric
Appliances
- Included: Cooktop, Dryer, Dishwasher, ENERGY STAR Qualified Refrigerator, Electric Cooktop, Electric Range, Electric Water Heater, Disposal, Ice Maker, Microwave, Oven, Range, Refrigerator, Trash Compactor, Vented Exhaust Fan, Water Heater, Washer
- Laundry: Laundry Closet, Laundry Room, Washer Dryer Install Allowed
Features
- Breakfast Area, Bathtub, Dining Area, Separate/Formal Dining Room, Dual Sinks, Eat-in Kitchen, Jetted Tub, Living/Dining Room, Main Level Primary, Multiple Primary Suites, Split Bedrooms, Storage, Soaking Tub, Separate Shower, Tub Shower
- Flooring: Carpet, Tile
- Windows: Blinds, Insulated Windows, Sliding, Storm Window(s), Shutters, Tinted Windows, Triple Pane Windows
- Has fireplace: No
Interior area
- Total structure area: 1,498
- Total interior livable area: 1,498 sqft
Video & virtual tour
Property
Parking
- Total spaces: 1
- Parking features: Assigned, Asphalt, Concrete, Driveway, Detached, Guest, Open
- Uncovered spaces: 1
Accessibility
- Accessibility features: Accessibility Features, Accessible Elevator Installed, Central Living Area, Accessible Approach with Ramp
Features
- Levels: One
- Stories: 1
- Entry location: Lobby
- Patio & porch: Covered, Patio, Porch, Terrace, Wrap Around, Balcony
- Exterior features: Balcony, Barbecue, Courtyard, Garden, Lighting, Outdoor Living Area, Outdoor Shower, Storage
- Pool features: Association, Heated, Outside Bath Access
- Has spa: Yes
- Spa features: Heated
- Fencing: Security
- Has view: Yes
- View description: Beach, Garden, Ocean, Other, Pond, Water
- Has water view: Yes
- Water view: Beach,Ocean,Pond,Water
- Waterfront features: Beach Access, Deeded Access, Ocean Access
Lot
- Features: Landscaped, Sprinklers Automatic, Sprinkler System
Details
- Additional structures: Cabana, Pool House, Storage
- Parcel number: 62434435100024040
- Zoning: R-2A (city)
- Special conditions: Standard
- Other equipment: Call Listing Agent, Generator
Construction
Type & style
- Home type: Condo
- Architectural style: Contemporary,Georgian
- Property subtype: Condominium
Materials
- Block, Ducts Professionally Air-Sealed, Exterior Duct-Work is Insulated, Concrete, Stucco
- Foundation: Block, Brick/Mortar, Permanent, Raised, Slab
- Roof: Mixed
Condition
- Resale
- New construction: No
- Year built: 1974
Utilities & green energy
- Electric: Circuit Breakers
- Sewer: Public Sewer
- Water: Public
- Utilities for property: Cable Available, Electricity Available, Sewer Available, Underground Utilities, Water Available
Green energy
- Energy efficient items: Appliances
Community & HOA
Community
- Features: Property Manager On-Site, Street Lights, Sidewalks
- Security: Security System, Building Security, Closed Circuit Camera(s), Carbon Monoxide Detector(s), Elevator Secured, Fire Alarm, Fire Sprinkler System, Security Gate, Lobby Secured, Phone Entry, Smoke Detector(s), Security Guard, Security Lights
- Subdivision: MAYFAIR HOUSE CONDO
HOA
- Has HOA: Yes
- Amenities included: Beach Rights, Beach Access, Bike Storage, Business Center, Cabana, Clubhouse, Car Wash Area, Fitness Center, Maintenance Grounds, Hot Water, Laundry, Management, Maintenance, Picnic Area, Pool, Parking, Sauna, Spa/Hot Tub, Security, Storage, Sidewalks
- Services included: Common Areas, Cable TV, Hot Water, Insurance, Maintenance Grounds, Maintenance Structure, Pest Control, Pool(s), Recreation Facilities, Roof, Sewer, Security, Trash, Water, Internet
- HOA fee: $784 monthly
Location
- Region: South Palm Beach
Financial & listing details
- Price per square foot: $267/sqft
- Tax assessed value: $146,577
- Annual tax amount: $1,863
- Date on market: 6/1/2026
- Cumulative days on market: 69 days
- Listing terms: Cash,Conventional,FHA,VA Loan
- Electric utility on property: Yes
- Road surface type: Asphalt, Concrete, Paved
Estimated market value
$384,900
$366,000 - $404,000
$4,670/mo
Price history
| Date | Event | Price |
|---|---|---|
| 7/27/2026 | Price change | $400,000-1.7%$267/sqft |
Source:  BeachesMLS #B26033101 Report a problem BeachesMLS #B26033101 Report a problem | ||
| 6/2/2026 | Listed for sale | $407,000+38%$272/sqft |
Source: BeachesMLS #B26033101 Report a problem | ||
| 11/22/2004 | Sold | $295,000$197/sqft |
Source: Public Record Report a problem | ||
Public tax history
| Year | Property taxes | Tax assessment |
|---|---|---|
| 2025 | $1,863 +4.4% | $146,577 +2.9% |
| 2024 | $1,784 +4% | $142,446 +3% |
| 2023 | $1,716 +2.9% | $138,297 +3% |
| 2022 | $1,667 -3.3% | $134,269 +3% |
| 2021 | $1,723 +1.1% | $130,358 +1.4% |
| 2020 | $1,705 +2.1% | $128,558 +2.3% |
| 2019 | $1,669 | $125,668 +1.9% |
| 2018 | $1,669 +5.7% | $123,325 +2.1% |
| 2017 | $1,579 +0.9% | $120,788 +2.1% |
| 2016 | $1,565 +0.4% | $118,304 +0.7% |
| 2015 | $1,560 -2.7% | $117,482 +0.8% |
| 2014 | $1,603 +2.3% | $116,550 +1.5% |
| 2013 | $1,566 +1.5% | $114,828 +1.7% |
| 2012 | $1,543 +2.8% | $112,909 +3% |
| 2011 | $1,502 +2.3% | $109,620 +1.5% |
| 2010 | $1,468 -45.5% | $108,000 -32.1% |
| 2009 | $2,692 -24.1% | $159,000 -26% |
| 2008 | $3,547 -13.9% | $214,750 -8.1% |
| 2007 | $4,122 -9% | $233,631 -1.8% |
| 2006 | $4,527 | $238,030 +17.8% |
| 2005 | -- | $202,000 +58.6% |
| 2004 | $1,400 +2541.9% | $127,375 +1.9% |
| 2003 | $53 -97.4% | $125,000 +46.5% |
| 2002 | $2,046 +0.9% | $85,300 |
| 2001 | $2,028 -4.3% | $85,300 -5.3% |
| 2000 | $2,119 +5.2% | $90,100 |
| 1999 | $2,014 | $90,100 |
Find assessor info on the county website
Monthly payment
Est. payment
Payment breakdown
Explore the cost of this home by adjusting the details. Changes won't be saved.Climate risks
Neighborhood: 33480
Nearby schools
GreatSchools rating
- 4/10Lantana Elementary SchoolGrades: PK-5Distance: 1.3 mi
- 3/10Lantana Middle SchoolGrades: 6-8Distance: 1.6 mi
- 2/10Lake Worth High SchoolGrades: PK,9-12Distance: 2.5 mi
Schools provided by the listing agent
- Elementary: Lantana
- Middle: Lantana Community
- High: Lake Worth
Source: BeachesMLS. This data may not be complete. We recommend contacting the local school district to confirm school assignments for this home.
- $234,9001 bd2 ba922 sqft3589 S Ocean Blvd PENTHOUSE 10, South Palm Beach, FL 33480For Sale

- $945,0003 bd2 ba1.8k sqft3590 S Ocean Blvd APT 301, South Palm Beach, FL 33480Sold

- $795,0002 bd2 ba1.4k sqft3590 S Ocean Blvd APT 502, South Palm Beach, FL 33480Sold
- $435,0001 bd2 ba960 sqft3590 S Ocean Blvd APT 506, South Palm Beach, FL 33480Sold

- $355,0001 bd2 ba960 sqft3590 S Ocean Blvd APT 606, South Palm Beach, FL 33480Sold
- $479,0002 bd2 ba1.5k sqft3589 S Ocean Blvd APT 306, South Palm Beach, FL 33480For Sale
- $400,0002 bd2 ba1.4k sqft3589 S Ocean Blvd APT 512, South Palm Beach, FL 33480Pending
- $4,0002 bd2 ba1.5k sqft3589 S Ocean Blvd APT 614, South Palm Beach, FL 33480For Rent
A local agent can set up tours, give advice and negotiate with sellers.
Similar homes
- $439,0002 bd2 ba1.1k sqftLinda, South Palm Beach, FL 33480For Sale

 MLS ID #B26058560, Ionela Sidonia Callahan, Perez & DuBois Real Estate. BeachesMLS
 - $374,0002 bd2 ba1.3k sqft3570 S Ocean Boulevard #610, South Palm Beach, FL 33480For Sale
 MLS ID #B26027196, Kevin Oh, KW Reserve Palm Beach. BeachesMLS
 - $349,0002 bd2 ba1.1k sqftSouthgate, South Palm Beach, FL 33480For Sale
 MLS ID #26-1007, JANE LINDSAY SCOTT, Sotheby's International Realty, Inc.. Palm Beach BOR
 - $349,0002 bd2 ba983 sqftLE CHATEAU ROYAL CONDO, South Palm Beach, FL 33480For Sale
 MLS ID #B26056199, Regina Yagudina PA., Copeland & Co. Real Estate. BeachesMLS
 - $440,0002 bd2 ba1.3k sqftLa Bonne Vie, Palm Beach, FL 33480For SaleMLS ID #B26020477, Marina Tito, Illustrated Properties LLC. BeachesMLS
- $420,0001 bd2 ba1k sqft3450 S Ocean Boulevard #812, Palm Beach, FL 33480For SaleMLS ID #R11165220, Cheryl A Lannon PA, Keller Williams Realty Of The Treasure Coast. BeachesMLS
- $574,9992 bd2 ba1.3k sqft3560, South Palm Beach, FL 33480For SaleMLS ID #B26022111, Juan Carlos Sarmiento, The Corcoran Group. BeachesMLS
- $419,9001 bd1 ba952 sqft3450, Palm Beach, FL 33480For SaleMLS ID #R11159204, Scott H Jimeson, The Corcoran Group. BeachesMLS
- $574,5002 bd2 ba1.2k sqft3546 S Ocean Boulevard #316, South Palm Beach, FL 33480For SaleMLS ID #B26001037, Anna Cellarova Torres, Palm Beach Realty LLC. BeachesMLS
- $347,5001 bd2 ba1k sqftPatrician, Palm Beach, FL 33480For SaleMLS ID #B26026623, Scott H Jimeson, The Corcoran Group. BeachesMLS
- $574,9992 bd2 ba1.4k sqft3460 S Ocean Boulevard #6150, Palm Beach, FL 33480For SaleMLS ID #B26022108, Juan Carlos Sarmiento, The Corcoran Group. BeachesMLS
- $395,0001 bd1 ba788 sqft2505, Palm Beach, FL 33480For SaleMLS ID #B26055494, LoriAnn Santarpia, The Corcoran Group. BeachesMLS
- $464,9001 bd2 ba1k sqft3450 S Ocean Boulevard #712, Palm Beach, FL 33480For SaleMLS ID #B26006487, Scott H Jimeson, The Corcoran Group. BeachesMLS
- $599,9902 bd2 ba1.4k sqft3460 S Ocean Boulevard #608, Palm Beach, FL 33480For SaleMLS ID #F10541225, Ekaterina Chirkova, Mark International Real Estate. BeachesMLS
- $589,0002 bd2 ba1.5k sqft3450 S Ocean Boulevard #5010, Palm Beach, FL 33480For SaleMLS ID #R11169428, Erik M Ring, The Corcoran Group. BeachesMLS
- $369,0002 bd2 ba1.2k sqft9, Delray Beach, FL 33483For SaleMLS ID #B26061554, Rebecca Shelton, Core Realty Company LLC. BeachesMLS
- $250,0001 bd1 ba918 sqftSouth Palm Beach Villas, South Palm Beach, FL 33480For SaleMLS ID #B26048013, Howard M Chenoy, Douglas Elliman. BeachesMLS
- $345,0002 bd2 ba1.2k sqft1202 S Lake Drive #502, Lantana, FL 33462For SaleMLS ID #B26019241, Jorge A Zea, Blue Lighthouse Realty, INC. BeachesMLS
- $225,0001 bd1 ba918 sqftPalm Beach Villas South, South Palm Beach, FL 33480For SaleMLS ID #B26046902, Howard M Chenoy, Douglas Elliman. BeachesMLS
- $399,0003 bd2 ba1.3k sqftEastwinds, Delray Beach, FL 33445For SaleMLS ID #B26058114, Deborah Leising, Vlasek Real Estate Group. BeachesMLS
