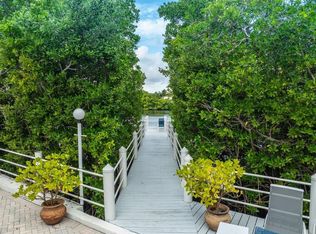
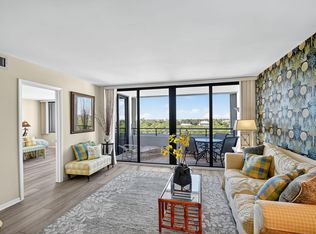
Exceptional Value. Elevated Coastal Living. Complete Peace of Mind! Enjoy this corner residence at Mayfair House — where all major building work is done: Structural Integrity and Reserve Study completed, concrete restoration finished, plumbing updated, brand-new elevators, fully funded reserves, no assessments and approved for financing. This expansive 1,541 sq. ft. two-bedroom corner unit is favored for its natural light, privacy and stunning sunset views. Large windows and Sliders surround the expansive living area, creating a bright, open space perfect for both entertaining and everyday comfort. Travertine floors, impact windows and shutters, fresh paint, updated baths, and generous storage complete the package. The split floor plan offers ideal separation, with a spacious primary suite featuring patio access, a walk-in closet and an updated ensuite bath. Granite countertops and wood cabinetry enhance the kitchen's timeless appeal. Residents enjoy refreshed grounds, pool, fitness room, deeded beach access and 24/7 manned front desk all in the heart of South Palm Beach, a walker's and cyclist's paradise. Just steps to Plaza Del Mar (Publix, boutiques, dining) and across from the renowned Eau Spa. Only 20 minutes to Palm Beach International Airport. This isn't just a condo it's effortless coastal living at an exceptional price.
Sold for $320,000
$320,000
3589 S Ocean Boulevard #507, South Palm Beach, FL 33480
2beds
1,541sqft
Condominium
Built in 1974
-- sqft lot
$323,500 Zestimate®
$208/sqft
$5,733 Estimated rent
Home value
$323,500
$291,000 - $359,000
$5,733/mo
Zestimate® history
Owner options
List your home for rent
$5,733/mo
Rent Zestimate®
Find your next renter with Zillow Rental Manager. Plus, with online applications, you can quickly screen prospective tenants – for free.
$5,733/mo
Rent Zestimate®
Refinance and save
$3,980/mo
Est. payment
Refinancing to a lower rate could help reduce your monthly payments and save thousands over the life of the loan.
$3,980/mo
Est. payment
Explore your selling options
Work with a Zillow partner agent
Leverage their expertise and Zillow's premium Showcase listings to get your home seen by more buyers.
Get startedList with your own agent
Get your home in front of millions of buyers by listing it on Zillow.
Learn how to do itSell it yourself
Take full control of how buyers see your home on Zillow by listing For Sale by Owner (FSBO).
List your homeWhat's special
Corner residenceDeeded beach accessFresh paintUpdated bathsUpdated ensuite bathStunning sunset viewsGenerous storage
Zillow last checked:
Listing updated:
Listed by:
Christian Rockwell 561-536-8059,
LoKation,
Candela Devesa 561-907-7019,
LoKation
Bought with:
Erica Rachel Wilcox, 3538593
Preferred Shore LLC
Source: BeachesMLS,MLS#: R11163672 Originating MLS: BeachesMLS
Originating MLS: BeachesMLSFacts & features
Interior
Bedrooms & bathrooms
- Bedrooms: 2
- Bathrooms: 2
- Full bathrooms: 2
- Main level bathrooms: 2
- Main level bedrooms: 2
Primary bedroom
- Description: approx
- Level: Main
- Area: 224
- Dimensions: 16 X 14
Primary bedroom
- Description: approx
- Level: Main
- Area: 224
- Dimensions: 16 X 14
Primary bedroom
- Description: approx
- Level: Main
- Area: 224
- Dimensions: 16 X 14
Primary bedroom
- Description: approx
- Level: Main
- Area: 224
- Dimensions: 16 X 14
Primary bedroom
- Description: approx
- Level: Main
- Area: 224
- Dimensions: 16 X 14
Primary bedroom
- Description: approx
- Level: Main
- Area: 224
- Dimensions: 16 X 14
Primary bedroom
- Description: approx
- Level: Main
- Area: 224
- Dimensions: 16 X 14
Primary bedroom
- Description: approx
- Level: Main
- Area: 224
- Dimensions: 16 X 14
Primary bedroom
- Description: approx
- Level: Main
- Area: 224
- Dimensions: 16 X 14
Primary bedroom
- Description: approx
- Level: Main
- Area: 224
- Dimensions: 16 X 14
Primary bedroom
- Description: approx
- Level: Main
- Area: 224
- Dimensions: 16 X 14
Primary bedroom
- Description: approx
- Level: Main
- Area: 224
- Dimensions: 16 X 14
Primary bedroom
- Description: approx
- Level: Main
- Area: 224
- Dimensions: 16 X 14
Primary bedroom
- Description: approx
- Level: Main
- Area: 224
- Dimensions: 16 X 14
Primary bedroom
- Description: approx
- Level: Main
- Area: 224
- Dimensions: 16 X 14
Primary bedroom
- Description: approx
- Level: Main
- Area: 224
- Dimensions: 16 X 14
Primary bedroom
- Description: approx
- Level: Main
- Area: 224
- Dimensions: 16 X 14
Primary bedroom
- Description: approx
- Level: Main
- Area: 224
- Dimensions: 16 X 14
Primary bedroom
- Description: approx
- Level: Main
- Area: 224
- Dimensions: 16 X 14
Primary bedroom
- Description: approx
- Level: Main
- Area: 224
- Dimensions: 16 X 14
Kitchen
- Description: approx
- Level: Main
- Area: 96
- Dimensions: 12 X 8
Kitchen
- Description: approx
- Level: Main
- Area: 96
- Dimensions: 12 X 8
Kitchen
- Description: approx
- Level: Main
- Area: 96
- Dimensions: 12 X 8
Kitchen
- Description: approx
- Level: Main
- Area: 96
- Dimensions: 12 X 8
Kitchen
- Description: approx
- Level: Main
- Area: 96
- Dimensions: 12 X 8
Kitchen
- Description: approx
- Level: Main
- Area: 96
- Dimensions: 12 X 8
Kitchen
- Description: approx
- Level: Main
- Area: 96
- Dimensions: 12 X 8
Kitchen
- Description: approx
- Level: Main
- Area: 96
- Dimensions: 12 X 8
Kitchen
- Description: approx
- Level: Main
- Area: 96
- Dimensions: 12 X 8
Kitchen
- Description: approx
- Level: Main
- Area: 96
- Dimensions: 12 X 8
Kitchen
- Description: approx
- Level: Main
- Area: 96
- Dimensions: 12 X 8
Kitchen
- Description: approx
- Level: Main
- Area: 96
- Dimensions: 12 X 8
Kitchen
- Description: approx
- Level: Main
- Area: 96
- Dimensions: 12 X 8
Kitchen
- Description: approx
- Level: Main
- Area: 96
- Dimensions: 12 X 8
Kitchen
- Description: approx
- Level: Main
- Area: 96
- Dimensions: 12 X 8
Kitchen
- Description: approx
- Level: Main
- Area: 96
- Dimensions: 12 X 8
Kitchen
- Description: approx
- Level: Main
- Area: 96
- Dimensions: 12 X 8
Kitchen
- Description: approx
- Level: Main
- Area: 96
- Dimensions: 12 X 8
Kitchen
- Description: approx
- Level: Main
- Area: 96
- Dimensions: 12 X 8
Kitchen
- Description: approx
- Level: Main
- Area: 96
- Dimensions: 12 X 8
Living room
- Description: approx
- Level: Main
- Area: 336
- Dimensions: 21 X 16
Living room
- Description: approx
- Level: Main
- Area: 336
- Dimensions: 21 X 16
Living room
- Description: approx
- Level: Main
- Area: 336
- Dimensions: 21 X 16
Living room
- Description: approx
- Level: Main
- Area: 336
- Dimensions: 21 X 16
Living room
- Description: approx
- Level: Main
- Area: 336
- Dimensions: 21 X 16
Living room
- Description: approx
- Level: Main
- Area: 336
- Dimensions: 21 X 16
Living room
- Description: approx
- Level: Main
- Area: 336
- Dimensions: 21 X 16
Living room
- Description: approx
- Level: Main
- Area: 336
- Dimensions: 21 X 16
Living room
- Description: approx
- Level: Main
- Area: 336
- Dimensions: 21 X 16
Living room
- Description: approx
- Level: Main
- Area: 336
- Dimensions: 21 X 16
Living room
- Description: approx
- Level: Main
- Area: 336
- Dimensions: 21 X 16
Living room
- Description: approx
- Level: Main
- Area: 336
- Dimensions: 21 X 16
Living room
- Description: approx
- Level: Main
- Area: 336
- Dimensions: 21 X 16
Living room
- Description: approx
- Level: Main
- Area: 336
- Dimensions: 21 X 16
Living room
- Description: approx
- Level: Main
- Area: 336
- Dimensions: 21 X 16
Living room
- Description: approx
- Level: Main
- Area: 336
- Dimensions: 21 X 16
Living room
- Description: approx
- Level: Main
- Area: 336
- Dimensions: 21 X 16
Living room
- Description: approx
- Level: Main
- Area: 336
- Dimensions: 21 X 16
Living room
- Description: approx
- Level: Main
- Area: 336
- Dimensions: 21 X 16
Living room
- Description: approx
- Level: Main
- Area: 336
- Dimensions: 21 X 16
Heating
- Central
Cooling
- Central Air
Appliances
- Included: Dryer, Dishwasher, Microwave, Refrigerator, Washer
Features
- Bathtub, Dual Sinks, Elevator, Pantry, Split Bedrooms, Soaking Tub, Separate Shower, Walk-In Closet(s)
- Flooring: Carpet, Marble
Interior area
- Total structure area: 1,541
- Total interior livable area: 1,541 sqft
Property
Parking
- Total spaces: 1
- Parking features: Assigned, Guest
- Uncovered spaces: 1
Accessibility
- Accessibility features: Accessibility Features, Accessible Elevator Installed
Features
- Patio & porch: Open, Balcony
- Exterior features: Balcony, Outdoor Living Area
- Pool features: Association
- Has view: Yes
- View description: Intercoastal
- Has water view: Yes
- Water view: Intercoastal
- Waterfront features: Intracoastal Access
Details
- Parcel number: 62434435100025070
- Zoning: R-2A(c
- Special conditions: Standard
Construction
Type & style
- Home type: Condo
- Property subtype: Condominium
Materials
- Block, Concrete
Condition
- Resale
- New construction: No
- Year built: 1974
Utilities & green energy
- Sewer: Public Sewer
- Water: Public
- Utilities for property: Cable Available
Community & HOA
Community
- Security: Security System, Key Card Entry, Lobby Secured, Smoke Detector(s)
- Subdivision: MAYFAIR HOUSE CONDO
HOA
- Has HOA: Yes
- Amenities included: Beach Rights, Beach Access, Clubhouse, Pool, Spa/Hot Tub, Storage, Elevator(s)
- Services included: Common Areas, Cable TV, Insurance, Pest Control, Recreation Facilities, Security, Trash, Water, Internet
- HOA fee: $1,778 monthly
- HOA phone: 561-588-6305
Location
- Region: South Palm Beach
Financial & listing details
- Price per square foot: $208/sqft
- Tax assessed value: $330,000
- Annual tax amount: $6,068
- Date on market: 2/14/2026
- Cumulative days on market: 58 days
- Listing terms: Cash,Conventional
Price history
| Date | Event | Price |
|---|---|---|
| 5/15/2026 | Sold | $320,000-5.9%$208/sqft |
Source:  BeachesMLS #R11163672 Report a problem BeachesMLS #R11163672 Report a problem | ||
| 4/25/2026 | Pending sale | $340,000$221/sqft |
Source: BeachesMLS #R11163672 Report a problem | ||
| 4/3/2026 | Price change | $340,000-6.8%$221/sqft |
Source: BeachesMLS #R11163672 Report a problem | ||
| 2/14/2026 | Listed for sale | $365,000+0.3%$237/sqft |
Source: BeachesMLS #RX-11163672 Report a problem | ||
| 2/4/2026 | Listing removed | $363,999$236/sqft |
Source: BeachesMLS #F10520884 Report a problem | ||
| 12/18/2025 | Listing removed | $3,600$2/sqft |
Source: BeachesMLS #F10520885 Report a problem | ||
| 10/7/2025 | Price change | $363,999-0.3%$236/sqft |
Source: BeachesMLS #F10520884 Report a problem | ||
| 9/5/2025 | Price change | $364,999-2.7%$237/sqft |
Source: BeachesMLS #F10520884 Report a problem | ||
| 8/20/2025 | Listed for sale | $375,000-6.2%$243/sqft |
Source: BeachesMLS #F10520884 Report a problem | ||
| 7/5/2025 | Listing removed | $399,900$260/sqft |
Source:  DBAMLS #1208888 Report a problem DBAMLS #1208888 Report a problem | ||
| 4/18/2025 | Price change | $399,900-4.8%$260/sqft |
Source: DBAMLS #1208888 Report a problem | ||
| 2/3/2025 | Listed for sale | $420,000+1.3%$273/sqft |
Source: DBAMLS #1208888 Report a problem | ||
| 10/13/2024 | Listing removed | $414,500-1.2%$269/sqft |
Source: BeachesMLS #RX-11014520 Report a problem | ||
| 10/3/2024 | Price change | $419,500-2%$272/sqft |
Source: BeachesMLS #RX-11014520 Report a problem | ||
| 9/26/2024 | Price change | $428,000-2.3%$278/sqft |
Source: BeachesMLS #RX-11014520 Report a problem | ||
| 9/18/2024 | Price change | $438,000-2.7%$284/sqft |
Source: BeachesMLS #RX-11014520 Report a problem | ||
| 9/10/2024 | Price change | $450,000-3.2%$292/sqft |
Source: BeachesMLS #RX-11014520 Report a problem | ||
| 8/29/2024 | Price change | $465,000-2.1%$302/sqft |
Source: BeachesMLS #RX-11014520 Report a problem | ||
| 8/22/2024 | Listed for sale | $475,000+69.7%$308/sqft |
Source: BeachesMLS #RX-11014520 Report a problem | ||
| 3/20/2018 | Listing removed | $279,900$182/sqft |
Source: Brown Harris Stevens #2000128425 Report a problem | ||
| 10/2/2017 | Listed for sale | $279,900-34.1%$182/sqft |
Source: Brown Harris Stevens of Lake Worth #RX-10369583 Report a problem | ||
| 5/18/2008 | Listing removed | $425,000$276/sqft |
Source: Homes & Land #R2844822 Report a problem | ||
| 1/19/2008 | Listed for sale | $425,000+25%$276/sqft |
Source: Visual Tour #R2844822 Report a problem | ||
| 3/4/2005 | Sold | $340,000+56%$221/sqft |
Source: Public Record Report a problem | ||
| 9/13/2004 | Sold | $218,000$141/sqft |
Source: Public Record Report a problem | ||
Public tax history
| Year | Property taxes | Tax assessment |
|---|---|---|
| 2025 | $6,068 +0.7% | $289,892 +10% |
| 2024 | $6,027 +4% | $263,538 +10% |
| 2023 | $5,796 +18.1% | $239,580 +10% |
| 2022 | $4,906 +16% | $217,800 +10% |
| 2021 | $4,228 +7% | $198,000 +8.2% |
| 2020 | $3,952 -1.3% | $183,000 |
| 2019 | $4,004 | $183,000 +5.8% |
| 2018 | $4,004 +7.3% | $173,000 -5.5% |
| 2017 | $3,732 -4.8% | $183,000 +14.7% |
| 2016 | $3,921 +3.5% | $159,500 +10% |
| 2015 | $3,789 +15.2% | $145,000 +5.1% |
| 2014 | $3,290 -0.3% | $138,000 |
| 2013 | $3,299 -1.1% | $138,000 |
| 2012 | $3,337 +4.9% | $138,000 +7% |
| 2011 | $3,182 +3.3% | $129,000 +4% |
| 2010 | $3,081 -18.5% | $124,000 -22% |
| 2009 | $3,782 -28% | $159,000 -36.7% |
| 2008 | $5,254 -3.1% | $251,000 -6.3% |
| 2007 | $5,421 -19.1% | $268,000 -13% |
| 2006 | $6,698 | $308,000 +45.3% |
| 2005 | -- | $212,000 +57% |
| 2004 | $1,846 +3383.8% | $135,000 -0.7% |
| 2003 | $53 -95.8% | $136,000 +77.4% |
| 2002 | $1,260 +3.1% | $76,666 +1.6% |
| 2001 | $1,222 +5.3% | $75,459 +3% |
| 2000 | $1,161 +12.1% | $73,261 -11.9% |
| 1999 | $1,036 | $83,200 |
Find assessor info on the county website
Neighborhood: 33480
Nearby homes
- $288,8732 bd3 ba1.4k sqft3601 S Ocean Blvd APT 406, South Palm Beach, FL 33480Pending
- $190,0001 bd2 ba1k sqft3589 S Ocean Blvd APT 509, South Palm Beach, FL 33480Sold
- $321,0002 bd3 ba1.4k sqft3601 S Ocean Blvd APT 105, South Palm Beach, FL 33480Sold

- $330,0002 bd3 ba1.4k sqft3601 S Ocean Blvd APT 601, South Palm Beach, FL 33480For Sale

- $599,0002 bd2 ba1.4k sqft3589 S Ocean Blvd APT 908, South Palm Beach, FL 33480For Sale
- $335,0002 bd3 ba1.4k sqft3601 S Ocean Blvd APT 104, South Palm Beach, FL 33480For Sale
- $335,0002 bd3 ba1.4k sqft3601 S Ocean Blvd APT 301, South Palm Beach, FL 33480Sold
- $2,5001 bd2 ba922 sqft3589 S Ocean Blvd APT L12, South Palm Beach, FL 33480For Rent
Nearby schools
GreatSchools rating
- 4/10Lantana Elementary SchoolGrades: PK-5Distance: 1.3 mi
- 3/10Lantana Middle SchoolGrades: 6-8Distance: 1.6 mi
- 2/10Lake Worth High SchoolGrades: PK,9-12Distance: 2.5 mi
Schools provided by the listing agent
- Elementary: Lantana
- Middle: Lantana Community
- High: Lake Worth
Source: BeachesMLS. This data may not be complete. We recommend contacting the local school district to confirm school assignments for this home.
Get a cash offer in 3 minutes
Find out how much your home could sell for in as little as 3 minutes with a no-obligation cash offer.
Estimated market value
$323,500
Get a cash offer in 3 minutes
Find out how much your home could sell for in as little as 3 minutes with a no-obligation cash offer.
Estimated market value
$323,500
- Florida
- Palm Beach County
- South Palm Beach
- 33480
- 3589 S Ocean Boulevard Unit 507
Nearby cities
Nearby zip codes
Other South Palm Beach Topics
- Apartments for Rent in 33480
- Houses for Sale in 33480
- Houses for Rent in 33480
- 33480 Real Estate
- South Palm Beach Condos
- Houses for Sale in South Palm Beach
- Newest Listings in South Palm Beach
- South Palm Beach Home Values
- South Palm Beach Real Estate Agents
- South Palm Beach Refinance
- South Palm Beach Mortgage Rates
