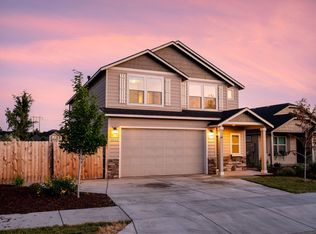
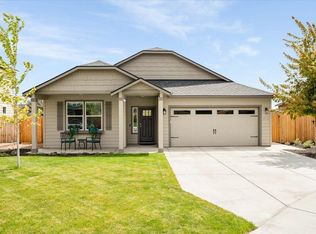
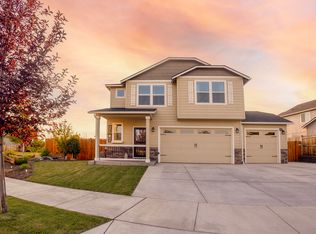
Home sweet home awaits you in this almost new and improved turnkey home in SW Redmond. Nestled on a peaceful cul-de-sac, this home showcases an open layout with soaring vaulted ceilings, a granite-adorned eat-in bar, stainless steel appliances, wide plank laminate flooring, and large windows that flood the space with natural light. Cozy up by the gas fireplace in the spacious 4th bedroom/office/den, featuring elegant double doors. One of the largest lots in the neighborhood this 0.48 lot has room for all your toys and includes 50 amp RV hook up with 60 amp electrical, water and additional parking & storage for your Central Oregon toys. The expansive backyard is fully fenced with double gate access off of Canal, graveled, and includes a 190 sqft studio/storgage building, shed and huge concrete patio with 9ft tall pressure treated custom built Pergola. This home is truly a must see! Virtual staging in use and noted in pictures.
Closed
$650,000
3589 SW Antelope Ct, Redmond, OR 97756
5beds
3baths
2,448sqft
Single Family Residence
Built in 2020
0.48 Acres Lot
$694,600 Zestimate®
$266/sqft
$3,336 Estimated rent
Home value
$694,600
$660,000 - $729,000
$3,336/mo
Zestimate® history
Owner options
List your home for rent
$3,336/mo
Rent Zestimate®
Find your next renter with Zillow Rental Manager. Plus, with online applications, you can quickly screen prospective tenants – for free.
$3,336/mo
Rent Zestimate®
Refinance and save
$3,828/mo
Est. payment
Refinancing to a lower rate could help reduce your monthly payments and save thousands over the life of the loan.
$3,828/mo
Est. payment
Explore your selling options
Work with a Zillow partner agent
Leverage their expertise and Zillow's premium Showcase listings to get your home seen by more buyers.
Get startedList with your own agent
Get your home in front of millions of buyers by listing it on Zillow.
Learn how to do itSell it yourself
Take full control of how buyers see your home on Zillow by listing For Sale by Owner (FSBO).
List your homeWhat's special
Gas fireplaceOpen layoutExpansive backyardElegant double doorsSoaring vaulted ceilingsLarge windowsWide plank laminate flooring
Zillow last checked:
Listing updated:
Listed by:
West and Main Homes hello@westandmainoregon.com
Bought with:
Keller Williams Realty Central Oregon
Source: Oregon Datashare,MLS#: 220173105
Facts & features
Interior
Bedrooms & bathrooms
- Bedrooms: 5
- Bathrooms: 3
Heating
- Forced Air, Natural Gas
Cooling
- Central Air, Zoned
Appliances
- Included: Dishwasher, Disposal, Dryer, Microwave, Oven, Range, Washer, Water Heater
Features
- Smart Lock(s), Breakfast Bar, Double Vanity, Enclosed Toilet(s), Fiberglass Stall Shower, Granite Counters, Kitchen Island, Laminate Counters, Open Floorplan, Pantry, Primary Downstairs, Shower/Tub Combo, Vaulted Ceiling(s), Walk-In Closet(s)
- Flooring: Carpet, Laminate, Vinyl
- Windows: Double Pane Windows, Vinyl Frames
- Basement: None
- Has fireplace: Yes
- Fireplace features: Great Room
- Common walls with other units/homes: No Common Walls
Interior area
- Total structure area: 2,448
- Total interior livable area: 2,448 sqft
Property
Parking
- Total spaces: 3
- Parking features: Attached, Driveway, Garage Door Opener, Gravel, On Street, RV Access/Parking, Storage, Other
- Attached garage spaces: 3
- Has uncovered spaces: Yes
Features
- Levels: Two
- Stories: 2
- Patio & porch: Patio
- Exterior features: RV Hookup
- Fencing: Fenced
- Has view: Yes
- View description: Neighborhood, Territorial
Lot
- Size: 0.48 Acres
- Features: Landscaped, Sprinkler Timer(s), Sprinklers In Front, Sprinklers In Rear
Details
- Additional structures: RV/Boat Storage, Shed(s), Storage, Other
- Parcel number: 281196
- Zoning description: R4
- Special conditions: Standard
Construction
Type & style
- Home type: SingleFamily
- Architectural style: Traditional
- Property subtype: Single Family Residence
Materials
- Frame
- Foundation: Stemwall
- Roof: Composition
Condition
- New construction: No
- Year built: 2020
Details
- Builder name: Hayden Homes
Utilities & green energy
- Sewer: Public Sewer
- Water: Public
- Utilities for property: Natural Gas Available
Community & neighborhood
Security
- Security features: Carbon Monoxide Detector(s), Security System Owned, Smoke Detector(s), Other
Community
- Community features: Trail(s)
Location
- Region: Redmond
- Subdivision: Village at Ridgeview
HOA & financial
HOA
- Has HOA: Yes
- HOA fee: $66 monthly
- Amenities included: Other
Other
Other facts
- Listing terms: Cash,Conventional,FHA,USDA Loan,VA Loan
- Road surface type: Paved
Price history
| Date | Event | Price |
|---|---|---|
| 4/12/2024 | Sold | $650,000-5%$266/sqft |
Source:  Oregon Datashare #220173105 Report a problem Oregon Datashare #220173105 Report a problem | ||
| 2/21/2024 | Pending sale | $683,900$279/sqft |
Source: Oregon Datashare #220173105 Report a problem | ||
| 1/31/2024 | Price change | $683,900-0.1%$279/sqft |
Source: Oregon Datashare #220173105 Report a problem | ||
| 11/17/2023 | Price change | $684,9000%$280/sqft |
Source: Oregon Datashare #220173105 Report a problem | ||
| 11/3/2023 | Price change | $685,000-2.1%$280/sqft |
Source: Oregon Datashare #220173105 Report a problem | ||
| 10/27/2023 | Listed for sale | $700,000+15.7%$286/sqft |
Source: Oregon Datashare #220173105 Report a problem | ||
| 12/8/2021 | Sold | $605,000-0.8%$247/sqft |
Source: Oregon Datashare #220134505 Report a problem | ||
| 11/2/2021 | Pending sale | $610,000$249/sqft |
Source: Oregon Datashare #220134505 Report a problem | ||
| 10/27/2021 | Listed for sale | $610,000+48.1%$249/sqft |
Source: Oregon Datashare #220134505 Report a problem | ||
| 9/4/2020 | Sold | $411,951$168/sqft |
Source: Oregon Datashare #202002543 Report a problem | ||
Public tax history
| Year | Property taxes | Tax assessment |
|---|---|---|
| 2025 | $4,463 +4.2% | $218,910 +3% |
| 2024 | $4,282 +4.6% | $212,540 +10.6% |
| 2023 | $4,095 +11.2% | $192,200 |
| 2022 | $3,682 +6.6% | $192,200 +1125% |
| 2021 | $3,454 | $15,690 |
| 2020 | -- | $15,690 |
Find assessor info on the county website
Neighborhood: 97756
Nearby schools
GreatSchools rating
- 9/10Sage Elementary SchoolGrades: K-5Distance: 0.7 mi
- 6/10Obsidian Middle SchoolGrades: 6-8Distance: 2.2 mi
- 7/10Ridgeview High SchoolGrades: 9-12Distance: 0.5 mi
Schools provided by the listing agent
- Elementary: Sage Elem
- Middle: Obsidian Middle
- High: Ridgeview High
Source: Oregon Datashare. This data may not be complete. We recommend contacting the local school district to confirm school assignments for this home.


Get pre-qualified for a loan
At Zillow Home Loans, we can pre-qualify you in as little as 5 minutes with no impact to your credit score.An equal housing lender. NMLS #10287.
Sell for more on Zillow
Get a Zillow Showcase℠ listing at no additional cost and you could sell for .
$694,600
2% more
+$13,892
With Zillow Showcase(estimated)
$708,492
- Oregon
- Deschutes County
- Redmond
- 97756
- 3589 SW Antelope Ct
Nearby cities
Nearby zip codes
Other Redmond Topics
