Skip main navigation
Off market
Street View
  • $804,200

    3589 Strawberry Creek Pl, Ontario, CA 91761

    4beds
    3baths
    1,870sqft
    SingleFamily
    Built in 1994
    10,000 Square Feet Lot
    $804,200 Zestimate®
    $430/sqft
    $3,958 Estimated rent

    Home value

    $804,200

    $764,000 - $844,000

    $3,958/mo

    Zestimate® history
    Loading
    Loading...

    Owner options

    List your home for rent

    $3,958/mo

    Rent Zestimate®

    Find your next renter with Zillow Rental Manager. Plus, with online applications, you can quickly screen prospective tenants – for free.

    Learn more

    $3,958/mo

    Rent Zestimate®

    Refinance and save

    $5,169/mo

    Est. payment

    Refinancing to a lower rate could help reduce your monthly payments and save thousands over the life of the loan.

    See today's rates

    $5,169/mo

    Est. payment

    Explore your selling options

    Work with a Zillow partner agent

    Leverage their expertise and Zillow's premium Showcase listings to get your home seen by more buyers.

    Get started

    List with your own agent

    Get your home in front of millions of buyers by listing it on Zillow.

    Learn how to do it

    Sell it yourself

    Take full control of how buyers see your home on Zillow by listing For Sale by Owner (FSBO).

    List your home

    What's special

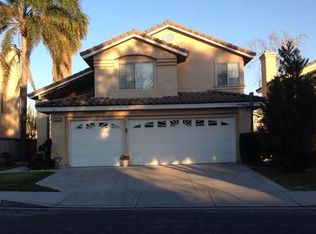
    Beautiful Property located at end of street, great opening floor plan with Pie shape big back yard(10,000 s.q.f.t. lot size), Features 4 bedrooms and 2.75 baths(4th BR downstairs been used as an office), Extensive oak trim and crown molding, oak staircase, wooden shutter, & hard wood flooring throughout whole house, Cozy Fireplace w/oak mental decoration in Family Rm, Cathedral ceiling in living Rm, Formal Dining Rm, and Spacious Kitchen with plenty of cabinets w/Breakfast nook. Master bathroom has separate tub and shower with dual sink. Nicely landscaped front , side yards and back yard with a sparkling poolfor summertime fun, B.B.Q. and great for family gathering and relaxing, plenty of palm trees setting for kids to play and enjoy for those hot summer days. 3 car garage w/window roll-up /opener. Security Alarm System. Convenient access to 60 & 15 freeway, airport, and golf course. A short drive to Ontario Mills shopping mall. A real "Pride of ownership" in a move-in condition.

    This property is not currently displayed as for sale or rent on Zillow. This may be different from what's on other websites or public sources.
    Facts & features

    Interior

    Bedrooms & bathrooms
    • Bedrooms: 4
    • Bathrooms: 3
    Heating
    • Other
    Cooling
    • Central
    Features
    • Has fireplace: Yes
    Interior area
    • Total interior livable area: 1,870 sqft

    Property

    Parking
    • Total spaces: 3
    • Parking features: Garage - Attached
    Lot
    • Size: 10,000 Square Feet
    Details
    • Parcel number: 1083401090000

    Construction

    Type & style
    • Home type: SingleFamily
    Materials
    • wood frame
    • Roof: Tile
    Condition
    • Year built: 1994

    Community & HOA

    HOA
    • Has HOA: Yes
    • HOA fee: $72 monthly
    Location
    • Region: Ontario

    Financial & listing details

    • Price per square foot: $430/sqft
    • Tax assessed value: $371,540
    • Annual tax amount: $3,956

    Price history

    DateEventPrice
    11/1/2010Sold$290,000$155/sqft
    Source: Public Record Report a problem
    9/16/2010Listed for sale$290,000-14.7%$155/sqft
    Source: FIRST TEAM REAL ESTATE #C10098244 Report a problem
    1/27/2004Sold$340,000+100.6%$182/sqft
    Source: Public Record Report a problem
    6/26/1997Sold$169,500-13.7%$91/sqft
    Source: Public Record Report a problem
    5/26/1994Sold$196,500$105/sqft
    Source: Public Record Report a problem

    Public tax history

    YearProperty taxesTax assessment
    2025$3,956 +2.7%$371,540 +2%
    2024$3,850 +2.3%$364,255 +2%
    2023$3,762 +1.8%$357,113 +2%
    2022$3,694 +0.9%$350,111 +2%
    2021$3,662 +1.8%$343,246 +1%
    2020$3,596 +0.5%$339,726 +2%
    2019$3,577 +2.6%$333,065 +2%
    2018$3,487 +3.8%$326,534 +2%
    2017$3,359 $320,131 +2%
    2016$3,359 +1.3%$313,854 +1.5%
    2015$3,315 +0.5%$309,140 +2%
    2014$3,300 $303,085 +0.5%
    2013-- $301,716 +2%
    2012-- $295,800 +2%
    2011-- $290,000 +3.2%
    2010-- $281,000
    2009-- $281,000 -23.6%
    2008-- $368,027 +2%
    2007-- $360,811 +2%
    2006-- $353,736 +2%
    2005-- $346,800 +78.6%
    2004-- $194,164 +1.9%
    2003-- $190,605 +2%
    2002-- $186,868 +2%
    2001-- $183,204 +2%
    2000-- $179,611
    Find assessor info on the county website

    Neighborhood: Creekside

    Nearby schools

    GreatSchools rating
    Schools provided by the listing agent
    • District: Chaffey Joint Union High

    Source: The MLS. This data may not be complete. We recommend contacting the local school district to confirm school assignments for this home.

    Get a cash offer in 3 minutes
    Find out how much your home could sell for in as little as 3 minutes with a no-obligation cash offer.
    Estimated market value
    $804,200
    Get a cash offer in 3 minutes
    Find out how much your home could sell for in as little as 3 minutes with a no-obligation cash offer.
    Estimated market value
    $804,200