Nestled in the serene condo complex of Castlewood, this charming condo boasts an inviting ambiance and modern amenities. This delightful abode features two cozy bedrooms and two and a half bathrooms. The updated kitchen is equipped with newer appliances and a Reverse Osmosis system. New flooring and recessed lighting add a touch of elegance to the interior. The bathrooms have been tastefully updated. A finished basement provides additional living space, perfect for entertainment or relaxation. This is one of two units in this entire complex that offers an attached garage. Outside, residents can enjoy the picturesque surroundings from the upper and lower decks, each with its own storage unit, providing practicality and organization. Enjoy the well kept pool and clubhouse.
Buyers agents must be present for all showings.
Sold for $210,000
$210,000
35892 Castlewood Ct, Westland, MI 48185
2beds
2,040sqft
Condominium
Built in 1992
-- sqft lot
$245,000 Zestimate®
$103/sqft
$2,128 Estimated rent
Home value
$245,000
$223,000 - $267,000
$2,128/mo
Zestimate® history
Owner options
List your home for rent
$2,128/mo
Rent Zestimate®
Find your next renter with Zillow Rental Manager. Plus, with online applications, you can quickly screen prospective tenants – for free.
$2,128/mo
Rent Zestimate®
Refinance and save
$1,812/mo
Est. payment
Refinancing to a lower rate could help reduce your monthly payments and save thousands over the life of the loan.
$1,812/mo
Est. payment
Explore your selling options
Work with a Zillow partner agent
Leverage their expertise and Zillow's premium Showcase listings to get your home seen by more buyers.
Get startedList with your own agent
Get your home in front of millions of buyers by listing it on Zillow.
Learn how to do itSell it yourself
Take full control of how buyers see your home on Zillow by listing For Sale by Owner (FSBO).
List your homeWhat's special
Zillow last checked:
Listing updated:
Listed by:
Nicole Aloe 734-748-7669,
Good Company
Bought with:
Sydney Kirkland, 6501456199
EXP Realty Main
Source: Realcomp II,MLS#: 20240007819
Facts & features
Interior
Bedrooms & bathrooms
- Bedrooms: 2
- Bathrooms: 3
- Full bathrooms: 2
- 1/2 bathrooms: 1
Primary bedroom
- Level: Upper
- Dimensions: 12 x 12
Bedroom
- Level: Upper
- Dimensions: 11 x 13
Primary bathroom
- Level: Upper
Other
- Level: Upper
Other
- Level: Entry
Great room
- Level: Entry
- Dimensions: 15 x 27
Kitchen
- Level: Entry
- Dimensions: 9 x 12
Heating
- Forced Air, Natural Gas
Cooling
- Ceiling Fans, Central Air
Appliances
- Included: Bar Fridge, Dishwasher, Disposal, Dryer, Free Standing Freezer, Free Standing Gas Oven, Free Standing Refrigerator, Other, Washer
Features
- Basement: Finished
- Has fireplace: No
Interior area
- Total interior livable area: 2,040 sqft
- Finished area above ground: 1,360
- Finished area below ground: 680
Property
Parking
- Total spaces: 1
- Parking features: One Car Garage, Attached
- Attached garage spaces: 1
Features
- Levels: Two
- Stories: 2
- Entry location: GroundLevel
- Patio & porch: Deck
- Pool features: Community
Details
- Parcel number: 56032080081000
- Special conditions: Short Sale No,Standard
Construction
Type & style
- Home type: Condo
- Architectural style: Cape Cod
- Property subtype: Condominium
Materials
- Aluminum Siding, Brick
- Foundation: Basement, Poured, Sump Pump
Condition
- New construction: No
- Year built: 1992
Utilities & green energy
- Sewer: Public Sewer
- Water: Public
Community & HOA
Community
- Subdivision: REPLAT NO 3 OF WAYNE COUNTY CONDO SUB PLAN NO 251
HOA
- Has HOA: Yes
- HOA fee: $294 monthly
Location
- Region: Westland
Financial & listing details
- Price per square foot: $103/sqft
- Tax assessed value: $33,285
- Annual tax amount: $1,631
- Date on market: 2/12/2024
- Cumulative days on market: 2 days
- Listing agreement: Exclusive Right To Sell
- Listing terms: Cash,Conventional
- Exclusions: Exclusion(s) Do Not Exist
Price history
| Date | Event | Price |
|---|---|---|
| 3/15/2024 | Sold | $210,000$103/sqft |
Source:  Realcomp II #20240007819 Report a problem Realcomp II #20240007819 Report a problem | ||
| 2/14/2024 | Pending sale | $210,000$103/sqft |
Source: Realcomp II #20240007819 Report a problem | ||
| 2/12/2024 | Listed for sale | $210,000$103/sqft |
Source: Realcomp II #20240007819 Report a problem | ||
Public tax history
Tax history is unavailable.
Neighborhood: 48185
Nearby homes
- $191,5002 bd2 ba1.3k sqft35689 Hunter Ave, Westland, MI 48185Off Market
- $176,800-- bd2 ba1.2k sqft35683 Hunter Ave, Westland, MI 48185Off Market
- $198,4002 bd3 ba1.3k sqft35785 Hunter Ave, Westland, MI 48185Off Market
- $195,1002 bd2 ba1.2k sqft35665 Castlewood Ct, Westland, MI 48185Off Market
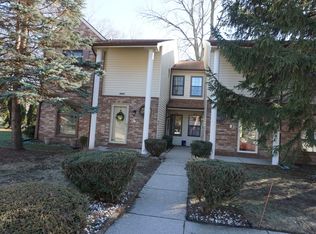
- $135,0001 bd1 ba956 sqft35887 Hunter Ave, Westland, MI 48185Sold
- $196,9002 bd2 ba1.2k sqft35749 Castlewood Ct, Westland, MI 48185Off Market
- $182,9002 bd2 ba1.3k sqft35809 Hunter Ave UNIT 25, Westland, MI 48185Off Market
- $233,0002 bd3 ba1.9k sqft35880 Castlewood Ct, Westland, MI 48185Off Market
Nearby schools
GreatSchools rating
- 5/10Wildwood Elementary SchoolGrades: PK-5Distance: 1.5 mi
- 4/10John Glenn High SchoolGrades: 8-12Distance: 1 mi
- 4/10Adlai Stevenson Middle SchoolGrades: 6-8Distance: 2.8 mi
Get a cash offer in 3 minutes
Find out how much your home could sell for in as little as 3 minutes with a no-obligation cash offer.
Estimated market value
$245,000
Get a cash offer in 3 minutes
Find out how much your home could sell for in as little as 3 minutes with a no-obligation cash offer.
Estimated market value
$245,000
- Michigan
- Wayne County
- Westland
- 48185
- 35892 Castlewood Ct
Nearby cities
Nearby zip codes
Other Westland Topics
