Skip main navigation
Sold
  • $575,000

    35895 Bain Ln, Creswell, OR 97426

    3beds
    1,800sqft
    Residential, Manufactured Home
    Built in 1991
    5.01 Acres Lot
    $622,200 Zestimate®
    $319/sqft
    $1,427 Estimated rent

    Home value

    $622,200

    $591,000 - $660,000

    $1,427/mo

    Zestimate® history
    Loading
    Loading...

    Owner options

    List your home for rent

    $1,427/mo

    Rent Zestimate®

    Find your next renter with Zillow Rental Manager. Plus, with online applications, you can quickly screen prospective tenants – for free.

    Learn more

    $1,427/mo

    Rent Zestimate®

    Refinance and save

    $3,460/mo

    Est. payment

    Refinancing to a lower rate could help reduce your monthly payments and save thousands over the life of the loan.

    See today's rates

    $3,460/mo

    Est. payment

    Explore your selling options

    Work with a Zillow partner agent

    Leverage their expertise and Zillow's premium Showcase listings to get your home seen by more buyers.

    Get started

    List with your own agent

    Get your home in front of millions of buyers by listing it on Zillow.

    Learn how to do it

    Sell it yourself

    Take full control of how buyers see your home on Zillow by listing For Sale by Owner (FSBO).

    List your home

    What's special

    Security gateRemodeled bathroomHealthy fruit treesWalk-in closetWalk-in tiled showerCustom kitchenSeasonal ground fruits
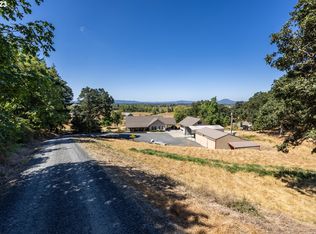
    Calling all avid gardeners! Your paradise awaits in this productive and versatile mini-farm. This beautifully maintained home and property includes a spacious Fuqua home on real property with stick-built addition for the custom kitchen, dining, and added sun room. Besides the HVAC system, there is a certified wood stove and ceiling fans in every room. The primary bedroom suite has vaulted ceilings, a walk-in closet, remodeled bathroom, and walk-in tiled shower. You will feel part of nature in this open concept with vaulted ceilings as you view the trees and mountains thru the many windows or relax on the wrap around deck. The 2 car garage has high ceilings and 10 foot door. Among other amenities are a 36X36 barn/shop with custom naturally temperature controlled fruit room to store canned foods, 220V & 110V, dog kennel, additional 16X36 lean-to storage on either side, and revive-able horse stalls. Could also park taller vehicles in the center. For RV parking there is a 32X12X12 carport with 110V power. The raised garden beds have an underground manual irrigation system. Other outbuildings include a greenhouse and a new 8X10 Tuff Shed. Healthy fruit trees and seasonal ground fruits and veggies abound including, but not limited to: Asian & Bartlett Pears, 5 varieties of apple, Kiwi, Fig, blueberries, strawberries, asparagus, along with many annual bulbs for flower bouquets all summer. Deer fencing and a security gate protect your harvest and pups or kiddos from wandering off. The small forest was planted about 20 years ago (firs, pine, cedar) and there's room for livestock on the east pasture where a neighbor runs cattle for a couple months each year. Storage tank by the well is gravity fed to the property if power goes out. See the floor plan for room sizes and note that square footage estimate is higher than what is posted on the listing. This is not a drive by so schedule to see with a realtor. Pre-approved buyers only please.

    Zillow last checked:

    Listing updated:

    Listed by:

    Alison Cramer ICON@TheICONREGroup.com,

    ICON Real Estate Group

    Bought with:

    Sarah Swindling

    Keller Williams Realty Eugene and Springfield

    Source: RMLS (OR),MLS#: 23302067MLS Logo

    Facts & features

    Interior

    Bedrooms & bathrooms
    • Bedrooms: 3
    • Bathrooms: 2
    • Full bathrooms: 2
    • Main level bathrooms: 2
    Rooms
    • Room types: Laundry, Sun Room, Bedroom 2, Bedroom 3, Dining Room, Family Room, Kitchen, Living Room, Primary Bedroom
    Primary bedroom
    • Features: Ceiling Fan, Suite, Vaulted Ceiling, Walkin Closet, Walkin Shower, Wallto Wall Carpet
    • Level: Main
    Bedroom 2
    • Features: Ceiling Fan, Vinyl Floor
    • Level: Main
    Bedroom 3
    • Features: Ceiling Fan, Vinyl Floor
    • Level: Main
    Dining room
    • Features: Ceiling Fan, Deck, Vaulted Ceiling, Vinyl Floor
    • Level: Main
    Kitchen
    • Features: Deck, Island, Pantry, Double Sinks, Vaulted Ceiling, Vinyl Floor
    • Level: Main
    Living room
    • Features: Bay Window, Ceiling Fan, Fireplace, Laminate Flooring, Vaulted Ceiling
    • Level: Main
    Heating
    • Forced Air, Heat Pump, Fireplace(s)
    Cooling
    • Heat Pump
    Appliances
    • Included: Dishwasher, Free-Standing Range, Free-Standing Refrigerator, Range Hood, Washer/Dryer, Electric Water Heater
    • Laundry: Laundry Room
    Features
    • Ceiling Fan(s), Built-in Features, Vaulted Ceiling(s), Kitchen Island, Pantry, Double Vanity, Suite, Walk-In Closet(s), Walkin Shower
    • Flooring: Vinyl, Laminate, Wall to Wall Carpet, Dirt, Wood
    • Windows: Vinyl Frames, Bay Window(s)
    • Basement: Crawl Space
    • Number of fireplaces: 1
    • Fireplace features: Stove, Wood Burning
    Interior area
    • Total structure area: 1,800
    • Total interior livable area: 1,800 sqft

    Property

    Parking
    • Total spaces: 2
    • Parking features: Driveway, Secured, RV Access/Parking, RV Boat Storage, Attached, Oversized
    • Attached garage spaces: 2
    • Has uncovered spaces: Yes
    Accessibility
    • Accessibility features: One Level, Walkin Shower, Accessibility
    Features
    • Stories: 1
    • Patio & porch: Deck, Porch
    • Exterior features: Raised Beds
    • Has spa: Yes
    • Spa features: Free Standing Hot Tub
    • Fencing: Cross Fenced,Fenced
    • Has view: Yes
    • View description: Mountain(s)
    Lot
    • Size: 5.01 Acres
    • Features: Gentle Sloping, Trees, Acres 5 to 7
    Details
    • Additional structures: Greenhouse, RVParking, RVBoatStorage, Workshop, BarnToolShed, TackRoom
    • Parcel number: 1448511
    • Zoning: RR5

    Construction

    Type & style
    • Home type: MobileManufactured
    • Architectural style: Custom Style
    • Property subtype: Residential, Manufactured Home
    Materials
    • Aluminum, Wood Frame, T111 Siding, Metal Frame, Wood Siding
    • Foundation: Concrete Perimeter
    • Roof: Composition
    Condition
    • Resale
    • New construction: No
    • Year built: 1991

    Utilities & green energy

    • Electric: 220 Volts
    • Sewer: Septic Tank, Standard Septic
    • Water: Well
    • Utilities for property: Other Internet Service

    Community & HOA

    Community
    • Security: Security Gate
    HOA
    • Has HOA: No
    Location
    • Region: Creswell

    Financial & listing details

    • Price per square foot: $319/sqft
    • Tax assessed value: $464,953
    • Annual tax amount: $1,690
    • Date on market: 8/12/2023
    • Cumulative days on market: 4 days
    • Listing terms: Cash,Conventional
    • Road surface type: Gravel
    • Body type: Double Wide

    Price history

    DateEventPrice
    9/19/2023Sold$575,000$319/sqft
    Source: RMLS (OR) #23302067 Report a problem
    8/16/2023Pending sale$575,000$319/sqft
    Source: RMLS (OR) #23302067 Report a problem
    8/12/2023Listed for sale$575,000$319/sqft
    Source: RMLS (OR) #23302067 Report a problem

    Public tax history

    YearProperty taxesTax assessment
    2025$1,838 +2.2%$162,372 +3%
    2024$1,798 -17.2%$157,643 +3%
    2023$2,173 +28.5%$153,052 +3%
    2022$1,690 +3.1%$148,595 +3%
    2021$1,639 +2.6%$144,267 +3%
    2020$1,598 +5.7%$140,065 +3%
    2019$1,512 0%$135,987 +3%
    2018$1,512 $132,026 +3%
    2017$1,512 +6.1%$128,180 +3%
    2016$1,425 +3.1%$124,447 +3%
    2015$1,383 +5.6%$120,822 +3%
    2014$1,310 +6.5%$117,273 +3%
    2013$1,229 +13.6%$113,886 +3%
    2012$1,083 $110,570 +3%
    2011-- $107,349 +3%
    2010-- $104,222 +3%
    2009-- $101,186 +3%
    2008-- $98,239 +3%
    2007-- $95,377 +3%
    2006-- $92,599 +3%
    2005-- $89,902 +3%
    2004-- $87,283 +3.7%
    2003-- $84,189 +3%
    2002-- $81,734 +3%
    2001-- $79,353
    Find assessor info on the county website

    Neighborhood: 97426

    Nearby schools

    GreatSchools rating
    Schools provided by the listing agent
    • Elementary: Pleasant Hill
    • Middle: Pleasant Hill
    • High: Pleasant Hill

    Source: RMLS (OR). This data may not be complete. We recommend contacting the local school district to confirm school assignments for this home.

    Sell for more on Zillow
    Get a Zillow Showcase℠ listing at no additional cost and you could sell for .
    $622,200
    2% more
    +$12,444
    With Zillow Showcase(estimated)
    $634,644