Abundant square footage in this wonderfully updated four bedroom Moore's Ferry home! The main level features an updated kitchen with generous quartz counters, farmhouse sink and storage galore! Buyers will appreciate the updated appliances, flooring, lighting and proximity to the main-level laundry. Large enough to accommodate an eating or keeping area, it also appreciates views of the private backyard with an in-ground pool. The great room boasts a wonderful fireplace, high ceiling and built-ins that are sure to be appreciated! The main level primary suite has access to the backyard, an office/sitting area and beautifully appointed primary bath with dual vanities and walk-in closet. Additional bedrooms upstairs, as well as an over-sized bonus room above the three car garage. The fully fenced backyard offers a wonderful place to entertain or enjoy the solitude among the mature plantings. Adjacent lot and covered boat slip also available. Price upon request.
Closed
$814,000
359 44th Avenue Dr NW, Hickory, NC 28601
4beds
4,574sqft
Single Family Residence
Built in 1987
0.51 Acres Lot
$-- Zestimate®
$178/sqft
$3,848 Estimated rent
Home value
Not available
Estimated sales range
Not available
$3,848/mo
Zestimate® history
Owner options
List your home for rent
$3,848/mo
Rent Zestimate®
Find your next renter with Zillow Rental Manager. Plus, with online applications, you can quickly screen prospective tenants – for free.
$3,848/mo
Rent Zestimate®
Refinance and save
$4,798/mo
Est. payment
Refinancing to a lower rate could help reduce your monthly payments and save thousands over the life of the loan.
$4,798/mo
Est. payment
Explore your selling options
Work with a Zillow partner agent
Leverage their expertise and Zillow's premium Showcase listings to get your home seen by more buyers.
Get startedList with your own agent
Get your home in front of millions of buyers by listing it on Zillow.
Learn how to do itSell it yourself
Take full control of how buyers see your home on Zillow by listing For Sale by Owner (FSBO).
List your homeWhat's special
In-ground poolWonderful fireplaceOver-sized bonus roomHigh ceilingPrivate backyardGenerous quartz countersFully fenced backyard
Zillow last checked:
Listing updated:
Listed by:
Joan Everett joan@joaneverett.com,
The Joan Killian Everett Company, LLC,
Michelle Impagliazzo,
The Joan Killian Everett Company, LLC
Bought with:
Leslie Sullivan
Realty Executives of Hickory
Source: Canopy MLS as distributed by MLS GRID,MLS#: 4203542
Facts & features
Interior
Bedrooms & bathrooms
- Bedrooms: 4
- Bathrooms: 5
- Full bathrooms: 3
- 1/2 bathrooms: 2
- Main level bedrooms: 1
Primary bedroom
- Features: Walk-In Closet(s)
- Level: Main
Bedroom s
- Level: Upper
Bedroom s
- Level: Upper
Bedroom s
- Level: Upper
Bathroom full
- Level: Main
Bathroom half
- Level: Main
Bathroom half
- Level: Main
Bathroom full
- Level: Upper
Bathroom full
- Level: Upper
Bonus room
- Level: Upper
Dining area
- Level: Main
Dining room
- Level: Main
Great room
- Level: Main
Kitchen
- Level: Main
Laundry
- Level: Main
Living room
- Level: Main
Office
- Level: Main
Study
- Level: Main
Heating
- Forced Air, Heat Pump, Natural Gas
Cooling
- Central Air
Appliances
- Included: Refrigerator, Tankless Water Heater, Wine Refrigerator
- Laundry: Main Level
Features
- Kitchen Island, Walk-In Closet(s), Walk-In Pantry
- Flooring: Carpet, Tile, Wood
- Has basement: No
- Fireplace features: Gas Log, Great Room
Interior area
- Total structure area: 4,574
- Total interior livable area: 4,574 sqft
- Finished area above ground: 4,574
- Finished area below ground: 0
Property
Parking
- Total spaces: 6
- Parking features: Driveway, Attached Garage, Garage on Main Level
- Attached garage spaces: 3
- Uncovered spaces: 3
- Details: Driveway offers additional parking
Features
- Levels: One and One Half
- Stories: 1.5
- Patio & porch: Patio
- Pool features: Community, In Ground
- Fencing: Back Yard
- Has view: Yes
- View description: Water
- Has water view: Yes
- Water view: Water
- Body of water: Lake Hickory
Lot
- Size: 0.51 Acres
- Dimensions: .510
- Features: Hilly, Level, Views
Details
- Parcel number: 371517115627
- Zoning: R-2
- Special conditions: Standard
Construction
Type & style
- Home type: SingleFamily
- Property subtype: Single Family Residence
Materials
- Brick Full, Stucco, Wood
- Foundation: Slab
Condition
- New construction: No
- Year built: 1987
Utilities & green energy
- Sewer: Public Sewer
- Water: City
- Utilities for property: Cable Available, Underground Utilities
Community & HOA
Community
- Features: Clubhouse
- Subdivision: Moores Ferry
HOA
- Has HOA: Yes
- HOA fee: $71 monthly
- HOA name: Moores Ferry
- HOA phone: 828-851-6515
Location
- Region: Hickory
Financial & listing details
- Price per square foot: $178/sqft
- Tax assessed value: $639,900
- Annual tax amount: $5,002
- Date on market: 12/10/2024
- Cumulative days on market: 1 day
- Listing terms: Cash,Conventional,FHA,VA Loan
- Road surface type: Concrete, Paved
Price history
| Date | Event | Price |
|---|---|---|
| 2/7/2025 | Sold | $814,000+8.7%$178/sqft |
Source:  Canopy MLS as distributed by MLS GRID #4203542 Report a problem Canopy MLS as distributed by MLS GRID #4203542 Report a problem | ||
| 12/10/2024 | Listed for sale | $749,000+9.3%$164/sqft |
Source: Canopy MLS as distributed by MLS GRID #4203542 Report a problem | ||
| 10/4/2021 | Listing removed | -- |
Source: Owner Report a problem | ||
| 10/1/2021 | Listed for sale | $685,000+3%$150/sqft |
Source: Owner Report a problem | ||
| 8/11/2021 | Sold | $665,000+1483.3%$145/sqft |
Source: Canopy MLS as distributed by MLS GRID #3747429 Report a problem | ||
| 2/1/1987 | Sold | $42,000$9/sqft |
Source: Agent Provided Report a problem | ||
Public tax history
| Year | Property taxes | Tax assessment |
|---|---|---|
| 2024 | $5,002 -9.9% | $586,000 -9.9% |
| 2023 | $5,549 -0.4% | $650,200 +40.3% |
| 2022 | $5,574 +10% | $463,500 +10% |
| 2021 | $5,069 +3.4% | $421,500 |
| 2020 | $4,900 | $421,500 |
| 2019 | $4,900 +5.4% | $421,500 +3.5% |
| 2018 | $4,648 | $407,200 |
| 2017 | $4,648 +6.7% | -- |
| 2016 | $4,355 | -- |
| 2015 | $4,355 | $407,200 -3.7% |
| 2014 | $4,355 | $422,800 |
| 2013 | $4,355 | -- |
| 2012 | $4,355 | -- |
| 2011 | $4,355 +2.6% | -- |
| 2010 | $4,244 | -- |
| 2009 | $4,244 | -- |
| 2008 | $4,244 | -- |
| 2007 | $4,244 +14.2% | -- |
| 2006 | $3,716 | -- |
| 2005 | -- | -- |
| 2004 | -- | -- |
| 2003 | -- | -- |
| 2002 | -- | -- |
| 2001 | -- | -- |
| 2000 | -- | -- |
Find assessor info on the county website
Neighborhood: 28601
Nearby homes
- $1,102,5004 bd3 ba3.5k sqft356 44th Avenue Dr NW, Hickory, NC 28601Off Market
- $730,0004 bd3 ba3.3k sqft345 44th Avenue Dr NW, Hickory, NC 28601Off Market
- $639,300-- bd-- ba-- sqft360 44th Avenue Dr NW, Hickory, NC 28601Off Market
- $380,0004 bd2 ba2.7k sqft377 44th Avenue Dr NW, Hickory, NC 28601Sold
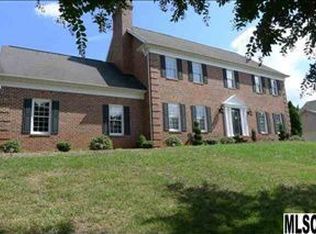
- $2,320,1006 bd7 ba8.4k sqft350 44th Avenue Dr NW, Hickory, NC 28601Off Market
- $689,5005 bd5 ba4.1k sqft4411 3rd St NW, Hickory, NC 28601Off Market
- $579,5005 bd3 ba2.9k sqft4415 3rd St NW, Hickory, NC 28601Off Market
- $661,2004 bd3 ba2.6k sqft366 44th Avenue Dr NW, Hickory, NC 28601Off Market
Nearby schools
GreatSchools rating
- 4/10W M Jenkins ElementaryGrades: K-5Distance: 0.9 mi
- 3/10Northview MiddleGrades: 6-8Distance: 1.8 mi
- 4/10Hickory HighGrades: PK,9-12Distance: 3.1 mi
Schools provided by the listing agent
- Elementary: Jenkins
- Middle: Northview
- High: Hickory
Source: Canopy MLS as distributed by MLS GRID. This data may not be complete. We recommend contacting the local school district to confirm school assignments for this home.


Get pre-qualified for a loan
At Zillow Home Loans, we can pre-qualify you in as little as 5 minutes with no impact to your credit score.An equal housing lender. NMLS #10287.
- North Carolina
- Catawba County
- Hickory
- 28601
- 359 44th Avenue Dr NW
Nearby cities
Nearby neighborhoods
Nearby zip codes
Other Hickory Topics
