Skip main navigation
Off market
  • $500,100

    359 63rd Ave, Greeley, CO 80634

    5beds
    3,008sqft
    SingleFamily
    Built in 1999
    9,583 Square Feet Lot
    $500,100 Zestimate®
    $166/sqft
    $2,857 Estimated rent

    Home value

    $500,100

    $475,000 - $525,000

    $2,857/mo

    Zestimate® history
    Loading
    Loading...

    Owner options

    List your home for rent

    $2,857/mo

    Rent Zestimate®

    Find your next renter with Zillow Rental Manager. Plus, with online applications, you can quickly screen prospective tenants – for free.

    Learn more

    $2,857/mo

    Rent Zestimate®

    Refinance and save

    $2,962/mo

    Est. payment

    Refinancing to a lower rate could help reduce your monthly payments and save thousands over the life of the loan.

    See today's rates

    $2,962/mo

    Est. payment

    Explore your selling options

    Work with a Zillow partner agent

    Leverage their expertise and Zillow's premium Showcase listings to get your home seen by more buyers.

    Get started

    List with your own agent

    Get your home in front of millions of buyers by listing it on Zillow.

    Learn how to do it

    Sell it yourself

    Take full control of how buyers see your home on Zillow by listing For Sale by Owner (FSBO).

    List your home

    What's special


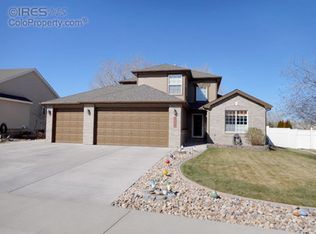
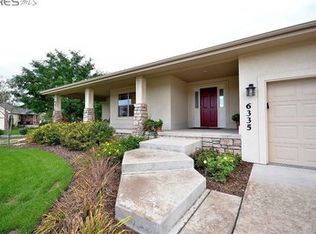
    Beautiful home in Hunters Cove sitting on a gorgeous corner lot backing to open space just hit the market in Greeley! This spacious 2-story home features 5 bedrooms & 4 baths in over 3,000sqft. Home cooks will love the stunning red oak flooring, SS appliances, gas range & ample cabinetry. Entertaining made easy with the open-concept floor plan. Retreat to your main-level master suite with dual closets & 5-piece bath. 2 large bedrooms & a full bath with claw-foot tub upstairs. Main level laundry w/ utility sink & storage for home owner's convenience. The finished garden-level basement boasts 2 bedrooms, 3/4 bath and a large den for additional entertaining space. Relax all summer on the covered porch or the oversized patio in the landscaped backyard while overlooking the open space behind the property. Ideally located with easy access to Sheep Draw trail right out your back door. Call today to book your showing!

    This property is off market, which means it's not currently listed for sale or rent on Zillow. This may be different from what's available on other websites or public sources.
    Facts & features

    Interior

    Bedrooms & bathrooms
    • Bedrooms: 5
    • Bathrooms: 2
    • Full bathrooms: 1
    • 1/2 bathrooms: 1
    Heating
    • Forced air, Gas
    Cooling
    • Central
    Appliances
    • Included: Dishwasher, Dryer, Microwave, Range / Oven, Refrigerator, Washer
    • Laundry: Laundry Closet, Sink
    Features
    • Ceiling Fan(s), Pantry, Walk-In Closet(s), Laminate Counters, Open Floorplan, Master Suite, Five Piece Bath
    • Flooring: Tile, Carpet, Hardwood
    • Windows: Double Pane Windows
    • Basement: Finished
    • Has fireplace: Yes
    • Fireplace features: Gas
    • Common walls with other units/homes: No Common Walls
    Interior area
    • Total interior livable area: 3,008 sqft
    • Finished area below ground: 1200.00

    Property

    Parking
    • Total spaces: 2
    • Parking features: Garage - Detached
    Features
    • Patio & porch: Deck, Patio, Front Porch
    • Exterior features: Wood
    Lot
    • Size: 9,583 sqft
    • Features: Level, Open Lot, Greenbelt, Sprinklers In Front, Sprinklers In Rear
    Details
    • Parcel number: 095904102007
    • Zoning description: PUD

    Construction

    Type & style
    • Home type: SingleFamily
    • Architectural style: Traditional
    Materials
    • Frame
    • Roof: Composition
    Condition
    • Year built: 1999

    Utilities & green energy

    • Sewer: Public Sewer
    • Water: Public

    Community & neighborhood

    Location
    • Region: Greeley

    HOA & financial

    HOA
    • Has HOA: Yes
    • HOA fee: $21 monthly
    • Services included: Maintenance Grounds

    Other

    Other facts
    • Flooring: Wood, Carpet, Tile
    • Sewer: Public Sewer
    • WaterSource: Public
    • Heating: Forced Air, Natural Gas
    • RoadSurfaceType: Paved
    • Appliances: Dishwasher, Refrigerator, Dryer, Microwave, Washer, Cooktop, Self Cleaning Oven, Oven
    • AssociationYN: true
    • FireplaceYN: true
    • InteriorFeatures: Ceiling Fan(s), Pantry, Walk-In Closet(s), Laminate Counters, Open Floorplan, Master Suite, Five Piece Bath
    • Basement: Finished, Garden Level
    • GarageYN: true
    • HeatingYN: true
    • PatioAndPorchFeatures: Deck, Patio, Front Porch
    • CoolingYN: true
    • FireplaceFeatures: Gas
    • RoomsTotal: 9
    • FireplacesTotal: 1
    • AssociationFeeIncludes: Maintenance Grounds
    • ConstructionMaterials: Frame, Wood Siding, Cedar
    • Roof: Composition
    • WindowFeatures: Double Pane Windows
    • LotFeatures: Level, Open Lot, Greenbelt, Sprinklers In Front, Sprinklers In Rear
    • ArchitecturalStyle: Traditional
    • ZoningDescription: PUD
    • RentIncludes: Water
    • CoveredSpaces: 2
    • CommonWalls: No Common Walls
    • Cooling: Central Air
    • BelowGradeFinishedArea: 1200.00
    • StructureType: House
    • LaundryFeatures: Laundry Closet, Sink
    • ExteriorFeatures: Private Yard
    • MlsStatus: Pending
    • CoListAgentEmail: Kim@GriffithHomeTeam.com
    • CoListAgentFullName: Kimberly Penrose
    • Road surface type: Paved

    Price history

    DateEventPrice
    7/29/2024Listing removed--
    Source: Zillow Rentals Report a problem
    7/4/2024Listed for rent$2,950$1/sqft
    Source: Zillow Rentals Report a problem
    10/2/2020Sold$397,000+0.5%$132/sqft
    Source: IRES as distributed by MLS GRID #920436 Report a problem
    8/24/2020Pending sale$395,000$131/sqft
    Source: Re/max Professionals #7569988 Report a problem
    8/6/2020Listed for sale$395,000+99.5%$131/sqft
    Source: RE/MAX Professionals DTC #920436 Report a problem
    8/4/2006Sold$198,000+14.5%$66/sqft
    Source: Public Record Report a problem
    10/21/1999Sold$173,000$58/sqft
    Source: Public Record Report a problem

    Public tax history

    YearProperty taxesTax assessment
    2025$2,437 +4.8%$29,820 -7.6%
    2024$2,325 +0.6%$32,290 -1%
    2023$2,311 -3.1%$32,600 +23.6%
    2022$2,385 +51.3%$26,380 -2.8%
    2021$1,576 $27,140 +8%
    2020$1,576 +33.5%$25,140
    2019$1,180 -25.3%$25,140 +17.6%
    2018$1,580 +33.8%$21,380
    2017$1,180 -0.5%$21,380 +4.8%
    2016$1,187 -21.6%$20,410
    2015$1,513 +21.9%$20,410 +24.9%
    2014$1,241 $16,340
    2013-- $16,340 -3.2%
    2012-- $16,880
    2011-- $16,880 -7.9%
    2010-- $18,320
    2009-- $18,320 -14.9%
    2008-- $21,520
    2007-- $21,520 +24.4%
    2006-- $17,300
    2005-- $17,300 +3.8%
    2004-- $16,660 -1.1%
    2003-- $16,840 -2.9%
    2002-- $17,350 +12.9%
    2001-- $15,370

    Find assessor info on the county website

    Neighborhood: 80634

    Nearby schools

    GreatSchools rating
    Schools provided by the listing agent
    • Elementary: Winograd K-8
    • Middle: Winograd K-8
    • High: Northridge
    • District: Greeley 6

    Source: The MLS. This data may not be complete. We recommend contacting the local school district to confirm school assignments for this home.

    Get a cash offer in 3 minutes
    Find out how much your home could sell for in as little as 3 minutes with a no-obligation cash offer.
    Estimated market value
    $500,100
    Get a cash offer in 3 minutes
    Find out how much your home could sell for in as little as 3 minutes with a no-obligation cash offer.
    Estimated market value
    $500,100