Welcome to a place that feels like home from the moment you arrive. Tucked away on a quiet cul-de-sac, this beautifully maintained single-story residence offers the perfect balance of comfort, warmth, and everyday convenience. Step inside and you’ll find inviting, light-filled living spaces designed for both relaxing evenings and joyful gatherings. The thoughtfully updated interior blends modern finishes with timeless charm, creating a home that’s truly move-in ready. Whether you’re preparing meals in the updated kitchen, enjoying a quiet morning coffee, or celebrating holidays with family and friends, every space is designed to make lasting memories. With four spacious bedrooms and a versatile den, there’s room for everyone, whether you need a home office, playroom, fitness space, or guest retreat. The seamless single-level floor plan offers comfort and accessibility, making everyday living effortless.
Outside, the private backyard invites you to unwind, entertain, and enjoy Southern California’s beautiful weather year-round. Imagine weekend barbecues, children and pets playing freely, or simply relaxing under the evening sky after a long day. Located in a peaceful neighborhood within walking distance to parks, shopping, and dining, this home offers the rare combination of tranquility and convenience.
Come experience the warmth, comfort, and lifestyle that make this home so special.
For sale
Listed by: Beverly and Company, Inc. • Gina Teymoorian • Contact: 818-382-4160
Price cut: $6K (6/24)
$942,000
359 Addleman Ave, West Covina, CA 91792
4beds
1,776sqft
Single Family Residence
Built in 1971
6,833 Square Feet Lot
$945,000 Zestimate®
$530/sqft
$-- HOA
What's special
- 145 days |
- 682 |
- 19 |
Zillow last checked:
Listing updated:
Listed by:
Gina Teymoorian DRE #02190039 909-539-3300,
Beverly and Company, Inc.
Source: CRMLS,MLS#: OC26041225 Originating MLS: California Regional MLS
Originating MLS: California Regional MLSFacts & features
Interior
Bedrooms & bathrooms
- Bedrooms: 4
- Bathrooms: 2
- Full bathrooms: 2
- Main level bathrooms: 2
- Main level bedrooms: 4
Rooms
- Room types: Bedroom, Den, Family Room, Kitchen, Laundry, Primary Bathroom, Primary Bedroom
Primary bedroom
- Features: Main Level Primary
Bedroom
- Features: All Bedrooms Down
Bedroom
- Features: Bedroom on Main Level
Heating
- Central
Cooling
- Central Air, Gas
Appliances
- Included: Dryer
Features
- All Bedrooms Down, Bedroom on Main Level, Main Level Primary
- Has fireplace: Yes
- Fireplace features: Family Room, Gas
- Common walls with other units/homes: No Common Walls
Interior area
- Total interior livable area: 1,776 sqft
Property
Parking
- Total spaces: 2
- Parking features: Garage
- Garage spaces: 2
Features
- Levels: One
- Stories: 1
- Entry location: front door
- Pool features: None
- Has view: Yes
- View description: None
Lot
- Size: 6,833 Square Feet
- Features: Cul-De-Sac
Details
- Parcel number: 8725006003
- Special conditions: Standard
Construction
Type & style
- Home type: SingleFamily
- Property subtype: Single Family Residence
Condition
- New construction: No
- Year built: 1971
Utilities & green energy
- Sewer: Public Sewer
- Water: Public
Community & HOA
Community
- Features: Gutter(s), Storm Drain(s), Sidewalks
Location
- Region: West Covina
Financial & listing details
- Price per square foot: $530/sqft
- Tax assessed value: $716,363
- Annual tax amount: $9,283
- Date on market: 2/25/2026
- Cumulative days on market: 145 days
- Listing terms: Cash,Cash to Existing Loan,Cash to New Loan,Conventional,1031 Exchange
- Inclusions: Washer, dryer, refrigerator
Estimated market value
$945,000
$898,000 - $992,000
$3,794/mo
Price history
| Date | Event | Price |
|---|---|---|
| 6/24/2026 | Price change | $942,000-0.6%$530/sqft |
Source:  CRMLS #OC26041225 Report a problem CRMLS #OC26041225 Report a problem | ||
| 5/20/2026 | Price change | $948,000-4%$534/sqft |
Source: CRMLS #OC26041225 Report a problem | ||
| 4/13/2026 | Listed for sale | $988,000$556/sqft |
Source: CRMLS #OC26041225 Report a problem | ||
| 4/7/2026 | Contingent | $988,000$556/sqft |
Source: CRMLS #OC26041225 Report a problem | ||
| 2/25/2026 | Listed for sale | $988,000+97.6%$556/sqft |
Source: CRMLS #OC26041225 Report a problem | ||
| 11/28/2018 | Sold | $500,000$282/sqft |
Source: Public Record Report a problem | ||
Public tax history
| Year | Property taxes | Tax assessment |
|---|---|---|
| 2025 | $9,283 +3.6% | $716,363 +2% |
| 2024 | $8,960 +30.1% | $702,318 +31% |
| 2023 | $6,888 +2.2% | $536,098 +2% |
| 2022 | $6,740 +1.7% | $525,587 +2% |
| 2021 | $6,627 +1.3% | $515,282 +1% |
| 2020 | $6,543 | $510,000 +2% |
| 2019 | $6,543 +110.7% | $500,000 +114.6% |
| 2018 | $3,105 | $233,029 +2% |
| 2017 | $3,105 +2% | $228,460 +2% |
| 2016 | $3,045 +2.3% | $223,982 +1.5% |
| 2015 | $2,975 +1.7% | $220,619 +2% |
| 2014 | $2,926 | $216,298 +2.5% |
| 2012 | -- | $211,100 +2% |
| 2011 | -- | $206,962 +0.8% |
| 2010 | -- | $205,416 -0.2% |
| 2009 | -- | $205,905 +2% |
| 2008 | -- | $201,868 +2% |
| 2007 | -- | $197,911 +2% |
| 2006 | -- | $194,031 |
| 2005 | -- | $194,031 +4% |
| 2004 | -- | $186,498 +1.9% |
| 2003 | -- | $183,081 +2% |
| 2002 | -- | $179,493 +20.5% |
| 2000 | -- | $148,993 |
Find assessor info on the county website
Monthly payment
Est. payment
Payment breakdown
Explore the cost of this home by adjusting the details. Changes won't be saved.Climate risks
Neighborhood: 91792
Nearby schools
GreatSchools rating
- 8/10Hollingworth Elementary SchoolGrades: K-6Distance: 0.3 mi
- 4/10Telesis Academy Of Science & MathGrades: K-8Distance: 0.3 mi
- 4/10Nogales High SchoolGrades: 9-12Distance: 0.2 mi
- $827,5003 bd2 ba1.4k sqft365 Addleman Ave, West Covina, CA 91792Off Market
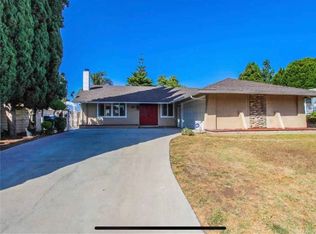
- $768,1003 bd2 ba1k sqft355 Addleman Ave, West Covina, CA 91792Off Market
- $838,4003 bd2 ba1.4k sqft366 Capron Ave, West Covina, CA 91792Off Market
- $871,4003 bd2 ba1.4k sqft362 Capron Ave, West Covina, CA 91792Off Market
- $823,2003 bd2 ba1.3k sqft373 Addleman Ave, West Covina, CA 91792Off Market
- $700,3002 bd1 ba1.1k sqft372 Capron Ave, West Covina, CA 91792Off Market
- $1,190,8007 bd4 ba2.9k sqft350 Addleman Ave, West Covina, CA 91792Off Market
- $976,8004 bd4 ba1.9k sqft358 Addleman Ave, West Covina, CA 91792Off Market
A local agent can set up tours, give advice and negotiate with sellers.
Similar homes
- $900,0004 bd2 ba1.4k sqft3332 La Puente Rd, West Covina, CA 91792For Sale
 MLS ID #WS26106079, BONNIE TSAI, Pinnacle Real Estate Group. CRMLS
 - $875,0003 bd2 ba1.4k sqft322 Briar Creek Rd, Diamond Bar, CA 91765For Sale
 MLS ID #TR26135518, Cathy Cheng, CC Royal Realty. CRMLS
 - $1,050,0005 bd2 ba2k sqft1027 W El Dorado St, West Covina, CA 91790For Sale
 MLS ID #SR26136822, Bryan Almeida, Keller Williams Luxury. CRMLS
 - $825,0003 bd2 ba1.3k sqft18689 Bellorita St, La Puente, CA 91748For Sale
 MLS ID #CV26137595, Eli Strickland, RE/MAX INNOVATIONS. CRMLS
 - $838,0003 bd3 ba1.4k sqft22810 Chardonnay Dr Unit 2, Diamond Bar, CA 91765For SaleMLS ID #PW26154192, Wenxiao Luo, RE/MAX Galaxy. CRMLS
- $1,118,0004 bd3 ba1.7k sqft1010 Cogburn Ln, Diamond Bar, CA 91765For SaleMLS ID #TR26122012, Chihwei Lu, Pinnacle Real Estate Group. CRMLS
- $950,0003 bd2 ba1.6k sqft618 Mount Vernon Way, Placentia, CA 92870For SaleMLS ID #PW26115592, Denise Tash, First Team Real Estate. CRMLS
- $938,0004 bd3 ba1.9k sqft16118 Watson Ct, Chino Hills, CA 91709For SaleMLS ID #WS26140965, SOFIA CHANG, RE/MAX 2000 REALTY. CRMLS
- $950,0003 bd2 ba1.6k sqft1087 Base Line Rd, La Verne, CA 91750For SaleMLS ID #HD26121042, Linda Pennington, eXp Realty of Southern CA Inc.. CRMLS
- $780,0003 bd2 ba1.1k sqft620 Wickford Ave, La Puente, CA 91744For SaleMLS ID #CV26141837, Enrique Vasquez-Plaza, Century 21 Masters. CRMLS
- $1,130,0004 bd3 ba1.7k sqft1706 E Retford St, Covina, CA 91724For SaleMLS ID #CV26054008, Marcus Hernandez, Hern Real Estate & Associates. CRMLS
- $999,9005 bd3 ba2.1k sqft1012 Maertin Ln, Fullerton, CA 92831For SaleMLS ID #PW26133203, Darryl Jones, ERA North Orange County. CRMLS
- $925,0003 bd2 ba1.4k sqft1260 Tiburon St, Placentia, CA 92870For SaleMLS ID #PW26133781, Donna Dostalik, RE/MAX Unlimited Real Estate. CRMLS
- $929,0004 bd2 ba1.2k sqft601 Hacienda Dr, Monrovia, CA 91016For SaleMLS ID #PW26140929, Travis Hall, Keller Williams Pacific Estate. CRMLS
- $1,268,0004 bd3 ba2k sqft1374 Deeplawn Dr, Diamond Bar, CA 91765For SaleMLS ID #TR26086602, Kathlyn Tse, ReMax 2000 Realty. CRMLS
- $1,049,0004 bd2 ba2k sqft4565 Grand Ave, Montclair, CA 91763For SaleMLS ID #CV26111128, Rowena McKelvey, CENTURY 21 CITRUS REALTY INC. CRMLS
- $1,299,8885 bd5 ba2.3k sqft1940 E Walnut Creek Pkwy, West Covina, CA 91791For SaleMLS ID #IG26128139, William Suarez, Realty ONE Group West. CRMLS
- $875,0004 bd3 ba2k sqft306 Los Padres Ln, Placentia, CA 92870For SaleMLS ID #PW26096511, Cambria Unger, First Team Real Estate. CRMLS
- $999,0004 bd2 ba1.6k sqft518 Converse Ave, Claremont, CA 91711For SaleMLS ID #CV26114359, Magdalena Aguilar, KELLER WILLIAMS PREMIER PROPER. CRMLS
- $1,045,0003 bd2 ba1.6k sqft10411 Larry Dr, Anaheim, CA 92804For SaleMLS ID #PW26156465, Todd Foust, Century 21 Discovery. CRMLS
Local buyer's agents are ready to help
