One or more photo(s) has been virtually staged. Modern Elegance with Luxury Upgrades & Resort-Style Pool! Welcome to 359 Anchovie Ct, Kissimmee, FL — a stunning 3-bedroom, 2-bath, 1,753 sq. ft. home in desirable Poinciana Village that blends high-end finishes with everyday comfort. Step inside to an open, airy floor plan enhanced by new luxury vinyl flooring (25-year warranty), soaring ceilings, and a cozy wall-mounted LED fireplace for year-round ambiance. The dedicated office/flex room features a custom accent wall and can easily serve as a 4th bedroom. At the heart of the home is a gourmet kitchen with custom European wood cabinetry, top-of-the-line stainless steel appliances, a large island, and a custom stone bar—perfect for entertaining. The Everpure water filtration system delivers fresh, clean water right from the kitchen sink. The spacious primary suite offers a custom-built closet system and a spa-like bathroom with a Bluetooth speaker, modern shower, and elegant finishes. Step outside to your private oasis—a custom zero-entry, beach-style pool with waterfall and Bluetooth Jandy saltwater system, creating a resort feel in your own backyard. Additional features include: Whole-home water softener Tankless water heater for efficiency and endless hot water Oversized 2-car garage Located near parks, shopping, dining, and major highways, this move-in ready home offers the perfect blend of style, function, and convenience. ?? Don’t miss the chance to own this exceptional property—schedule your private showing today!
Sold for $325,000
$325,000
359 ANCHOVIE COURT, KISSIMMEE, FL 34759
3beds
1,744sqft
Single Family Residence
Built in 2005
7,000 Square Feet Lot
$319,000 Zestimate®
$186/sqft
$2,048 Estimated rent
Home value
$319,000
$290,000 - $351,000
$2,048/mo
Zestimate® history
Owner options
List your home for rent
$2,048/mo
Rent Zestimate®
Find your next renter with Zillow Rental Manager. Plus, with online applications, you can quickly screen prospective tenants – for free.
$2,048/mo
Rent Zestimate®
Refinance and save
$2,281/mo
Est. payment
Refinancing to a lower rate could help reduce your monthly payments and save thousands over the life of the loan.
$2,281/mo
Est. payment
Explore your selling options
Work with a Zillow partner agent
Leverage their expertise and Zillow's premium Showcase listings to get your home seen by more buyers.
Get startedList with your own agent
Get your home in front of millions of buyers by listing it on Zillow.
Learn how to do itSell it yourself
Take full control of how buyers see your home on Zillow by listing For Sale by Owner (FSBO).
List your homeWhat's special
Cozy wall-mounted led fireplaceResort-style poolLarge islandCustom stone barBluetooth jandy saltwater systemSpa-like bathroomCustom european wood cabinetry
Zillow last checked:
Listing updated:
Listed by:
Jennifer Trump 407-412-2609,
ROBERT SLACK LLC 352-229-1187,
Claudia Villarroel 407-952-4779,
ROBERT SLACK LLC
Bought with:
Jean Louis, 3497632
COLDWELL BANKER REALTY
Source: Stellar MLS,MLS#: O6333226 Originating MLS: Ocala - Marion
Originating MLS: Ocala - Marion
Facts & features
Interior
Bedrooms & bathrooms
- Bedrooms: 3
- Bathrooms: 2
- Full bathrooms: 2
Rooms
- Room types: Attic, Family Room, Great Room, Utility Room
Primary bedroom
- Features: Walk-In Closet(s)
- Level: First
- Area: 204.42 Square Feet
- Dimensions: 18.4x11.11
Bedroom 2
- Features: Walk-In Closet(s)
- Level: First
- Area: 147.84 Square Feet
- Dimensions: 13.2x11.2
Bedroom 3
- Features: Walk-In Closet(s)
- Level: First
- Area: 127.53 Square Feet
- Dimensions: 11.7x10.9
Primary bathroom
- Features: Linen Closet
- Level: First
- Area: 144.43 Square Feet
- Dimensions: 13x11.11
Dining room
- Level: First
- Area: 138.88 Square Feet
- Dimensions: 12.5x11.11
Great room
- Level: First
- Area: 375.76 Square Feet
- Dimensions: 24.4x15.4
Kitchen
- Level: First
- Area: 100.21 Square Feet
- Dimensions: 11x9.11
Office
- Level: First
- Area: 138.88 Square Feet
- Dimensions: 12.5x11.11
Heating
- Central
Cooling
- Central Air
Appliances
- Included: Oven, Cooktop, Dishwasher, Disposal, Dryer, Microwave, Refrigerator, Tankless Water Heater, Washer, Water Filtration System, Water Softener
- Laundry: Laundry Room
Features
- Attic Fan, Ceiling Fan(s), Kitchen/Family Room Combo, Open Floorplan, Solid Surface Counters, Solid Wood Cabinets, Stone Counters, Walk-In Closet(s)
- Flooring: Ceramic Tile, Luxury Vinyl
- Windows: Window Treatments
- Has fireplace: Yes
- Fireplace features: Insert
Interior area
- Total structure area: 2,184
- Total interior livable area: 1,744 sqft
Property
Parking
- Total spaces: 2
- Parking features: Garage - Attached
- Attached garage spaces: 2
Features
- Levels: One
- Stories: 1
- Patio & porch: Covered
- Exterior features: Sidewalk
- Has private pool: Yes
- Pool features: Fiber Optic Lighting, Gunite, Heated, In Ground, Lighting, Screen Enclosure
Lot
- Size: 7,000 Square Feet
- Features: Cleared
Details
- Parcel number: 282802934710039040
- Zoning: PUD
- Special conditions: None
Construction
Type & style
- Home type: SingleFamily
- Property subtype: Single Family Residence
Materials
- Stucco
- Foundation: Slab
- Roof: Shingle
Condition
- Completed
- New construction: No
- Year built: 2005
Utilities & green energy
- Sewer: Public Sewer
- Water: None
- Utilities for property: Cable Connected, Electricity Available, Phone Available, Sprinkler Meter
Community & HOA
Community
- Features: Sidewalks
- Security: Security Fencing/Lighting/Alarms, Security System, Smoke Detector(s)
- Pet fee: $0 monthly
- Subdivision: POINCIANA NBRHD 04 VILLAGE 07
HOA
- Has HOA: Yes
- Services included: Cable TV, Community Pool, Internet, Recreational Facilities
- HOA fee: $90 monthly
- HOA name: Association of Poinciana Village/ Trish Moore
- HOA phone: 863-427-0900
Location
- Region: Poinciana
Financial & listing details
- Price per square foot: $186/sqft
- Tax assessed value: $244,344
- Annual tax amount: $1,321
- Date on market: 8/11/2025
- Cumulative days on market: 3 days
- Listing terms: Cash,Conventional,FHA,VA Loan
- Ownership: Fee Simple
- Total actual rent: 0
- Electric utility on property: Yes
- Road surface type: Asphalt
Price history
| Date | Event | Price |
|---|---|---|
| 9/12/2025 | Sold | $325,000$186/sqft |
Source:  Stellar MLS #O6333226 Report a problem Stellar MLS #O6333226 Report a problem | ||
| 8/21/2025 | Pending sale | $325,000$186/sqft |
Source: Stellar MLS #O6333226 Report a problem | ||
| 8/11/2025 | Listed for sale | $325,000+413.4%$186/sqft |
Source: Stellar MLS #O6333226 Report a problem | ||
| 12/4/2018 | Sold | $63,300-6.9%$36/sqft |
Source: Public Record Report a problem | ||
| 4/29/2010 | Sold | $68,000$39/sqft |
Source: Public Record Report a problem | ||
| 1/11/2010 | Listed for sale | $68,000-69.8%$39/sqft |
Source: Lori Tyrrell #O4909101 Report a problem | ||
| 1/20/2006 | Sold | $225,000+260.6%$129/sqft |
Source: Public Record Report a problem | ||
| 5/19/2005 | Sold | $62,400$36/sqft |
Source: Public Record Report a problem | ||
Public tax history
| Year | Property taxes | Tax assessment |
|---|---|---|
| 2025 | $732 +4.2% | $96,675 +2.9% |
| 2024 | $703 +3.8% | $93,950 +3% |
| 2023 | $677 +4.1% | $91,214 +3% |
| 2022 | $650 +0.9% | $88,557 +3% |
| 2021 | $644 +1.5% | $85,978 +1.4% |
| 2020 | $635 +1.4% | $84,791 +2.3% |
| 2019 | $626 -39.2% | $82,885 +41.3% |
| 2018 | $1,029 +28.8% | $58,670 +2.1% |
| 2017 | $799 +93.7% | $57,463 +2.1% |
| 2016 | $412 -2.1% | $56,281 +0.7% |
| 2015 | $421 -40.8% | $55,890 +0.8% |
| 2014 | $712 +67.9% | $55,446 +1.5% |
| 2013 | $424 +2.5% | $54,627 +1.7% |
| 2012 | $413 -1.1% | $53,714 +0.2% |
| 2011 | $418 -52.3% | $53,611 -2.5% |
| 2010 | $875 -49.1% | $54,995 -45.9% |
| 2009 | $1,720 -33.9% | $101,613 -38.4% |
| 2008 | $2,601 | $165,067 |
| 2007 | -- | -- |
| 2006 | $2,600 | -- |
| 2005 | -- | -- |
| 2004 | $100 +50% | -- |
| 2003 | $67 -2.4% | $4,000 |
| 2002 | $69 -21.3% | $4,000 -21.3% |
| 2001 | $87 | $5,080 |
Find assessor info on the county website
Neighborhood: 34759
Nearby homes
- $232,3003 bd2 ba1.7k sqft357 Anchovie Ct, Poinciana, FL 34759Off Market
- $274,3003 bd2 ba2k sqft361 Anchovie Ct, Poinciana, FL 34759Off Market
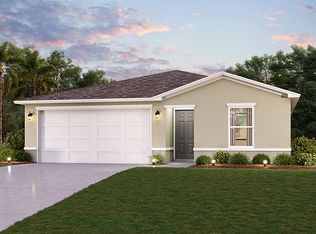
- $265,3004 bd2 ba1.4k sqft355 Anchovie Ct, Poinciana, FL 34759Off Market

- $227,7003 bd2 ba1.2k sqft363 Anchovie Ct, Poinciana, FL 34759Off Market

- $267,0004 bd2 ba1.6k sqft307 Puffer Ct, Poinciana, FL 34759Off Market
- $251,7004 bd2 ba1.8k sqft305 Puffer Ct, Poinciana, FL 34759Off Market
- $309,6004 bd2 ba2.3k sqft305 Puffer Ct #LLERS, Kissimmee, FL 34759Off Market
- $278,3004 bd2 ba1.8k sqft305 Puffer Ct, Kissimmee, FL 34759Off Market
Nearby schools
GreatSchools rating
- 5/10Laurel Elementary SchoolGrades: PK-5Distance: 1.1 mi
- 3/10Lake Marion Creek Elementary SchoolGrades: 6-8Distance: 1.1 mi
- 3/10Haines City Senior High SchoolGrades: PK,9-12Distance: 6.4 mi
Get a cash offer in 3 minutes
Find out how much your home could sell for in as little as 3 minutes with a no-obligation cash offer.
Estimated market value
$319,000
Get a cash offer in 3 minutes
Find out how much your home could sell for in as little as 3 minutes with a no-obligation cash offer.
Estimated market value
$319,000
- Florida
- Polk County
- Poinciana
- 34759
- 359 ANCHOVIE COURT
Nearby cities
Nearby zip codes
Other Poinciana Topics
