Skip main navigation
Closed
  • Price Unknown

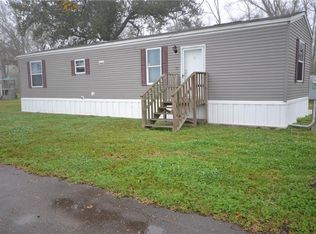
    359 Anna St, Ama, LA 70031

    3beds
    1,883sqft
    Single Family Residence
    Built in 2009
    0.29 Acres Lot
    $335,200 Zestimate®
    $--/sqft
    $2,194 Estimated rent

    Home value

    $335,200

    Estimated sales range

    Not available

    $2,194/mo

    Zestimate® history
    Loading
    Loading...

    Owner options

    List your home for rent

    $2,194/mo

    Rent Zestimate®

    Find your next renter with Zillow Rental Manager. Plus, with online applications, you can quickly screen prospective tenants – for free.

    Learn more

    $2,194/mo

    Rent Zestimate®

    Refinance and save

    Refinancing to a lower rate could help reduce your monthly payments and save thousands over the life of the loan.

    See today's rates

    Explore your selling options

    Work with a Zillow partner agent

    Leverage their expertise and Zillow's premium Showcase listings to get your home seen by more buyers.

    Get started

    List with your own agent

    Get your home in front of millions of buyers by listing it on Zillow.

    Learn how to do it

    Sell it yourself

    Take full control of how buyers see your home on Zillow by listing For Sale by Owner (FSBO).

    List your home

    What's special

    Flexible dining spaceExpansive covered patio spaceSpacious double lotWalk-in closet
    Set on a spacious double lot in the heart of Ama, this property offers the perfect blend of privacy, functionality, and natural beauty. With peaceful pastures across the street and a wooded canvas stretching behind the home, every view feels like your own private retreat. Inside, an inviting entryway opens to a flexible dining space — ideal as a formal dining room, home office, or cozy sitting area. The thoughtful split floor plan places the primary suite privately on one side of the home, complete with a walk-in closet and ensuite bath featuring a soaking tub and separate stand-up shower, while the guest bedrooms are situated on the opposite side for comfort and convenience. A half bath just off the attached garage adds an extra touch of practicality. Outdoors, the property truly shines. Expansive covered patio space extends your living area, creating the perfect setting for relaxing afternoons or weekend gatherings. Beyond, a remarkable 1,200 sq. ft. insulated and cooled metal workshop offers endless possibilities — from hobby space to storage which provides additional flexibility for tools, equipment, creative projects, or gatherings. Surrounded by nature yet nearby every convenience, this home embodies the quiet ease of country living — where there’s room to spread out, unwind, and truly enjoy the space you call home. Flood zone X.

    Zillow last checked:

    Listing updated:

    Listed by:

    Annie Taylor 504-717-9303,

    Compass Garden District (LATT18)

    Bought with:

    Grant Hebert

    Compass Destrehan (LATT21)

    Source: GSREIN,MLS#: 2527876MLS Logo

    Facts & features

    Interior

    Bedrooms & bathrooms
    • Bedrooms: 3
    • Bathrooms: 3
    • Full bathrooms: 2
    • 1/2 bathrooms: 1
    Primary bedroom
    • Description: Flooring: Vinyl
    • Level: Lower
    • Dimensions: 17.0x18.2
    Bedroom
    • Description: Flooring: Vinyl
    • Level: Lower
    • Dimensions: 12.8x11.5
    Bedroom
    • Description: Flooring: Vinyl
    • Level: Lower
    • Dimensions: 12.8x11.8
    Primary bathroom
    • Description: Flooring: Tile
    • Level: Lower
    • Dimensions: 10.3x11.7
    Bathroom
    • Description: Flooring: Vinyl
    • Level: Lower
    • Dimensions: 9.2x5.1
    Breakfast room nook
    • Description: Flooring: Vinyl
    • Level: Lower
    • Dimensions: 12.0x6.9
    Dining room
    • Description: Flooring: Vinyl
    • Level: Lower
    • Dimensions: 13.7x17.9
    Kitchen
    • Description: Flooring: Vinyl
    • Level: Lower
    • Dimensions: 12.2x11.6
    Living room
    • Description: Flooring: Vinyl
    • Level: Lower
    • Dimensions: 17.3x18.0
    Utility room
    • Description: Flooring: Tile
    • Level: Lower
    • Dimensions: 6.3x8.4
    Heating
    • Central
    Cooling
    • Central Air, 1 Unit
    Appliances
    • Included: Dishwasher, Oven, Range, Refrigerator
    • Laundry: Washer Hookup, Dryer Hookup
    Features
    • Carbon Monoxide Detector, Granite Counters
    • Has fireplace: No
    • Fireplace features: None
    Interior area
    • Total structure area: 5,119
    • Total interior livable area: 1,883 sqft

    Property

    Parking
    • Total spaces: 3
    • Parking features: Attached, Detached, Three or more Spaces
    • Has attached garage: Yes
    Features
    • Levels: One
    • Stories: 1
    • Patio & porch: Covered, Oversized
    • Exterior features: Fence
    • Pool features: None
    Lot
    • Size: 0.29 Acres
    • Dimensions: 76 x 164 x 76 x 164
    • Features: City Lot, Oversized Lot, Rectangular Lot
    Details
    • Additional structures: Workshop
    • Parcel number: 200901200013
    • Special conditions: None

    Construction

    Type & style
    • Home type: SingleFamily
    • Architectural style: Acadian
    • Property subtype: Single Family Residence
    Materials
    • Brick
    • Foundation: Slab
    • Roof: Asphalt,Shingle
    Condition
    • Excellent
    • Year built: 2009

    Utilities & green energy

    • Sewer: Public Sewer
    • Water: Public
    Green energy
    • Energy efficient items: Insulation, Water Heater, Windows

    Community & neighborhood

    Location
    • Region: Ama

    Price history

    DateEventPrice
    12/5/2025Sold--
    Source: GSREIN #2527876 Report a problem
    10/29/2025Contingent$329,000$175/sqft
    Source: GSREIN #2527876 Report a problem
    10/24/2025Listed for sale$329,000+69.6%$175/sqft
    Source: GSREIN #2527876 Report a problem
    1/2/2015Sold--
    Source: GSREIN #1012247 Report a problem
    11/14/2014Listed for sale$194,000$103/sqft
    Source: Boutte Office #1012247 Report a problem
    12/9/2009Sold--
    Source: Public Record Report a problem

    Public tax history

    YearProperty taxesTax assessment
    2025$1,523 -1.5%$22,570
    2024$1,547 +25%$22,570 +21.5%
    2023$1,237 -43.1%$18,580
    2022$2,173 +32.8%$18,580 +33.9%
    2021$1,636 -25.5%$13,873 -25.3%
    2020$2,195 +18.3%$18,580 +18.7%
    2019$1,856 +0.8%$15,651
    2018$1,842 +92%$15,651
    2017$959 +0.1%$15,651
    2016$958 -0.4%$15,651 +8.4%
    2015$962 +22.4%$14,440
    2014$786 -0.4%$14,440
    2013$789 -0.2%$14,440
    2012$791 +105.3%$14,440 +33%
    2011$385 +0.4%$10,854
    2010$384 +427.9%$10,854 +1606.6%
    2009$73 $636
    2008-- $636 +112%
    2003$35 $300 -86.4%
    2002-- $2,211
    2001-- $2,211
    2000-- $2,211

    Find assessor info on the county website

    Neighborhood: 70031

    Nearby schools

    GreatSchools rating