Have you been searching for a second home in the mountains, a full-time peaceful residence or an incredible investment for short-term rental potential? If so, THIS IS IT! This home is thoughtfully designed with a spacious master-on-main, featuring the primary suite that opens to the back deck, a large living area, a functional kitchen, a convenient laundry room and a half bath for guests all on the main level. The lower level offers an expansive secondary living space/game room with plenty of daylight, its own kitchen/kitchenette with wet bar & pantry and offers two additional bedrooms each with their own bathrooms making this property an exceptional opportunity for a high-performing short-term rental or a comfortable multi-generational residence. Outside entry to both levels makes this property even more versatile. Live on one level and rent the other...or have 2 rentals... The possibilities are endless! Outdoor living is a joy here, with both screened-in porches and open decks-providing the ideal backdrop for morning coffee, grilling or an evening full of relaxation in the fresh air. Rounding out the home's practical features is a dedicated small shop area, perfect for housing tools and or extra storage. This home is nestled among the treetops and offers the perfect blend of privacy and potential, boasting views that could be expanded to see more of the 9th fairway in Innsbruck with a little clearing. It has been METICULOUSLY maintained and just got a new roof! It is a true one owner home, so get your golf cart and get ready to enjoy all this neighborhood has to offer. Don't miss out on this opportunity to own such a great treasure in the wonderful city of Helen!
Pending
$449,000
359 Bahn Erlenbruck, Helen, GA 30545
3beds
2,240sqft
Single Family Residence
Built in 2002
0.34 Acres Lot
$419,100 Zestimate®
$200/sqft
$150/mo HOA
What's special
Spacious master-on-mainScreened-in porchesFunctional kitchenConvenient laundry room
- 79 days |
- 424 |
- 23 |
Zillow last checked:
Listing updated:
Listed by:
Selena L Nix 706-892-6135,
Century 21 Community Realty
Source: GAMLS,MLS#: 10756883
Facts & features
Interior
Bedrooms & bathrooms
- Bedrooms: 3
- Bathrooms: 4
- Full bathrooms: 3
- 1/2 bathrooms: 1
- Main level bathrooms: 1
- Main level bedrooms: 1
Rooms
- Room types: Family Room, Foyer, Great Room, Laundry, Other
Dining room
- Features: Dining Rm/Living Rm Combo
Kitchen
- Features: Pantry
Heating
- Propane
Cooling
- Central Air
Appliances
- Included: Cooktop, Dishwasher, Dryer, Microwave, Oven/Range (Combo), Oven, Refrigerator, Washer
- Laundry: Common Area, Laundry Closet
Features
- Double Vanity, In-Law Floorplan, Master On Main Level, Rear Stairs, Roommate Plan, Split Bedroom Plan, Tile Bath, Tray Ceiling(s), Vaulted Ceiling(s), Wet Bar
- Flooring: Carpet, Hardwood, Tile
- Windows: Double Pane Windows
- Basement: Bath Finished,Daylight,Exterior Entry,Finished,Full,Interior Entry
- Number of fireplaces: 1
- Fireplace features: Family Room
- Common walls with other units/homes: No Common Walls
Interior area
- Total structure area: 2,240
- Total interior livable area: 2,240 sqft
- Finished area above ground: 1,120
- Finished area below ground: 1,120
Property
Parking
- Total spaces: 4
- Parking features: Parking Pad
- Has uncovered spaces: Yes
Features
- Levels: Two
- Stories: 2
- Has view: Yes
- View description: Seasonal View
- Frontage type: Golf Course
Lot
- Size: 0.34 Acres
- Features: Other, Sloped
Details
- Parcel number: 056B 156
Construction
Type & style
- Home type: SingleFamily
- Architectural style: Traditional
- Property subtype: Single Family Residence
Materials
- Other
- Roof: Composition
Condition
- Resale
- New construction: No
- Year built: 2002
Utilities & green energy
- Sewer: Public Sewer
- Water: Public
- Utilities for property: Electricity Available, High Speed Internet, Phone Available, Sewer Available, Sewer Connected, Water Available
Community & HOA
Community
- Features: Clubhouse, Fitness Center, Gated, Golf, Guest Lodging, Pool, Street Lights, Tennis Court(s)
- Subdivision: Innsbruck
HOA
- Has HOA: Yes
- Services included: Maintenance Grounds, Other, Security, Swimming
- HOA fee: $1,800 annually
Location
- Region: Helen
Financial & listing details
- Price per square foot: $200/sqft
- Tax assessed value: $327,410
- Annual tax amount: $3,011
- Date on market: 5/4/2026
- Cumulative days on market: 79 days
- Listing agreement: Exclusive Right To Sell
- Electric utility on property: Yes
Estimated market value
$419,100
$398,000 - $440,000
$3,022/mo
Price history
| Date | Event | Price |
|---|---|---|
| 7/13/2026 | Pending sale | $449,000$200/sqft |
Source:  GAMLS #10756883 Report a problem GAMLS #10756883 Report a problem | ||
| 5/4/2026 | Listed for sale | $449,000-6.3%$200/sqft |
Source: GAMLS #10756883 Report a problem | ||
| 12/13/2025 | Listing removed | $479,000$214/sqft |
Source: GAMLS #10546657 Report a problem | ||
| 9/19/2025 | Price change | $479,000-4%$214/sqft |
Source: GAMLS #10546657 Report a problem | ||
| 6/19/2025 | Listed for sale | $499,000$223/sqft |
Source: GAMLS #10546657 Report a problem | ||
Public tax history
| Year | Property taxes | Tax assessment |
|---|---|---|
| 2025 | $3,189 +5.9% | $130,964 +7% |
| 2024 | $3,012 +10% | $122,368 +20.2% |
| 2023 | $2,739 +13.1% | $101,804 +19.9% |
| 2022 | $2,422 +12.3% | $84,912 +27.3% |
| 2021 | $2,156 +4.1% | $66,716 +9.1% |
| 2020 | $2,071 -0.4% | $61,128 |
| 2019 | $2,078 -1% | $61,128 |
| 2018 | $2,100 +7.4% | $61,128 +8% |
| 2017 | $1,955 -2.1% | $56,612 -2.1% |
| 2016 | $1,997 | $57,812 -60% |
| 2015 | $1,997 +12.4% | $144,530 +8.8% |
| 2014 | $1,777 | $132,900 -6.4% |
| 2012 | -- | $142,020 |
| 2011 | -- | -- |
| 2010 | -- | -- |
| 2009 | -- | -- |
Find assessor info on the county website
Monthly payment
Est. payment
Payment breakdown
Explore the cost of this home by adjusting the details. Changes won't be saved.Climate risks
Neighborhood: 30545
Getting around
6 / 100
Car-DependentNearby schools
GreatSchools rating
- 8/10Mount Yonah Elementary SchoolGrades: PK-5Distance: 3.8 mi
- 6/10White County Middle SchoolGrades: 6-8Distance: 8.3 mi
- 8/10White County High SchoolGrades: 9-12Distance: 8.2 mi
Schools provided by the listing agent
- Elementary: Mount Yonah
- Middle: White
- High: White
Source: GAMLS. This data may not be complete. We recommend contacting the local school district to confirm school assignments for this home.
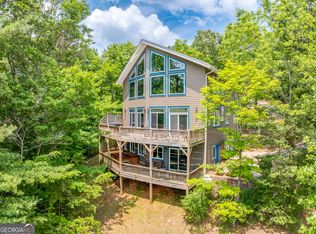
- $650,0003 bd4 ba3.4k sqft351 Bahn Erlenbruck, Helen, GA 30545Sold
- $848,5005 bd5 ba3.2k sqftFeldberg Weg, Helen, GA 30545Off Market
- $692,9005 bd3 ba2.6k sqftFeldberg Weg, Helen, GA 30545Off Market
- $2,750,0003 bd3 ba3k sqft41 Feldberg Weg, Helen, GA 30545Sold
- $525,0003 bd4 ba2.5k sqft388 Bahn Erlenbruck, Helen, GA 30545Sold
- $691,9006 bd5 ba3k sqft69 Bahn Erlenbruck, Helen, GA 30545Off Market
- $25,000-- bd-- ba-- sqft67 Bahn Erlenbruck, Helen, GA 30545Off Market
- $25,500-- bd-- ba-- sqft65 Bahn Erlenbruck, Helen, GA 30545Sold
A local agent can set up tours, give advice and negotiate with sellers.
A local lender can help you make sure your offer is ready when you are.
Similar homes
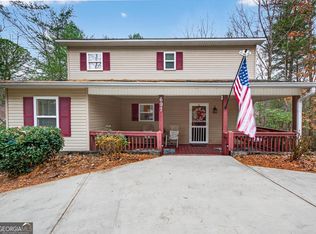
- $499,9004 bd4 ba2.4k sqft697 Zeppelin Strasse, Helen, GA 30545Active
 MLS ID #10796374, Taylor A Hall, The Norton Agency. GAMLS

 - $485,0004 bd4 ba2.3k sqft416 Dach Bruecke Gasse, Helen, GA 30545Active
 MLS ID #10698799, Teressa Greear Holtzclaw, Fourth Mountain Real Estate. GAMLS
 - $399,0003 bd3 ba1.4k sqft65 Vienna Ring, Helen, GA 30545Active
 MLS ID #10787149, Tonya Brady, Century 21 Community Realty. GAMLS
 - $549,0003 bd3 ba2.6k sqft1280 Bahn Innsbruck, Helen, GA 30545Active
 MLS ID #10759291, Teressa Greear Holtzclaw, Fourth Mountain Real Estate. GAMLS
 - $466,0003 bd3 ba2.3k sqft444 Miners Mountain Rd, Sautee Nacoochee, GA 30571ActiveMLS ID #10790438, Teressa Greear Holtzclaw, Fourth Mountain Real Estate. GAMLS
- $589,0005 bd5 ba2.7k sqft81 Dach Bruecke Gasse, Helen, GA 30545ActiveMLS ID #10791537, Teressa Greear Holtzclaw, Fourth Mountain Real Estate. GAMLS
- $534,0005 bd3 ba3k sqft345 Wilfar Strasse, Helen, GA 30545ActiveMLS ID #10669519, Amanda Rizk, NorthGroup Real Estate Inc. GAMLS
- $499,0003 bd2 ba2.2k sqft707 S Fern Cove Rd, Sautee Nacoochee, GA 30571For Sale
 MLS ID #7808642, Greg Adams, Chris McCall Realty, LLC. FMLS GA
 - $389,0003 bd3 ba2k sqft166 Quail Point, Sautee Nacoochee, GA 30571ActiveMLS ID #10792512, Greg Adams, Chris McCall Realty. GAMLS
- $320,0003 bd1 ba1.3k sqft8 Taylor Rd, Helen, GA 30545For SaleMLS ID #7801995, Carrie Tallent, Chapman Hall Professionals. FMLS GA
- $450,0004 bd2 ba2k sqft337 Spring Crest Rd, Cleveland, GA 30528ActiveMLS ID #10737100, Peter Jefferson, eXp Realty. GAMLS
- $444,9003 bd3 ba1.7k sqft85 Deer Valley Estate Rd, Sautee Nacoochee, GA 30571ActiveMLS ID #10476489, Dana E Patterson, Century 21 Community Realty. GAMLS
- $599,0006 bd5 ba2.9k sqft120 Bahn Erlenbruck, Helen, GA 30545ActiveMLS ID #10718763, Teressa Greear Holtzclaw, Fourth Mountain Real Estate. GAMLS
- $369,9003 bd2 ba1.2k sqft390 Alpenrosen Strasse, Helen, GA 30545For SaleMLS ID #7775443, William Duryea, REMAX Center. FMLS GA
- $359,9004 bd3 ba2.3k sqft253 Starlight Dr, Sautee Nacoochee, GA 30571ActiveMLS ID #10773007, Christopher Doss, Dwelli. GAMLS
- $475,0003 bd3 ba2.2k sqft438 Dixon Dr, Cleveland, GA 30528ActiveMLS ID #10737841, Peter Jefferson, eXp Realty. GAMLS
- $410,0006 bd3 ba2.3k sqft4113 Quinn Cove Rd, Hiawassee, GA 30546For SaleMLS ID #7804299, Olga Druzhinina, HomeSmart. FMLS GA
- $414,9003 bd2 ba2.2k sqft579 Willows Dr, Cleveland, GA 30528Active Under ContractMLS ID #10708908, RDH Realty Team, Keller Williams Lanier Partners. GAMLS
- $599,9003 bd3 ba2.1k sqft801 Starlight Dr, Sautee Nacoochee, GA 30571ActiveMLS ID #10763685, Dana E Patterson, Century 21 Community Realty. GAMLS
- $499,0004 bd4 ba3.3k sqft7957 Mountain Top Trl #3, Hiawassee, GA 30546ActiveMLS ID #10726902, Zyndel Payne, Mountain Realty. GAMLS
