Skip main navigation
Sold for $280,000
  • $280,000

    359 Bainbridge Dr, Aiken, SC 29803

    4beds
    2,055sqft
    Single Family Residence
    Built in 2007
    9,147 Square Feet Lot
    $291,000 Zestimate®
    $136/sqft
    $2,306 Estimated rent

    Home value

    $291,000

    $265,000 - $320,000

    $2,306/mo

    Zestimate® history
    Loading
    Loading...

    Owner options

    List your home for rent

    $2,306/mo

    Rent Zestimate®

    Find your next renter with Zillow Rental Manager. Plus, with online applications, you can quickly screen prospective tenants – for free.

    Learn more

    $2,306/mo

    Rent Zestimate®

    Refinance and save

    $1,927/mo

    Est. payment

    Refinancing to a lower rate could help reduce your monthly payments and save thousands over the life of the loan.

    See today's rates

    $1,927/mo

    Est. payment

    Explore your selling options

    Work with a Zillow partner agent

    Leverage their expertise and Zillow's premium Showcase listings to get your home seen by more buyers.

    Get started

    List with your own agent

    Get your home in front of millions of buyers by listing it on Zillow.

    Learn how to do it

    Sell it yourself

    Take full control of how buyers see your home on Zillow by listing For Sale by Owner (FSBO).

    List your home

    What's special

    Cozy gas log fireplaceIn-ground irrigation systemSmall porchModern appliancesCovered front entrywaySpacious great roomAutomatic garage door opener
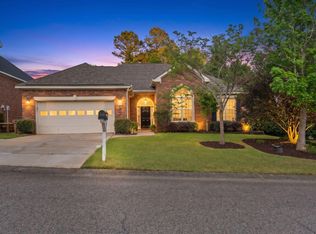
    Step into 359 Bainbridge, an inviting all-brick residence, where charm and functionality meet. A covered front entryway welcomes you into this home! The dining room is perfect for formal gatherings, showcasing elegant wainscoting, heavy crown molding, a striking palladium window, and high ceilings that enhance the room's grandeur. The spacious great room, measuring 16' x 14.8', features a cozy gas log fireplace, a high tray ceiling and crown molding that seamlessly connects the living spaces. A built-in TV inset area adds both convenience and aesthetic appeal. The kitchen is a delight, fully equipped with modern appliances, including a dishwasher, microwave, self-cleaning oven, stove and a high-end LG refrigerator. The design includes a pantry for ample storage and countertop seating, making the space as functional as it is inviting. Adjacent to the kitchen is a bright 12' x 12' dinette offering the perfect spot for casual meals. The luxurious primary suite, measuring 15' x 14.5', boasts a double tray ceiling and an en suite bathroom. This private bathroom includes a soaking tub, separate shower enclosure, dual sink vanity and a spacious walk-in closet measuring 10.4' x 7'. On the other side of the split floor plan, you will find three additional bedrooms and a full bathroom featuring a dual sink vanity. This thoughtful layout provides both privacy and practicality for families or guests. The outdoor living is just as appealing with a small porch and patio leading to a fully fenced backyard that ensures both privacy and security. The home also includes a laundry area, a gas hot water heater, pull-down attic stairs in the garage, an automatic garage door opener and an in-ground irrigation system to keep the landscaping lush. Located in the desirable South Meadows neighborhood, residents can enjoy a community pool, perfect for cooling off and relaxing. Don't miss the opportunity to make this exceptional property your new home!

    Zillow last checked:

    Listing updated:

    Listed by:

    Fred Wicks & KT Ruthven Team 803-645-3543,

    Meybohm Real Estate - Aiken

    Bought with:

    Gail Gingrey Team

    Meybohm Real Estate - Aiken

    Source: Aiken MLS,MLS#: 214703MLS Logo

    Facts & features

    Interior

    Bedrooms & bathrooms
    • Bedrooms: 4
    • Bathrooms: 3
    • Full bathrooms: 2
    • 1/2 bathrooms: 1
    Primary bedroom
    • Level: Main
    • Area: 217.5
    • Dimensions: 15 x 14.5
    Bedroom 2
    • Level: Main
    • Area: 146.9
    • Dimensions: 13 x 11.3
    Bedroom 3
    • Level: Main
    • Area: 159.9
    • Dimensions: 13 x 12.3
    Bedroom 4
    • Level: Main
    • Area: 132.21
    • Dimensions: 11.7 x 11.3
    Dining room
    • Level: Main
    • Area: 137.5
    • Dimensions: 12.5 x 11
    Great room
    • Level: Main
    • Area: 236.8
    • Dimensions: 16 x 14.8
    Kitchen
    • Level: Main
    • Area: 150
    • Dimensions: 12.5 x 12
    Other
    • Description: Dinette
    • Level: Main
    • Area: 144
    • Dimensions: 12 x 12
    Heating
    • Forced Air
    Cooling
    • Central Air, Electric
    Appliances
    • Included: Microwave, Range, Self Cleaning Oven, Gas Water Heater, Dishwasher
    Features
    • Solid Surface Counters, Walk-In Closet(s), Bedroom on 1st Floor, Ceiling Fan(s), Pantry, High Speed Internet
    • Flooring: Carpet, Tile
    • Basement: None
    • Number of fireplaces: 1
    • Fireplace features: Living Room, Gas Log
    Interior area
    • Total structure area: 2,055
    • Total interior livable area: 2,055 sqft
    • Finished area above ground: 2,055
    • Finished area below ground: 0

    Property

    Parking
    • Total spaces: 2
    • Parking features: Attached, Driveway, Garage Door Opener
    • Attached garage spaces: 2
    • Has uncovered spaces: Yes
    Features
    • Levels: One
    • Patio & porch: Patio, Porch
    • Pool features: Association, Community
    Lot
    • Size: 9,147 Square Feet
    • Dimensions: 78' x 120' x 77' x 120'
    • Features: Landscaped
    Details
    • Additional structures: None
    • Parcel number: 1231615042
    • Special conditions: Standard
    • Horse amenities: None

    Construction

    Type & style
    • Home type: SingleFamily
    • Architectural style: Ranch
    • Property subtype: Single Family Residence
    Materials
    • Brick
    • Foundation: Slab
    • Roof: Composition,Shingle
    Condition
    • New construction: No
    • Year built: 2007
    Details
    • Builder name: Beasley

    Utilities & green energy

    • Sewer: Public Sewer
    • Water: Public
    • Utilities for property: Cable Available

    Community & HOA

    Community
    • Features: Pool
    • Security: Security System
    • Subdivision: South Meadows
    HOA
    • Has HOA: Yes
    • HOA fee: $321 annually
    Location
    • Region: Aiken

    Financial & listing details

    • Price per square foot: $136/sqft
    • Tax assessed value: $221,350
    • Annual tax amount: $830
    • Date on market: 12/20/2024
    • Cumulative days on market: 99 days
    • Listing terms: All Inclusive Trust Deed
    • Road surface type: Asphalt

    Price history

    DateEventPrice
    2/28/2025Sold$280,000-6.4%$136/sqft
    Source: Aiken MLS #214703 Report a problem
    2/1/2025Contingent$299,000$145/sqft
    Source: Aiken MLS #214703 Report a problem
    12/20/2024Listed for sale$299,000$145/sqft
    Source: Aiken MLS #214703 Report a problem
    12/4/2024Contingent$299,000$145/sqft
    Source: Aiken MLS #214703 Report a problem
    11/22/2024Listed for sale$299,000+37.2%$145/sqft
    Source: Aiken MLS #214703 Report a problem
    11/21/2007Sold$217,900$106/sqft
    Source: Public Record Report a problem

    Public tax history

    YearProperty taxesTax assessment
    2025$830 $8,840
    2024$830 -0.2%$8,840
    2023$831 +2.3%$8,840 -0.1%
    2022$813 -19.5%$8,850
    2021$1,010 +11.3%$8,850 +15.2%
    2020$907 $7,680
    2019-- $7,680
    2018$914 $7,680
    2017$914 +8.6%--
    2016$842 --
    2015$842 -6.6%--
    2014$901 --
    2013$901 --
    2011-- --
    2009-- --
    2007-- --
    Find assessor info on the county website

    Neighborhood: 29803

    Nearby schools

    GreatSchools rating
    Get pre-qualified for a loan
    At Zillow Home Loans, we can pre-qualify you in as little as 5 minutes with no impact to your credit score.

    An equal housing lender. NMLS #10287.

    Sell for more on Zillow
    Get a Zillow Showcase℠ listing at no additional cost and you could sell for .
    $291,000
    2% more
    +$5,820
    With Zillow Showcase(estimated)
    $296,820