Skip main navigation
Off market
  • $414,100

    359 Barton Run Blvd, Marlton, NJ 08053

    4beds
    1,995sqft
    Townhouse
    Built in 1976
    3,001 Square Feet Lot
    $414,100 Zestimate®
    $208/sqft
    $3,140 Estimated rent

    Home value

    $414,100

    $393,000 - $435,000

    $3,140/mo

    Zestimate® history
    Loading
    Loading...

    Owner options

    List your home for rent

    $3,140/mo

    Rent Zestimate®

    Find your next renter with Zillow Rental Manager. Plus, with online applications, you can quickly screen prospective tenants – for free.

    Learn more

    $3,140/mo

    Rent Zestimate®

    Refinance and save

    $2,880/mo

    Est. payment

    Refinancing to a lower rate could help reduce your monthly payments and save thousands over the life of the loan.

    See today's rates

    $2,880/mo

    Est. payment

    Explore your selling options

    Work with a Zillow partner agent

    Leverage their expertise and Zillow's premium Showcase listings to get your home seen by more buyers.

    Get started

    List with your own agent

    Get your home in front of millions of buyers by listing it on Zillow.

    Learn how to do it

    Sell it yourself

    Take full control of how buyers see your home on Zillow by listing For Sale by Owner (FSBO).

    List your home

    What's special

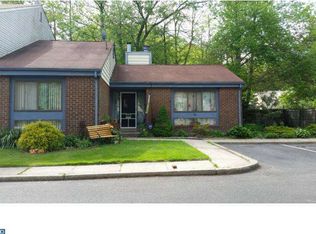
    GORGEOUS, SPACIOUS, UPDATED END UNIT TOWNHOME.~ This Entire Property Has Been Transformed In Recent Years, Including THE STUNNING TWO YEAR OLD KITCHEN, UPDATED BATHROOMS, And 800 SQ. FOOT DECK!! NEW TANKLESS INSTANT HOT WATER HEATER ( 2yr)! NEW HEATING AND AIR CONDITIONING (3yr)!! ALL BRAND NEW SIX PANEL INTERIOR DOORS!! Walk In To This TALENTED KITCHEN & BATH DESIGNER'S PERSONAL HOME, You Will Notice Not Only The $100,000 WORTH OF UPGRADES, But You Will Feel All the Love That Was Poured Into Every Detail. From The Moment You Walk In To This Pristine 2 Story Open Floor Plan Home, You'll Notice A Large Coat Closet, And The First Of Many CUSTOM BUILT INS, Like the Beautiful Hall Table With Key Storage. Follow The Porcelain Tile Floor of The Foyer To The MAGNIFICENT CUSTOM KITCHEN Complete With Gorgeous Self Closing Cream Colored Cabinets, And Cambria Quartz OG Edge Countertops!! The Top Of The Line Stainless Steel Appliance Package, Tray Ceiling, Ambient Under Counter Lighting, And Filtered Water Dispenser Are Only The Beginning Of What This Kitchen Has To Offer! To The Right You Have A Combined Family Room Eat In Breakfast Area With Dimmable Recessed Lighting, Crown Molding Throughout The Entire Main Floor, And A Sliding Glass Door To Backyard. When You Step Out On to The Expansive New Deck You'll Be Greeted By Mature Landscaping, An Adorable Storage Shed, And A Fully Fenced Yard!! The Many Pine Trees That Line The Outside Of The Property Creates Your Very Own Wooded Oasis!!! Back Inside You'll Notice The Wide Open Floor Plan As You Follow The Gleaming Wide Plank Dark Wood Floors Throughout The Rest Of The Main Floor. The Dining Room With Bright Bay Window Leads You To Step Down Into Your Elegant Living Room Featuring 9Ft Ceilings, And 2 Large Bright Windows!! The Den, With Incredible Vaulted Ceiling, Is Perfect For a Play Room, Or Reading Area!! The Exquisite Powder Room With European Traditional Vanity, Extra Storage Under The Stairs, And A Laundry Room With Additional Refrigerator (Inc.) Round Out This Floor. Follow The LIGHTED Stair Case To The Pretty Pergo Flooring Throughout The Second Floor, That Will Lead You To 4 Sizable Bedrooms, And 2 Full Baths. The First Room Features Double Closets, 3 Bright Windows, And Ceiling Fan. The Next Bedroom Is Currently Being Used As An Office With Impressive Built In Office Desk, Cabinetry, And A Walk In Closet, And Additional Built In TV Console Make This Room Ideal. The 3rd Bedroom Is So Charming With Its Built In Custom Toy Box/Window Seat!! This Is A Dream Nursery/Child's Room With A Large Closet, Huge Bright Window, And Ceiling Fan! The Hallway Leading To The Spectacular Hall Bath Has A Linen Closet, And Pull Down Stair Access To A FLOORED & SHELVED Attic For Plenty Of Storage!! The Gorgeous Hall Bath With Marble Counter Tops, Tile Surround Tub/Shower Combo, Recessed Mirrored Cabinet, And Brushed Nickle Fixtures Is A MUST SEE! Lastly, In The INCREDIBLE MASTER SUITE, You'll Notice 3 Large Closets, A Triple Bump Out Window, Ceiling Fan, And Of Course The SHOW STOPPING MASTER BATH!! The Frameless Mosaic Tiled Shower, Oil Rubbed Bronze Fixtures, And Beautiful European Traditional Free Standing Vanity With Matching Mirrored Cabinet, Make It A Dream To Get Ready In The Morning! This Home Must Be Seen To Be Able To Appreciate All That It Has To Offer!! Enjoy Town Events Such As the Annual Fall Festival!! Easy Access to Area Roads, Bridges and Great Shopping! Make Your Appointment Today to View This Wonderful Home-Before It's Too Late!!

    This property is off market, which means it's not currently listed for sale or rent on Zillow. This may be different from what's available on other websites or public sources.

    Facts & features

    Interior

    Bedrooms & bathrooms
    • Bedrooms: 4
    • Bathrooms: 3
    • Full bathrooms: 2
    • 1/2 bathrooms: 1
    Heating
    • Forced air
    Cooling
    • Central
    Appliances
    • Included: Dishwasher, Dryer, Freezer, Garbage disposal
    Features
    • Recessed Lighting, Walk-In Closet(s), Built-Ins, Dining Area, Crown Molding, Open Floorplan, Attic, Master Bath(s), Combination Dining/Living, Breakfast Area, Upgraded Countertops, Family Room Off Kitchen
    Interior area
    • Total interior livable area: 1,995 sqft
    • Finished area below ground: 0

    Property

    Features
    • Exterior features: Vinyl
    Lot
    • Size: 3,001 sqft
    Details
    • Parcel number: 130004400000700005
    • Special conditions: Standard

    Construction

    Type & style
    • Home type: Townhouse
    • Architectural style: Contemporary
    Condition
    • Year built: 1976

    Community & neighborhood

    Location
    • Region: Marlton

    Other

    Other facts
    • Heating: Forced Air
    • Appliances: Dishwasher, Refrigerator, Disposal, Built-in Microwave, Dryer, Washer, Tankless Water Heater, Instant Hot Water, Stainless Steel Appliance(s), Stove, Oven/Range - Gas, Extra Refrigerator/Freezer, Water Dispenser
    • HeatingYN: true
    • CoolingYN: true
    • ConstructionMaterials: Vinyl Siding
    • StoriesTotal: 2
    • ArchitecturalStyle: Contemporary
    • SpecialListingConditions: Standard
    • Cooling: Central Air
    • InteriorFeatures: Recessed Lighting, Walk-In Closet(s), Built-Ins, Dining Area, Crown Molding, Open Floorplan, Attic, Master Bath(s), Combination Dining/Living, Breakfast Area, Upgraded Countertops, Family Room Off Kitchen
    • BelowGradeFinishedArea: 0
    • ParkingFeatures: Parking Lot
    • StructureType: End of Row/Townhouse
    • MlsStatus: Active

    Price history

    DateEventPrice
    1/23/2020Sold$245,000+0%$123/sqft
    Source: Public Record Report a problem
    10/25/2019Listed for sale$244,900+21.2%$123/sqft
    Source: Keller Williams Realty - Cherry Hill #NJBL360056 Report a problem
    11/18/2008Sold$202,000$101/sqft
    Source: Public Record Report a problem

    Public tax history

    YearProperty taxesTax assessment
    2025$6,909 +6.3%$202,300
    2024$6,500 $202,300
    2023-- $202,300
    2022$6,209 +2.4%$202,300
    2021$6,063 +2.1%$202,300
    2020$5,935 +1.4%$202,300
    2019$5,853 +1.2%$202,300
    2018$5,784 +2.5%$202,300
    2017$5,642 +1.8%$202,300
    2016$5,543 +2.9%$202,300
    2015$5,385 +1.4%$202,300
    2014$5,310 +0.4%$202,300
    2013$5,290 $202,300 +96%
    2003-- $103,200

    Find assessor info on the county website

    Neighborhood: Marlton

    Nearby schools

    GreatSchools rating
    Schools provided by the listing agent
    • Elementary: RICHARD L. RICE SCHOOL
    • Middle: MARLTON MIDDLE M.S.
    • High: CHEROKEE
    • District: EVESHAM TOWNSHIP

    Source: The MLS. This data may not be complete. We recommend contacting the local school district to confirm school assignments for this home.

    Get a cash offer in 3 minutes
    Find out how much your home could sell for in as little as 3 minutes with a no-obligation cash offer.
    Estimated market value
    $414,100
    Get a cash offer in 3 minutes
    Find out how much your home could sell for in as little as 3 minutes with a no-obligation cash offer.
    Estimated market value
    $414,100