Greet by the Front Porch, this beautifully upgraded 4-bedroom, 2-bathroom home offers exceptional comfort, versatility & style. From the moment you step inside, you'll be impressed by the thoughtful design & high-end features that make this home truly stand out. The heart of the home is a stunning open-concept kitchen that flows effortlessly into the dining & living rooms, creating the perfect space for entertaining or everyday living. Gorgeous White Cabinets line the newly remodeled kitchen with backsplash, new SS appliance & breakfast bar. The dining area has a bay window that invites natural sunlight providing a cozy spot to gather. Recessed lighting throughout the home adds a modern aesthetic. Both bathrooms have been elevated with touchscreen LED mirrors, built-in lighting & smart tech, along with Bluetooth-enabled ceiling light fixtures that double as wireless speakers, creating a luxury experience. Upstairs, you will find 3 bedrooms including the primary suite with a bonus den, ideal for reading or relaxing. The fourth bedroom, located on the third floor, provides a flexible bonus space, perfect as a home office, creative studio, or additional storage. Partially finished basement provides additional flexible living space that could serve as a playroom, home gym, or organized storage area. Step outside into your own backyard retreat, where a fully fenced yard offers privacy and peace of mind. The expansive patio is an entertainer’s dream; the perfect setting for grilling, outdoor dining or hosting gatherings. There’s even plenty of space for a fire pit, lounge furniture, or a future pergola. A spacious 2-car garage completes the property, offering ample room for your vehicles, tools, and seasonal storage. Truly amazing - new doors, hardware, light fixtures, flooring, cabinetry and more!
This home is the perfect blend of upgraded style, everyday practicality, and inviting charm. Schedule your private showing today and see what this home has to offer.
Closed
$167,000
359 Beechwood Dr, Akron, OH 44320
4beds
1,654sqft
Single Family Residence
Built in 1918
4,517 Square Feet Lot
$171,100 Zestimate®
$101/sqft
$1,517 Estimated rent
Home value
$171,100
$163,000 - $180,000
$1,517/mo
Zestimate® history
Owner options
List your home for rent
$1,517/mo
Rent Zestimate®
Find your next renter with Zillow Rental Manager. Plus, with online applications, you can quickly screen prospective tenants – for free.
$1,517/mo
Rent Zestimate®
Refinance and save
$1,183/mo
Est. payment
Refinancing to a lower rate could help reduce your monthly payments and save thousands over the life of the loan.
$1,183/mo
Est. payment
Explore your selling options
Work with a Zillow partner agent
Leverage their expertise and Zillow's premium Showcase listings to get your home seen by more buyers.
Get startedList with your own agent
Get your home in front of millions of buyers by listing it on Zillow.
Learn how to do itSell it yourself
Take full control of how buyers see your home on Zillow by listing For Sale by Owner (FSBO).
List your homeWhat's special
Fully fenced yardPartially finished basementOpen-concept kitchenExpansive patioRecessed lightingBluetooth-enabled ceiling light fixturesGorgeous white cabinets
Zillow last checked:
Listing updated:
Listed by:
Jennifer L Allen 440-796-4833 jennifer.allen@clevelandteam.com,
Keller Williams Greater Cleveland Northeast,
Hannah T Robinson 216-390-9653,
Keller Williams Greater Cleveland Northeast
Bought with:
Tara Branz, 448808
RE/MAX Edge Realty
Source: MLS Now,MLS#: 5133675 Originating MLS: Lake Geauga Area Association of REALTORS
Originating MLS: Lake Geauga Area Association of REALTORSFacts & features
Interior
Bedrooms & bathrooms
- Bedrooms: 4
- Bathrooms: 2
- Full bathrooms: 2
- Main level bathrooms: 1
Primary bedroom
- Description: Flooring: Carpet
- Features: Walk-In Closet(s)
- Level: Second
- Dimensions: 13 x 7
Bedroom
- Description: Flooring: Carpet
- Features: Walk-In Closet(s)
- Level: Second
- Dimensions: 11 x 11
Bedroom
- Description: Flooring: Carpet
- Level: Second
- Dimensions: 12 x 8
Bedroom
- Description: Flooring: Carpet
- Level: Third
- Dimensions: 16 x 11
Bathroom
- Description: Flooring: Laminate
- Level: First
- Dimensions: 6 x 6
Bathroom
- Description: Flooring: Laminate
- Level: Second
- Dimensions: 9 x 6
Bonus room
- Description: Flooring: Carpet
- Level: Second
- Dimensions: 11 x 8
Dining room
- Description: Flooring: Laminate
- Features: Chandelier
- Level: First
- Dimensions: 13 x 10
Kitchen
- Description: Flooring: Laminate
- Features: Breakfast Bar
- Level: First
- Dimensions: 19 x 12
Living room
- Description: Flooring: Laminate
- Features: Breakfast Bar, Laminate Counters
- Level: First
- Dimensions: 22 x 12
Heating
- Forced Air, Gas
Cooling
- Ceiling Fan(s), None
Appliances
- Included: Microwave, Range, Refrigerator
- Laundry: Washer Hookup, Electric Dryer Hookup, Inside, In Basement, Lower Level, Laundry Room, Laundry Tub, In Unit, Sink
Features
- Breakfast Bar, Ceiling Fan(s), Chandelier, Eat-in Kitchen, Kitchen Island, Laminate Counters, Recessed Lighting, Storage, Smart Thermostat
- Basement: Full,Interior Entry,Partially Finished,Storage Space,Walk-Up Access
- Has fireplace: No
- Fireplace features: None
Interior area
- Total structure area: 1,654
- Total interior livable area: 1,654 sqft
- Finished area above ground: 1,654
Property
Parking
- Total spaces: 2
- Parking features: Additional Parking, Concrete, Driveway, Detached, Garage Faces Front, Garage, Garage Door Opener, Lighted, Side By Side
- Garage spaces: 2
Features
- Levels: Two
- Stories: 2
- Patio & porch: Deck, Front Porch
- Exterior features: Private Yard
- Pool features: None
- Fencing: Back Yard,Gate,Privacy,Vinyl
- Has view: Yes
- View description: Neighborhood
Lot
- Size: 4,517 Square Feet
- Dimensions: 45 x 107 x 47 x 107
- Features: < 1/2 Acre, Flat, Front Yard, Level, Paved, Rectangular Lot
Details
- Additional structures: None
- Parcel number: 6734937
Construction
Type & style
- Home type: SingleFamily
- Architectural style: Colonial
- Property subtype: Single Family Residence
Materials
- Vinyl Siding, Wood Siding
- Foundation: Block
- Roof: Asphalt,Fiberglass,Shingle
Condition
- Updated/Remodeled
- Year built: 1918
Utilities & green energy
- Sewer: Public Sewer
- Water: Public
Community & HOA
Community
- Features: None
- Subdivision: Parkwood
HOA
- Has HOA: No
Location
- Region: Akron
Financial & listing details
- Price per square foot: $101/sqft
- Tax assessed value: $38,080
- Annual tax amount: $1,449
- Date on market: 6/25/2025
- Cumulative days on market: 211 days
- Listing terms: Cash,Conventional,FHA,VA Loan
Price history
| Date | Event | Price |
|---|---|---|
| 3/10/2026 | Sold | $167,000-4.6%$101/sqft |
Source:  MLS Now #5133675 Report a problem MLS Now #5133675 Report a problem | ||
| 2/20/2026 | Pending sale | $175,000$106/sqft |
Source: MLS Now #5133675 Report a problem | ||
| 12/27/2025 | Price change | $175,000-2.7%$106/sqft |
Source: MLS Now #5133675 Report a problem | ||
| 12/2/2025 | Listed for sale | $179,900$109/sqft |
Source: MLS Now #5133675 Report a problem | ||
| 11/13/2025 | Pending sale | $179,900$109/sqft |
Source: MLS Now #5133675 Report a problem | ||
| 10/29/2025 | Listed for sale | $179,900$109/sqft |
Source: MLS Now #5133675 Report a problem | ||
| 10/17/2025 | Pending sale | $179,900$109/sqft |
Source: MLS Now #5133675 Report a problem | ||
| 9/24/2025 | Contingent | $179,900$109/sqft |
Source: MLS Now #5133675 Report a problem | ||
| 9/11/2025 | Price change | $179,900-5.1%$109/sqft |
Source: MLS Now #5133675 Report a problem | ||
| 8/18/2025 | Price change | $189,500-4.8%$115/sqft |
Source: MLS Now #5133675 Report a problem | ||
| 7/18/2025 | Price change | $199,000-5.2%$120/sqft |
Source: MLS Now #5133675 Report a problem | ||
| 6/25/2025 | Listed for sale | $210,000+102.9%$127/sqft |
Source: MLS Now #5133675 Report a problem | ||
| 8/19/2024 | Sold | $103,500-1.4%$63/sqft |
Source: MLS Now #5047530 Report a problem | ||
| 7/11/2024 | Pending sale | $105,000$63/sqft |
Source:  Cutler Real Estate #5047530 Report a problem Cutler Real Estate #5047530 Report a problem | ||
| 6/20/2024 | Listed for sale | $105,000+600%$63/sqft |
Source: Cutler Real Estate #5047530 Report a problem | ||
| 10/26/2023 | Sold | $15,000-87.3%$9/sqft |
Source: Public Record Report a problem | ||
| 8/3/2023 | Price change | $118,500+48.3%$72/sqft |
Source: MLS Now #4472419 Report a problem | ||
| 7/13/2023 | Pending sale | $79,900$48/sqft |
Source: MLS Now #4472419 Report a problem | ||
| 7/7/2023 | Listed for sale | $79,900+8%$48/sqft |
Source: MLS Now #4472419 Report a problem | ||
| 8/31/2022 | Listing removed | -- |
Source:  RE/MAX International Report a problem RE/MAX International Report a problem | ||
| 2/10/2022 | Pending sale | $74,000$45/sqft |
Source: RE/MAX International #4344614 Report a problem | ||
| 2/9/2022 | Contingent | $74,000$45/sqft |
Source: MLS Now #4344614 Report a problem | ||
| 1/20/2022 | Listed for sale | $74,000$45/sqft |
Source: MLS Now #4344614 Report a problem | ||
Public tax history
| Year | Property taxes | Tax assessment |
|---|---|---|
| 2025 | $885 -38.9% | $13,330 -39.3% |
| 2024 | $1,449 +17.4% | $21,960 |
| 2023 | $1,234 -10.6% | $21,960 +12.9% |
| 2022 | $1,380 -0.1% | $19,443 |
| 2021 | $1,381 | $19,443 |
| 2020 | -- | $19,443 +13.9% |
| 2019 | $137 +0.6% | $17,077 0% |
| 2018 | $136 +25.2% | $17,080 |
| 2017 | $109 | $17,080 |
| 2016 | $109 | $17,080 |
| 2015 | $109 -83.7% | $17,080 |
| 2014 | $665 -7.1% | $17,080 -5.1% |
| 2013 | $715 +1.6% | $18,000 |
| 2012 | $704 +23.6% | $18,000 +0% |
| 2011 | $570 -27% | $17,994 -18.4% |
| 2010 | $781 | $22,054 |
| 2009 | -- | $22,054 |
| 2008 | $831 +7.1% | $22,054 +1.1% |
| 2007 | $776 -57.7% | $21,806 |
| 2006 | $1,834 +12.4% | $21,806 |
| 2005 | $1,631 +80.6% | $21,806 +14.8% |
| 2004 | $903 -58% | $18,992 |
| 2003 | $2,149 -18.7% | $18,992 |
| 2002 | $2,645 +6% | $18,992 +19.9% |
| 2001 | $2,495 +41.4% | $15,835 |
| 2000 | $1,765 | $15,835 |
Find assessor info on the county website
Neighborhood: West Akron
Nearby homes
- $14,4604 bd1 ba1.8k sqft357 Beechwood Dr, Akron, OH 44320Off Market
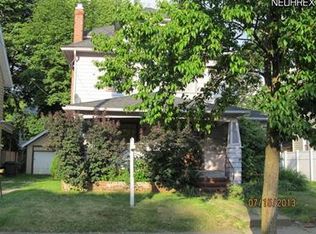
- $80,5005 bd1 ba1.7k sqft361 Beechwood Dr, Akron, OH 44320Off Market
- $93,3005 bd1 ba1.8k sqft351 Beechwood Dr, Akron, OH 44320Off Market
- $106,9002 bd1 ba1.2k sqft360 & 362 Hillwood Dr, Akron, OH 44320Off Market
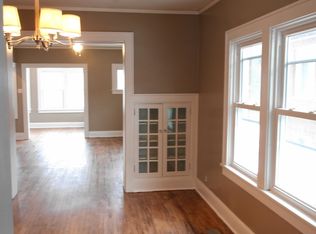
- $--2 bd1 ba1.2k sqft360 Hillwood Dr, Akron, OH 44320Off Market
- $112,8004 bd3 ba1.9k sqft365 Hillwood Dr, Akron, OH 44313Off Market
- $208,600-- bd-- ba-- sqft364 Hillwood Dr, Akron, OH 44320Off Market
- $85,6005 bd1 ba1.7k sqft349 Beechwood Dr, Akron, OH 44320Off Market
Nearby schools
GreatSchools rating
- 4/10Portage Path Community Learning CenterGrades: PK-5Distance: 0.5 mi
- 4/10Litchfield Community Learning CenterGrades: 6-8Distance: 2.3 mi
- 6/10Firestone High SchoolGrades: 9-12Distance: 2.3 mi
Schools provided by the listing agent
- District: Akron CSD - 7701
Source: MLS Now. This data may not be complete. We recommend contacting the local school district to confirm school assignments for this home.
Get a cash offer in 3 minutes
Find out how much your home could sell for in as little as 3 minutes with a no-obligation cash offer.
Estimated market value
$171,100
Get a cash offer in 3 minutes
Find out how much your home could sell for in as little as 3 minutes with a no-obligation cash offer.
Estimated market value
$171,100
- Ohio
- Summit County
- Akron
- 44320
- West Akron
- 359 Beechwood Dr
Nearby cities
Nearby neighborhoods
Nearby zip codes
Other Akron Topics
