Skip main navigation
Sold for $440,000
  • $440,000

    359 Belvedere Drive, Holly Ridge, NC 28445

    5beds
    2,946sqft
    Single Family Residence
    Built in 2015
    7,840.8 Square Feet Lot
    $441,400 Zestimate®
    $149/sqft
    $2,859 Estimated rent

    Home value

    $441,400

    $406,000 - $481,000

    $2,859/mo

    Zestimate® history
    Loading
    Loading...

    Owner options

    List your home for rent

    $2,859/mo

    Rent Zestimate®

    Find your next renter with Zillow Rental Manager. Plus, with online applications, you can quickly screen prospective tenants – for free.

    Learn more

    $2,859/mo

    Rent Zestimate®

    Refinance and save

    $2,947/mo

    Est. payment

    Refinancing to a lower rate could help reduce your monthly payments and save thousands over the life of the loan.

    See today's rates

    $2,947/mo

    Est. payment

    Explore your selling options

    Work with a Zillow partner agent

    Leverage their expertise and Zillow's premium Showcase listings to get your home seen by more buyers.

    Get started

    List with your own agent

    Get your home in front of millions of buyers by listing it on Zillow.

    Learn how to do it

    Sell it yourself

    Take full control of how buyers see your home on Zillow by listing For Sale by Owner (FSBO).

    List your home

    What's special

    Propane fireplaceDedicated office spaceCrown moldingWood floorsHis-and-hers vanitiesGlass-enclosed stand-up showerExtra-large kitchen
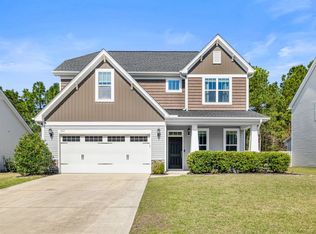
    Located in the highly sought-after Neighborhoods of Holly Ridge! With nearly 3,000 sqft, this spacious and thoughtfully designed home offers 5 bedrooms, 3.5 bathrooms, a dedicated office space on the main floor, 5th bedroom is in the third-floor with a walk-in closet and full bathroom. So... is it a 5th bedroom, a second primary, or the perfect guest retreat? You decide! Major upgrade: a brand-new HVAC system installed in December 2024, offering peace of mind for years to come. As you step inside, you're welcomed by a bright and inviting foyer with craftsman-style trim and French doors leading to a private home office—ideal for remote work or flex space. A half bath is located conveniently under the stairs, and then the home opens up into a beautiful open-concept living area featuring built-in shelving, a propane fireplace, crown molding, and wood floors throughout the main level. The heart of the home? That's the extra-large kitchen. it features: A two-tone oversized island with cabinetry on both sides. Two sinks (one at the island and one by the high-top bar!) White shaker cabinets, a double-drawer dishwasher, gas range, and a full pantry. You won't find upgrades like this at this price point anywhere else! Step outside to a screened-in back patio and enjoy a fully fenced backyard with additional patio space for grilling. The best part? The back of the home is lined with woods—offering rare and total privacy. Upstairs, the primary suite is complete with a huge walk-in closet, soaking tub, his-and-hers vanities, and a glass-enclosed stand-up shower. The laundry room is conveniently located on the second floor as well. What truly sets this home apart is the third-floor suite, the quality of build, and the location! Located just minutes from Surf City, Topsail Beach, Camp Lejeune, shops and restaurants in Holly Ridge... I mean, this home checks all the boxes and then s

    Zillow last checked:

    Listing updated:

    Listed by:

    Paula Beasley 910-262-0257,

    REAL Broker LLC

    Bought with:

    Damien Ruggieri, 362884

    Coldwell Banker Sea Coast Advantage

    Source: Hive MLS,MLS#: 100521482MLS LogoOriginating MLS: Cape Fear Realtors MLS, Inc.

    Facts & features

    Interior

    Bedrooms & bathrooms
    • Bedrooms: 5
    • Bathrooms: 4
    • Full bathrooms: 3
    • 1/2 bathrooms: 1
    Primary bedroom
    • Level: Non Primary Living Area
    Dining room
    • Features: Combination
    Heating
    • Electric, Heat Pump
    Cooling
    • Central Air
    Appliances
    • Included: Gas Cooktop, Built-In Microwave, Refrigerator, Dishwasher
    • Laundry: Laundry Room
    Features
    • Walk-in Closet(s), Tray Ceiling(s), High Ceilings, Entrance Foyer, Kitchen Island, Ceiling Fan(s), Pantry, Walk-in Shower, Walk-In Closet(s)
    • Flooring: Carpet, Tile, Wood
    • Basement: None
    • Attic: Pull Down Stairs
    Interior area
    • Total structure area: 2,946
    • Total interior livable area: 2,946 sqft

    Property

    Parking
    • Total spaces: 2
    • Parking features: Garage Faces Front, Garage Door Opener
    • Garage spaces: 2
    Accessibility
    • Accessibility features: None
    Features
    • Levels: Three Or More
    • Stories: 3
    • Patio & porch: Enclosed, Patio, Porch, Screened
    • Fencing: Back Yard,Wood
    Lot
    • Size: 7,840 sqft
    Details
    • Parcel number: 735f3
    • Zoning: R-10
    • Special conditions: Standard

    Construction

    Type & style
    • Home type: SingleFamily
    • Property subtype: Single Family Residence
    Materials
    • Vinyl Siding
    • Foundation: Slab
    • Roof: Architectural Shingle
    Condition
    • New construction: No
    • Year built: 2015

    Utilities & green energy

    • Sewer: Public Sewer
    • Water: Public
    • Utilities for property: Sewer Connected, Water Connected

    Community & neighborhood

    Security
    • Security features: Smoke Detector(s)
    Location
    • Region: Holly Ridge
    • Subdivision: Neighborhoods of Holly Ridge

    HOA & financial

    HOA
    • Has HOA: Yes
    • HOA fee: $352 annually
    • Amenities included: Maintenance Common Areas, Maintenance Grounds, Management, None
    • Association name: PMC Priestley Management Company
    • Association phone: 910-509-7276

    Other

    Other facts
    • Listing agreement: Exclusive Right To Sell
    • Listing terms: Cash,Conventional,FHA,USDA Loan,VA Loan

    Price history

    DateEventPrice
    12/4/2025Sold$440,000+0%$149/sqft
    Source: Hive MLS #100521482 Report a problem
    11/4/2025Pending sale$439,999$149/sqft
    Source: Hive MLS #100521482 Report a problem
    10/21/2025Price change$439,999-2.2%$149/sqft
    Source: Hive MLS #100521482 Report a problem
    7/26/2025Listed for sale$450,000+42%$153/sqft
    Source: Hive MLS #100521482 Report a problem
    9/10/2019Sold$317,000+11.4%$108/sqft
    Source: Hive MLS #100172995 Report a problem
    2/25/2016Sold$284,500$97/sqft
    Source: Public Record Report a problem

    Public tax history

    YearProperty taxesTax assessment
    2025$3,726 $419,570
    2024$3,726 $419,570
    2023$3,726 -11.6%$419,570
    2022$4,217 +37%$419,570 +49.3%
    2021$3,077 $281,000
    2020$3,077 -0.5%$281,000
    2019$3,091 -0.9%$281,000
    2018$3,119 +13%$281,000 +11%
    2017$2,760 +26.3%$253,210 +26.3%
    2016$2,185 +301%$200,500 +301%
    2015$545 $50,000

    Find assessor info on the county website

    Neighborhood: 28445

    Nearby schools

    GreatSchools rating
    Schools provided by the listing agent
    • Elementary: Coastal Elementary
    • Middle: Dixon
    • High: Dixon

    Source: Hive MLS. This data may not be complete. We recommend contacting the local school district to confirm school assignments for this home.

    Get a cash offer in 3 minutes
    Find out how much your home could sell for in as little as 3 minutes with a no-obligation cash offer.
    Estimated market value
    $441,400
    Get a cash offer in 3 minutes
    Find out how much your home could sell for in as little as 3 minutes with a no-obligation cash offer.
    Estimated market value
    $441,400