This property has been beautifully renovated, offering a coastal charm and marsh community. As you enter in the Foyer you'll feel right at home by the new plank flooring, freshly painted, kitchen with stainless steel appliances, huge dinning area, built in bookcases, and wood burning fireplace. Enjoy quiet evening on the screened in porch with patio area. The tasteful updates throughout with a bedroom on main and walk in closet. Salt water community pool. Most desirable location near Beaches, Dining, and shopping with easy an access on and off the island. Short term rentals are allowed.
Sold for $502,900
$502,900
359 Brockinton Marsh, Saint Simons Island, GA 31522
3beds
1,722sqft
Townhouse
Built in 1987
-- sqft lot
$517,600 Zestimate®
$292/sqft
$2,883 Estimated rent
Home value
$517,600
$450,000 - $595,000
$2,883/mo
Zestimate® history
Owner options
List your home for rent
$2,883/mo
Rent Zestimate®
Find your next renter with Zillow Rental Manager. Plus, with online applications, you can quickly screen prospective tenants – for free.
$2,883/mo
Rent Zestimate®
Refinance and save
$2,959/mo
Est. payment
Refinancing to a lower rate could help reduce your monthly payments and save thousands over the life of the loan.
$2,959/mo
Est. payment
Explore your selling options
Work with a Zillow partner agent
Leverage their expertise and Zillow's premium Showcase listings to get your home seen by more buyers.
Get startedList with your own agent
Get your home in front of millions of buyers by listing it on Zillow.
Learn how to do itSell it yourself
Take full control of how buyers see your home on Zillow by listing For Sale by Owner (FSBO).
List your homeWhat's special
Zillow last checked:
Listing updated:
Listed by:
Sara Altman 912-215-2021,
Duckworth Properties BWK
Bought with:
Diana Fisher, 384306
Maritime Realty Group LLC
Source: Scout MLS,MLS#: 1650202
Facts & features
Interior
Bedrooms & bathrooms
- Bedrooms: 3
- Bathrooms: 3
- Full bathrooms: 3
Heating
- Central, Electric
Cooling
- Electric
Appliances
- Included: Disposal, Dishwasher, Electric Range, Range, Refrigerator, Range Hood
- Laundry: Electric Dryer Hookup, Gas Dryer Hookup, Laundry Room, Washer Hookup
Features
- Built-in Features, Bookcases, Ceiling Fan(s), Crown Molding, Walk-In Closet(s), Painted Woodwork, Separate Shower
- Flooring: Hardwood, Tile
- Has basement: No
- Number of fireplaces: 1
- Fireplace features: Den, Family Room, Wood Burning
Interior area
- Total structure area: 1,722
- Total interior livable area: 1,722 sqft
Property
Parking
- Parking features: Assigned, Other, Paved, Parking Lot
Features
- Patio & porch: Porch, Screened
- Has private pool: Yes
- Pool features: In Ground
- Has view: Yes
- View description: Neighborhood
Lot
- Features: Private
Details
- Additional structures: Pool House
- Parcel number: 0407443
- Zoning description: Condo
- Special conditions: Standard
Construction
Type & style
- Home type: Townhouse
- Property subtype: Townhouse
- Attached to another structure: Yes
Materials
- Wood Siding
- Foundation: Slab
- Roof: Asphalt
Condition
- Updated/Remodeled,As Is
- Year built: 1987
Utilities & green energy
- Sewer: Public Sewer
- Water: Public
- Utilities for property: Cable Available, Electricity Available, Natural Gas Not Available, Phone Available, Underground Utilities
Community & HOA
Community
- Security: Fire Alarm, Smoke Detector(s)
- Subdivision: Brockinton Marsh Condos
HOA
- Has HOA: Yes
- Amenities included: Barbecue, Landscaping, Pool, Recreation Facilities
- Services included: Maintenance Grounds, Pest Control, Other, Flood Insurance, Hazard Insurance
Location
- Region: Saint Simons Island
Financial & listing details
- Price per square foot: $292/sqft
- Tax assessed value: $365,000
- Annual tax amount: $3,672
- Date on market: 11/13/2024
- Listing terms: 1031 Exchange,Cash,Conventional,VA Loan
- Electric utility on property: Yes
- Road surface type: Asphalt
Price history
| Date | Event | Price |
|---|---|---|
| 2/12/2025 | Sold | $502,900+0.6%$292/sqft |
Source: Scout MLS #1650202 Report a problem | ||
| 1/13/2025 | Pending sale | $499,900$290/sqft |
Source: Scout MLS #1650202 Report a problem | ||
| 11/13/2024 | Listed for sale | $499,900+33.3%$290/sqft |
Source: Scout MLS #1650202 Report a problem | ||
| 1/28/2022 | Sold | $375,000$218/sqft |
Source: Scout MLS #1631627 Report a problem | ||
| 1/8/2022 | Pending sale | $375,000$218/sqft |
Source: Scout MLS #1631627 Report a problem | ||
| 1/5/2022 | Contingent | $375,000$218/sqft |
Source: Scout MLS #1631627 Report a problem | ||
| 1/5/2022 | Pending sale | $375,000$218/sqft |
Source: Scout MLS #1631627 Report a problem | ||
| 12/29/2021 | Contingent | $375,000$218/sqft |
Source: Scout MLS #1631627 Report a problem | ||
| 12/27/2021 | Listed for sale | $375,000+39.4%$218/sqft |
Source: Scout MLS #1631627 Report a problem | ||
| 2/8/2018 | Listing removed | $269,000$156/sqft |
Source: Engel & Volkers Golden Isles #1585641 Report a problem | ||
| 2/6/2018 | Listed for sale | $269,000+0.4%$156/sqft |
Source: Engel & Volkers Golden Isles #1585641 Report a problem | ||
| 11/3/2017 | Sold | $268,000-0.4%$156/sqft |
Source: Scout MLS #1585641 Report a problem | ||
| 9/27/2017 | Listed for sale | $269,000-6.3%$156/sqft |
Source: Chapman Hall Realtors Coastal #1585641 Report a problem | ||
| 8/3/2007 | Sold | $287,000+10.4%$167/sqft |
Source: Public Record Report a problem | ||
| 5/26/2006 | Sold | $260,000+23.8%$151/sqft |
Source: Public Record Report a problem | ||
| 1/20/2005 | Sold | $210,000$122/sqft |
Source: Public Record Report a problem | ||
Public tax history
| Year | Property taxes | Tax assessment |
|---|---|---|
| 2025 | $3,672 +0.9% | $146,000 |
| 2024 | $3,640 -2% | $146,000 |
| 2023 | $3,713 +21.6% | $146,000 +25% |
| 2022 | $3,054 +6.5% | $116,800 +21.2% |
| 2021 | $2,867 | $96,400 |
| 2020 | -- | $96,400 |
| 2019 | $2,163 -13.8% | $96,400 |
| 2018 | $2,510 | $96,400 +16% |
| 2017 | $2,510 +9.4% | $83,120 |
| 2016 | $2,295 +8.3% | $83,120 +33% |
| 2015 | $2,120 +30% | $62,480 |
| 2014 | $1,631 | $62,480 |
| 2013 | -- | -- |
| 2012 | -- | -- |
| 2011 | -- | -- |
| 2010 | -- | -- |
Find assessor info on the county website
Neighborhood: 31522
Nearby homes
- $303,0002 bd2 ba1.2k sqft357 Brockinton Marsh, Saint Simons Island, GA 31522Off Market
- $225,0002 bd3 ba1.4k sqft361 Brockinton Marsh, Saint Simons Island, GA 31522Sold
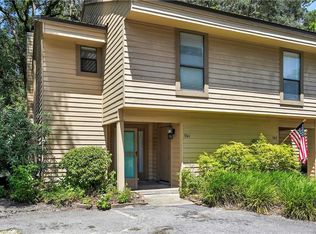
- $298,4002 bd2 ba1.1k sqft355 Brockinton Marsh, Saint Simons Island, GA 31522Off Market
- $389,7003 bd3 ba1.6k sqft363 Brockinton Marsh, Saint Simons Island, GA 31522Off Market
- $303,0003 bd3 ba1.6k sqft353 Brockinton Marsh, Saint Simons Island, GA 31522Sold
- $325,8002 bd3 ba1.4k sqft365 Brockinton Marsh, Saint Simons Island, GA 31522Off Market
- $315,0002 bd2 ba1.1k sqft351 Brockinton Marsh, Saint Simons Island, GA 31522Sold
- $435,300-- bd-- ba-- sqft351 Brockinton Dr, St Simons Island, GA 31522Off Market
Nearby schools
GreatSchools rating
- 9/10Oglethorpe Point Elementary SchoolGrades: PK-5Distance: 3.9 mi
- 6/10Glynn Middle SchoolGrades: 6-8Distance: 5.2 mi
- 10/10Glynn AcademyGrades: 9-12Distance: 5.6 mi
Schools provided by the listing agent
- Elementary: Oglethorpe
- Middle: Glynn Middle School
- High: Glynn Academy
Source: Scout MLS. This data may not be complete. We recommend contacting the local school district to confirm school assignments for this home.


Get pre-qualified for a loan
At Zillow Home Loans, we can pre-qualify you in as little as 5 minutes with no impact to your credit score.An equal housing lender. NMLS #10287.
Sell for more on Zillow
Get a Zillow Showcase℠ listing at no additional cost and you could sell for .
$517,600
2% more
+$10,352
With Zillow Showcase(estimated)
$527,952
- Georgia
- Glynn County
- Saint Simons Island
- 31522
- 359 Brockinton Marsh
Nearby cities
Nearby zip codes
Other Saint Simons Island Topics
- Apartments for Rent in 31522
- Houses for Sale in 31522
- Houses for Rent in 31522
- 31522 Real Estate
- Saint Simons Island Condos
- Houses for Sale in Saint Simons Island
- Newest Listings in Saint Simons Island
- Saint Simons Island Home Values
- Saint Simons Island Real Estate Agents
- Saint Simons Island Refinance
- Saint Simons Island Mortgage Rates
