Skip main navigation
Sold for $600,000
  • $600,000

    359 Caldwell, Brasstown, NC 28902

    3beds
    0baths
    2,744sqft
    Single Family Residence
    Built in 2010
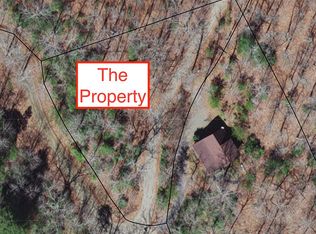
    5.31 Acres Lot
    $601,200 Zestimate®
    $219/sqft
    $1,731 Estimated rent

    Home value

    $601,200

    Estimated sales range

    Not available

    $1,731/mo

    Zestimate® history
    Loading
    Loading...

    Owner options

    List your home for rent

    $1,731/mo

    Rent Zestimate®

    Find your next renter with Zillow Rental Manager. Plus, with online applications, you can quickly screen prospective tenants – for free.

    Learn more

    $1,731/mo

    Rent Zestimate®

    Refinance and save

    $3,456/mo

    Est. payment

    Refinancing to a lower rate could help reduce your monthly payments and save thousands over the life of the loan.

    See today's rates

    $3,456/mo

    Est. payment

    Explore your selling options

    Work with a Zillow partner agent

    Leverage their expertise and Zillow's premium Showcase listings to get your home seen by more buyers.

    Get started

    List with your own agent

    Get your home in front of millions of buyers by listing it on Zillow.

    Learn how to do it

    Sell it yourself

    Take full control of how buyers see your home on Zillow by listing For Sale by Owner (FSBO).

    List your home

    What's special

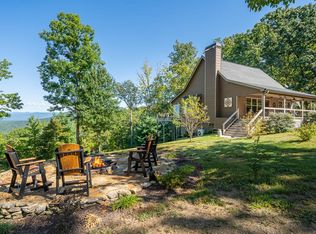
    Welcome to your mountain view retreat on 5.31 acres. Step inside and be captivated by the stunning open floor plan with hardwood floors that effortlessly stretch throughout the main living area adding warmth and elegance. The soaring vaulted wood ceilings and wall of windows create an atmosphere of grandeur and spaciousness. Imagine cozy evenings spent unwinding in front of the stone fireplace enjoying its soothing warmth. The kitchen with its spacious island is perfect for cooking and entertaining guests. The master suite is a true oasis offering a peaceful haven to relax and unwind. You will also discover on the main level a guest room offering visitors a private retreat with comfort and style. The finished walk-out terrace level features an entertainment area, full bath, den/office/sleeping quarters. Ideal for accommodating guests or even creating separate living quarters. This home also includes a full house generator, radon mitigation system and separate 2 car garage. Whether you're seeking a private getaway or looking to capitalize on short-term rental opportunities, this property offers incredible potential. Picture guests relaxing on the deck with a beverage as they soak in the sunset or families enjoying adventurous weekends surrounded by hiking trails and outdoor activities that this area provides.

    Zillow last checked:

    Listing updated:

    Listed by:

    The Dupree Real Estate Group 828-361-1027,

    REMAX Town & Country - Murphy

    Bought with:

    Allison Ralph

    Old Town Brokers

    Source: Hive MLS,MLS#: 98512473MLS LogoOriginating MLS: Mountain Lakes Board of REALTORS®

    Facts & features

    Interior

    Bedrooms & bathrooms
    • Bedrooms: 3
    • Bathrooms: 0
    • Full bathrooms: 3
    Rooms
    • Room types: Master Bedroom, Living Room, Dining Room, Family Room, Bedroom 1, Bedroom 2, Bedroom 3, Other
    Primary bedroom
    • Level: Upper
    Bedroom 1
    • Level: Main
    Bedroom 2
    • Level: Main
    Bedroom 3
    • Level: Basement
    Dining room
    • Level: Main
    Family room
    • Level: First
    Kitchen
    • Level: Main
    Living room
    • Level: Main
    Other
    • Level: Basement
    Heating
    • Propane, Fireplace(s), Electric, Heat Pump
    Cooling
    • Central Air
    Appliances
    • Included: Built-In Microwave, Washer, Refrigerator, Range, Dryer, Dishwasher
    Features
    • Walk-in Closet(s), Vaulted Ceiling(s), Ceiling Fan(s), Basement, Walk-In Closet(s)
    • Flooring: LVT/LVP, Carpet, Tile, Wood
    • Basement: Finished,Full,Walk-Out Access
    • Attic: None
    Interior area
    • Total structure area: 2,744
    • Total interior livable area: 2,744 sqft

    Property

    Parking
    • Parking features: Detached, Gravel, Paved, Garage
    Features
    • Levels: Three Or More
    • Patio & porch: Porch
    Lot
    • Size: 5.31 Acres
    • Dimensions: 5.31
    Details
    • Parcel number: 553000178453
    • Zoning: Deed Restricted
    • Other equipment: Generator

    Construction

    Type & style
    • Home type: SingleFamily
    • Property subtype: Single Family Residence
    Materials
    • Wood Siding
    • Foundation: Slab, Concrete Perimeter
    • Roof: Other
    Condition
    • Year built: 2010

    Utilities & green energy

    • Sewer: Septic Tank
    • Water: Well

    Community & HOA

    Community
    • Subdivision: Mission Valley Overlook
    Location
    • Region: Brasstown

    Financial & listing details

    • Price per square foot: $219/sqft
    • Annual tax amount: $1,581
    • Date on market: 10/2/2024
    • Listing terms: Cash,Conventional,VA Loan
    • Lease term: Short Term Lease
    • Road surface type: Paved

    Price history

    DateEventPrice
    12/12/2024Sold$600,000+222.6%$219/sqft
    Source: Hive MLS #98512473 Report a problem
    11/14/2017Sold$186,000$68/sqft
    Source: Agent Provided Report a problem

    Public tax history

    Tax history is unavailable.

    Neighborhood: 28902

    Nearby schools

    GreatSchools rating
    Get pre-qualified for a loan
    At Zillow Home Loans, we can pre-qualify you in as little as 5 minutes with no impact to your credit score.

    An equal housing lender. NMLS #10287.