Welcome to 359 Carroll Creek Road, a completely reimagined Boone Lake estate where every detail has been elevated for a life of elegance, comfort, and connection to the water.
Privately set on a prime stretch of Boone Lake, this 3 bedroom, 3.5 bath all-brick home has undergone a full remodel. From the moment you arrive, the long driveway opens to stunning lake views that immediately set the tone.
Inside, soaring ceilings with custom trim and views of the water, while a brand-new designer kitchen with luxury countertops and high-end finishes creates the heart of the home. The main-level primary suite is a true retreat with a completely new spa bath and a custom-built master closet. Newly installed flooring, refreshed interiors, and architectural finishes add warmth and sophistication throughout.
Downstairs, the lifestyle continues with a second kitchen, spacious entertainment area, two private bedroom suites, and a flexible theater-ready/entertainment room. Perfect for hosting family, friends, or weekend getaways, this level is designed for both comfort and fun.
Step outside to experience the best of lakefront living: a newly rebuilt dock with two boat slips, lush new landscaping, expansive wraparound decking, and spaces for entertaining against a backdrop of unforgettable sunsets.
With a new roof, geothermal system, 3-car garage, and countless upgrades, this home is as functional as it is beautiful, ready for a buyer who wants nothing less than the best of East Tennessee waterfront living. Buyer/buyers agent to verify all info.
For sale
Price cut: $50K (8/31)
$1,750,000
359 Carroll Creek Rd, Johnson City, TN 37601
3beds
4,260sqft
Single Family Residence, Residential
Built in 2000
2.87 Acres Lot
$1,636,700 Zestimate®
$411/sqft
$-- HOA
What's special
Completely new spa bathSpacious entertainment areaExpansive wraparound deckingNew roofLush new landscapingViews of the waterNewly installed flooring
- 67 days
- 637
- 37
Zillow last checked:
Listing updated:
Listed by:
Dylan Holly 423-430-7807,
The Elite Team Agency 423-656-0333,
Jason Day 423-656-0333,
The Elite Team Agency
Source: TVRMLS,MLS#: 9998424
Facts & features
Interior
Bedrooms & bathrooms
- Bedrooms: 3
- Bathrooms: 4
- Full bathrooms: 3
- 1/2 bathrooms: 1
Heating
- Electric, Geothermal, Heat Pump
Cooling
- Central Air, Heat Pump
Appliances
- Included: Dishwasher, Double Oven, Electric Range, Microwave, Refrigerator
Features
- Built-in Features, Central Vac (Plumbed), Eat-in Kitchen, Entrance Foyer, Soaking Tub, Granite Counters, Kitchen Island, Remodeled, Walk-In Closet(s), Wet Bar
- Flooring: Ceramic Tile, Luxury Vinyl
- Windows: Double Pane Windows
- Basement: Finished,Walk-Out Access
- Number of fireplaces: 3
- Fireplace features: Master Bedroom, Great Room
Interior area
- Total structure area: 4,260
- Total interior livable area: 4,260 sqft
- Finished area below ground: 2,060
Property
Parking
- Total spaces: 3
- Parking features: Driveway, Asphalt, Attached, Garage Door Opener
- Attached garage spaces: 3
- Has uncovered spaces: Yes
Features
- Patio & porch: Back, Covered, Deck, Rear Patio, Rear Porch
- Exterior features: Dock
- Has view: Yes
- View description: Water
- Has water view: Yes
- Water view: Water
- Waterfront features: Lake
Lot
- Size: 2.87 Acres
- Dimensions: 2.87
- Topography: Sloped
Details
- Parcel number: 022 00601 000
- Zoning: Residential
Construction
Type & style
- Home type: SingleFamily
- Architectural style: Ranch
- Property subtype: Single Family Residence, Residential
Materials
- Brick
- Roof: Asphalt
Condition
- Updated/Remodeled
- New construction: No
- Year built: 2000
Utilities & green energy
- Sewer: Septic Tank
- Water: Public
- Utilities for property: Water Connected, Cable Connected
Community & HOA
Community
- Security: Smoke Detector(s)
- Subdivision: Not In Subdivision
HOA
- Has HOA: No
- Amenities included: Landscaping
Location
- Region: Johnson City
Financial & listing details
- Price per square foot: $411/sqft
- Tax assessed value: $1,055,200
- Annual tax amount: $4,511
- Date on market: 7/20/2026
- Listing terms: Cash,Conventional,VA Loan
Estimated market value
$1,636,700
$1.55M - $1.72M
$3,602/mo
Price history
| Date | Event | Price |
|---|---|---|
| 8/31/2026 | Price change | $1,750,000-2.8%$411/sqft |
Source: TVRMLS #9998424 Report a problem | ||
| 8/12/2026 | Price change | $1,800,000-5.3%$423/sqft |
Source: TVRMLS #9998424 Report a problem | ||
| 7/20/2026 | Listed for sale | $1,900,000+2.7%$446/sqft |
Source: TVRMLS #9998424 Report a problem | ||
| 4/11/2026 | Listing removed | $1,850,000$434/sqft |
Source: TVRMLS #9986082 Report a problem | ||
| 9/22/2025 | Listed for sale | $1,850,000+208.3%$434/sqft |
Source: TVRMLS #9986082 Report a problem | ||
| 8/7/2024 | Sold | $600,000-58.6%$141/sqft |
Source: Public Record Report a problem | ||
| 12/9/2023 | Listing removed | -- |
Source: TVRMLS #9955808 Report a problem | ||
| 10/19/2023 | Price change | $1,450,000-3.3%$340/sqft |
Source: TVRMLS #9955808 Report a problem | ||
| 8/20/2023 | Listed for sale | $1,500,000+76.3%$352/sqft |
Source: TVRMLS #9955808 Report a problem | ||
| 11/20/2006 | Sold | $851,000+240.4%$200/sqft |
Source: Public Record Report a problem | ||
| 2/20/1997 | Sold | $250,000+103.3%$59/sqft |
Source: Public Record Report a problem | ||
| 10/31/1994 | Sold | $123,000-39.7%$29/sqft |
Source: Public Record Report a problem | ||
| 8/29/1994 | Sold | $204,000$48/sqft |
Source: Public Record Report a problem | ||
Public tax history
| Year | Property taxes | Tax assessment |
|---|---|---|
| 2025 | $4,511 -15.6% | $263,800 -15.6% |
| 2024 | $5,342 -5% | $312,375 +19.5% |
| 2023 | $5,622 | $261,475 |
| 2022 | $5,622 | $261,475 |
| 2021 | $5,622 | $261,475 |
| 2020 | $5,622 | $261,475 |
| 2019 | $5,622 +3468.2% | $261,475 -15.2% |
| 2018 | $158 -97.9% | $308,200 |
| 2017 | $7,335 | $308,200 |
| 2016 | $7,335 +20.2% | $308,200 |
| 2015 | $6,102 | $308,200 |
| 2014 | $6,102 | $308,200 |
| 2013 | -- | $308,200 -2.9% |
| 2011 | $6,076 | $317,475 |
| 2010 | $6,076 -1.8% | $317,475 -1.8% |
| 2009 | $6,189 | $323,350 |
| 2008 | -- | $323,350 +115% |
| 2007 | $3,535 +17.5% | $150,425 |
| 2006 | $3,009 +7% | $150,425 |
| 2005 | $2,813 | $150,425 |
| 2004 | $2,813 -4.9% | $150,425 -1.8% |
| 2003 | $2,958 | $153,250 +53% |
| 2001 | -- | $100,169 -75% |
| 2000 | -- | $400,677 |
Find assessor info on the county website
Monthly payment
Est. payment
Payment breakdown
Explore the cost of this home by adjusting the details. Changes won't be saved.Climate risks
Neighborhood: 37601
Nearby schools
Schools provided by the listing agent
- Elementary: Boones Creek
- Middle: Boones Creek
- High: Daniel Boone
Source: TVRMLS. This data may not be complete. We recommend contacting the local school district to confirm school assignments for this home.
- $600,0001.97 acres355 Carroll Creek Rd, Johnson City, TN 37601Sold
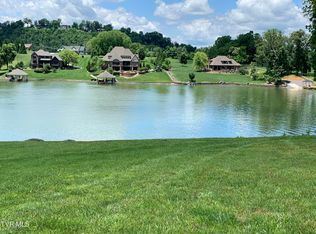
- $696,700-- bd0 ba3.2k sqft373 Carroll Creek Rd, Johnson City, TN 37601Off Market
- $843,800-- bd2 ba2.9k sqft341 Carroll Creek Rd, Johnson City, TN 37601Off Market
- $577,900-- bd2 ba2.6k sqft381 Carroll Creek Rd, Johnson City, TN 37601Off Market
Similar homes
- $1,750,0004 bd5 ba4.1k sqft8 Lake Harbor Ct, Johnson City, TN 37615For Sale
 MLS ID #9988994, Keisha Manis. TVRMLS
 - $1,625,0004 bd5 ba5k sqft419 Douglas Shed Rd, Johnson City, TN 37615For Sale
 MLS ID #9999167, Matt Lorencen. TVRMLS
 - $1,750,0004 bd5 ba6.3k sqft127 Burnt Hickory Ln, Johnson City, TN 37604For Sale
 MLS ID #10000263, Dan Demers. TVRMLS
 - $969,0004 bd6 ba5.2k sqft1348 Cattail Point, Johnson City, TN 37601For Sale
 MLS ID #9999986, Susan McBride. TVRMLS
