Skip main navigation
Sold for $1,700,000
  • $1,700,000

    359 Church St, San Francisco, CA 94114

    3beds
    1,608sqft
    Condominium
    Built in 1909
    -- sqft lot
    $1,805,200 Zestimate®
    $1,057/sqft
    $7,822 Estimated rent

    Home value

    $1,805,200

    $1.62M - $2.00M

    $7,822/mo

    Zestimate® history
    Loading
    Loading...

    Owner options

    List your home for rent

    $7,822/mo

    Rent Zestimate®

    Find your next renter with Zillow Rental Manager. Plus, with online applications, you can quickly screen prospective tenants – for free.

    Learn more

    $7,822/mo

    Rent Zestimate®

    Refinance and save

    $11,237/mo

    Est. payment

    Refinancing to a lower rate could help reduce your monthly payments and save thousands over the life of the loan.

    See today's rates

    $11,237/mo

    Est. payment

    Explore your selling options

    Work with a Zillow partner agent

    Leverage their expertise and Zillow's premium Showcase listings to get your home seen by more buyers.

    Get started

    List with your own agent

    Get your home in front of millions of buyers by listing it on Zillow.

    Learn how to do it

    Sell it yourself

    Take full control of how buyers see your home on Zillow by listing For Sale by Owner (FSBO).

    List your home

    What's special

    Large flat shared yardDouble parlorsStained-glass skylightAdditional flexible roomGenerous prep spaceDowntown and city outlooksDeep sink
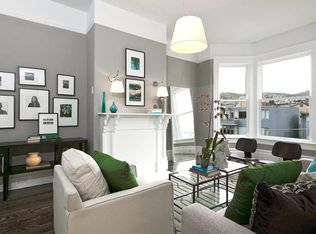
    Welcome to 359 Church Street, a top-floor 3-bedroom, 1.5-bath condominium with an additional flexible room, located in a classic two-unit Victorian with deeded parking. Filled with natural light, this home offers timeless San Francisco character and a versatile floor plan. A stained-glass skylight and wood floors welcome you inside, while double parlors, bay windows, and decorative fireplaces provide gracious, character-rich living and entertaining spaces. The formal dining room features built-ins and overlooks the large, flat shared yard with downtown and city outlooks. The kitchen is well-appointed with side-by-side laundry, a deep sink, abundant cabinetry, generous prep space, an LG refrigerator, a new gas cooktop, and an oven. The 3-bedroom layout allows for excellent separation, while the additional room is ideal for a home office, nursery, or exercise space. Ample storage is found throughout the home, including a substantial area in the garage. Set in the desirable Mission Dolores/Dolores Heights neighborhood, just moments from Dolores Park, the Valencia Street corridor, the Castro, Noe Valley, and convenient transit.

    Zillow last checked:

    Listing updated:

    Listed by:

    Jennifer C. Burden DRE #01407698 415-871-3885,

    Legacy Real Estate 415-871-3885,

    Carren S. Shagley DRE #00858254 415-871-4046,

    Legacy Real Estate

    Bought with:

    Massimo F. Loporto, DRE #01898225

    Vanguard Properties

    Frank A. Nolan, DRE #01300017

    Vanguard Properties

    Source: SFAR,MLS#: 426096522MLS LogoOriginating MLS: San Francisco Association of REALTORS

    Facts & features

    Interior

    Bedrooms & bathrooms
    • Bedrooms: 3
    • Bathrooms: 2
    • Full bathrooms: 1
    • 1/2 bathrooms: 1
    Rooms
    • Room types: Bathroom, Bonus Room, Dining Room, Kitchen, Living Room, Office, Possible Guest
    Primary bedroom
    • Features: Walk-In Closet
    • Area: 0
    • Dimensions: 0 x 0
    Bedroom 1
    • Area: 0
    • Dimensions: 0 x 0
    Bedroom 2
    • Area: 0
    • Dimensions: 0 x 0
    Bedroom 3
    • Area: 0
    • Dimensions: 0 x 0
    Bedroom 4
    • Area: 0
    • Dimensions: 0 x 0
    Bathroom
    • Features: Tile, Tub w/Shower Over
    Dining room
    • Features: Formal Area
    • Level: Main
    • Area: 0
    • Dimensions: 0 x 0
    Family room
    • Area: 0
    • Dimensions: 0 x 0
    Kitchen
    • Features: Breakfast Area, Stone Counters, Synthetic Counter
    • Level: Main
    • Area: 0
    • Dimensions: 0 x 0
    Living room
    • Level: Main
    • Area: 0
    • Dimensions: 0 x 0
    Heating
    • Central
    Appliances
    • Included: Dishwasher, Gas Cooktop, Range Hood, Self Cleaning Oven, Dryer, Washer
    • Laundry: In Kitchen
    Features
    • Formal Entry
    • Flooring: Linoleum, Simulated Wood, Tile, Wood
    • Windows: Bay Window(s), Dual Pane Partial, Skylight(s)
    • Number of fireplaces: 2
    • Fireplace features: Decorative, Dining Room, Living Room
    • Common walls with other units/homes: No One Above
    Interior area
    • Total structure area: 1,608
    • Total interior livable area: 1,608 sqft

    Property

    Parking
    • Total spaces: 1
    • Parking features: Garage Door Opener, Garage Faces Front, Side By Side, On Site
    • Garage spaces: 1
    Features
    • Levels: One
    • Fencing: Back Yard,Fenced
    Lot
    • Size: 3,125 Square Feet
    • Features: Garden
    • Topography: Level
    Details
    • Parcel number: 3557162
    • Special conditions: Offer As Is,Standard

    Construction

    Type & style
    • Home type: Condo
    • Architectural style: Victorian
    • Property subtype: Condominium
    • Attached to another structure: Yes
    Condition
    • Updated/Remodeled
    • New construction: No
    • Year built: 1909

    Utilities & green energy

    • Sewer: Public Sewer
    • Water: Public
    • Utilities for property: Public

    Community & HOA

    HOA
    • Has HOA: Yes
    • Services included: Homeowners Insurance, Maintenance Grounds, Trash, Water
    • HOA fee: $500 monthly
    Location
    • Region: San Francisco
    • Elevation: 0

    Financial & listing details

    • Price per square foot: $1,057/sqft
    • Tax assessed value: $266,541
    • Annual tax amount: $3,960
    • Date on market: 1/23/2026
    • Cumulative days on market: 13 days
    • Total actual rent: 0
    • Road surface type: Paved Sidewalk, Paved

    Price history

    DateEventPrice
    2/26/2026Sold$1,700,000+22.4%$1,057/sqft
    Source: SFAR #426096522 Report a problem
    2/5/2026Pending sale$1,389,000$864/sqft
    Source: SFAR #426096522 Report a problem
    1/23/2026Listed for sale$1,389,000$864/sqft
    Source: SFAR #426096522 Report a problem

    Public tax history

    YearProperty taxesTax assessment
    2025$3,960 +2.8%$266,541 +2%
    2024$3,850 +4%$261,316 +2%
    2023$3,701 +2.4%$256,193 +2%
    2022$3,613 +2%$251,171 +2%
    2021$3,543 -0.2%$246,247 +2%
    2020$3,550 $241,419
    Find assessor info on the county website

    Neighborhood: Mission Dolores

    Nearby schools

    GreatSchools rating
    Get a cash offer in 3 minutes
    Find out how much your home could sell for in as little as 3 minutes with a no-obligation cash offer.
    Estimated market value
    $1,805,200
    Get a cash offer in 3 minutes
    Find out how much your home could sell for in as little as 3 minutes with a no-obligation cash offer.
    Estimated market value
    $1,805,200