Skip main navigation
Closed
  • $240,000

    359 Connelly St, Hawthorne, NV 89415

    3beds
    1,664sqft
    Single Family Residence
    Built in 1972
    6,534 Square Feet Lot
    $235,500 Zestimate®
    $144/sqft
    $1,639 Estimated rent

    Home value

    $235,500

    Estimated sales range

    Not available

    $1,639/mo

    Zestimate® history
    Loading
    Loading...

    Owner options

    List your home for rent

    $1,639/mo

    Rent Zestimate®

    Find your next renter with Zillow Rental Manager. Plus, with online applications, you can quickly screen prospective tenants – for free.

    Learn more

    $1,639/mo

    Rent Zestimate®

    Refinance and save

    $1,155/mo

    Est. payment

    Refinancing to a lower rate could help reduce your monthly payments and save thousands over the life of the loan.

    See today's rates

    $1,155/mo

    Est. payment

    Explore your selling options

    Work with a Zillow partner agent

    Leverage their expertise and Zillow's premium Showcase listings to get your home seen by more buyers.

    Get started

    List with your own agent

    Get your home in front of millions of buyers by listing it on Zillow.

    Learn how to do it

    Sell it yourself

    Take full control of how buyers see your home on Zillow by listing For Sale by Owner (FSBO).

    List your home

    What's special

    Remodeled kitchenStainless steel appliancesFamily roomSpacious bedroomsFreestanding oil fireplaceGranite countertops
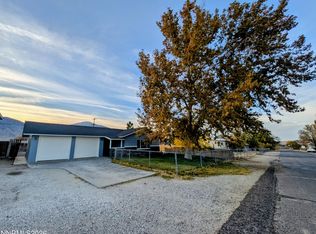
    Welcome to 359 Connelly! This incredible home boasts 3 spacious bedrooms, 2 full bathrooms, and a completed full basement that can serve as a bonus room or even a 4th bedroom. The large remodeled kitchen, complete with stainless steel appliances and stunning granite countertops, is perfect for entertaining and hosting family events., Enjoy the cozy freestanding oil fireplace, which is mess-free and low-maintenance. The home features both a living room and family room, offering versatile spaces that could be used for a game room, sewing room, or a large office. The easy-to-maintain front and back yards complement the property’s large concrete RV parking. Recent upgrades include a brand-new roof installed this year, a new hot water heater, freshly painted exterior, and a new garage door. Nestled in a wonderful neighborhood, this home is ready for its next owner!

    Zillow last checked:

    Listing updated:

    Listed by:

    ReNon George S.194125 775-450-1950,

    Chase International Carson Cit

    Bought with:

    Rebecca Rhee, S.199544

    Fathom Realty

    Source: NNRMLS,MLS#: 240014090MLS Logo

    Facts & features

    Interior

    Bedrooms & bathrooms
    • Bedrooms: 3
    • Bathrooms: 2
    • Full bathrooms: 2
    Heating
    • Fireplace(s), Forced Air, Oil, Propane
    Cooling
    • Evaporative Cooling
    Appliances
    • Included: Dishwasher, Electric Oven, Electric Range, Microwave
    • Laundry: In Hall, In Kitchen, Laundry Area
    Features
    • Pantry, Walk-In Closet(s)
    • Flooring: Carpet, Laminate
    • Windows: Blinds, Double Pane Windows, Drapes, Metal Frames, Vinyl Frames
    • Has basement: Yes
    • Number of fireplaces: 1
    • Fireplace features: Free Standing
    Interior area
    • Total structure area: 1,664
    • Total interior livable area: 1,664 sqft

    Property

    Parking
    • Total spaces: 1
    • Parking features: Attached, Garage Door Opener, RV Access/Parking
    • Attached garage spaces: 1
    Features
    • Levels: Bi-Level
    • Patio & porch: Patio
    • Exterior features: None
    • Fencing: Full
    • Has view: Yes
    • View description: Mountain(s)
    Lot
    • Size: 6,534 sqft
    • Features: Landscaped, Level, Sprinklers In Front
    Details
    • Parcel number: 00119305
    • Zoning: R1

    Construction

    Type & style
    • Home type: SingleFamily
    • Property subtype: Single Family Residence
    Materials
    • Brick
    • Foundation: Crawl Space
    • Roof: Composition,Pitched,Shingle
    Condition
    • Year built: 1972

    Utilities & green energy

    • Sewer: Public Sewer
    • Water: Public
    • Utilities for property: Electricity Available, Internet Available, Sewer Available, Water Available, Cellular Coverage, Propane

    Community & neighborhood

    Location
    • Region: Hawthorne

    Other

    Other facts
    • Listing terms: 1031 Exchange,Cash,Conventional,FHA,VA Loan

    Price history

    DateEventPrice
    12/24/2024Sold$240,000$144/sqft
    Source: NNRMLS #240014090 Report a problem
    11/11/2024Pending sale$240,000$144/sqft
    Source: NNRMLS #240014090 Report a problem
    11/5/2024Listed for sale$240,000$144/sqft
    Source: NNRMLS #240014090 Report a problem

    Public tax history

    YearProperty taxesTax assessment
    2026$1,315 +9%$31,994 +5.9%
    2025$1,206 +5.2%$30,225 +1%
    2024$1,146 +6.8%$29,939 +21.8%
    2023$1,074 -23.7%$24,578
    2022$1,408 +0.3%$24,578 -27.1%
    2021$1,404 $33,713 -0.4%
    2020$1,404 $33,856 +2.8%
    2019$1,404 +5.7%$32,938 +4%
    2018$1,328 $31,661 +1.6%
    2017-- $31,160 +1.6%
    2016-- $30,669 +0.8%
    2015-- $30,426
    2014-- $30,426 +1.3%
    2013-- $30,040
    2012-- $30,040 -1%
    2011-- $30,348 +3.2%
    2010-- $29,408 -1.3%
    2009-- $29,791 +2.1%
    2008-- $29,169 +6.7%
    2007-- $27,340 -2.4%
    2006-- $28,001 +10%
    2005-- $25,462

    Find assessor info on the county website

    Neighborhood: 89415

    Nearby schools

    GreatSchools rating
    Schools provided by the listing agent
    • Elementary: Hawthorne Elementary School
    • Middle: Hawthorne Junior High School
    • High: Mineral County High School

    Source: NNRMLS. This data may not be complete. We recommend contacting the local school district to confirm school assignments for this home.

    Get pre-qualified for a loan
    At Zillow Home Loans, we can pre-qualify you in as little as 5 minutes with no impact to your credit score.

    An equal housing lender. NMLS #10287.