Charming 3-Bedroom, 2-Bath Home on 20 Acres - A Perfect Place to Make Memories!
Welcome to your private retreat! Nestled on 20 breathtaking acres, this charming 3-bedroom, 2.5-bath home offers the perfect blend of comfort and adventure. Whether you’re looking for a peaceful escape or a place to create lifelong memories with family and friends, this property has it all.
Step inside to find a warm and inviting open floor plan, filled with natural light and stunning views of the surrounding landscape. The spacious living area flows seamlessly into a well-appointed kitchen, complete with modern appliances and plenty of storage. The primary suite is a relaxing haven with an en-suite bath, while two additional bedrooms provide plenty of space for guests or a home office.
Outside, the possibilities are endless! Explore wooded trails, enjoy a morning coffee on the porch as the sun rises over the trees, or gather around the deck for unforgettable evenings under the stars. With 20 acres of land, there’s room for gardening, recreation, or even a small hobby farm.
Conveniently located yet offering ultimate privacy, this property is perfect for those seeking tranquility, adventure, and the space to create cherished moments for years to come.
Don’t miss this opportunity - schedule your private tour today!
Sold
Price Unknown
359 County Road 1275, Clarksville, TX 75426
3beds
2,184sqft
Single Family Residence
Built in 1995
20 Acres Lot
$471,000 Zestimate®
$--/sqft
$2,088 Estimated rent
Home value
$471,000
Estimated sales range
Not available
$2,088/mo
Zestimate® history
Owner options
List your home for rent
$2,088/mo
Rent Zestimate®
Find your next renter with Zillow Rental Manager. Plus, with online applications, you can quickly screen prospective tenants – for free.
$2,088/mo
Rent Zestimate®
Refinance and save
Refinancing to a lower rate could help reduce your monthly payments and save thousands over the life of the loan.
Explore your selling options
Work with a Zillow partner agent
Leverage their expertise and Zillow's premium Showcase listings to get your home seen by more buyers.
Get startedList with your own agent
Get your home in front of millions of buyers by listing it on Zillow.
Learn how to do itSell it yourself
Take full control of how buyers see your home on Zillow by listing For Sale by Owner (FSBO).
List your homeWhat's special
Modern appliancesNatural lightGather around the deckWooded trailsPrimary suiteEn-suite bathWell-appointed kitchen
Zillow last checked:
Listing updated:
Listed by:
Casey Johnson 0833539,
Landmark Real Estate Group 903-517-3640
Bought with:
Sheana Silvertooth
JPAR
Source: NTREIS,MLS#: 20839036
Facts & features
Interior
Bedrooms & bathrooms
- Bedrooms: 3
- Bathrooms: 3
- Full bathrooms: 2
- 1/2 bathrooms: 1
Primary bedroom
- Features: Walk-In Closet(s)
- Level: First
- Dimensions: 19 x 16
Bedroom
- Features: Ceiling Fan(s), Split Bedrooms
- Level: First
- Dimensions: 14 x 11
Bedroom
- Features: Ceiling Fan(s), Split Bedrooms
- Level: First
- Dimensions: 14 x 11
Primary bathroom
- Features: Built-in Features, Dual Sinks, En Suite Bathroom, Garden Tub/Roman Tub, Separate Shower
- Level: First
- Dimensions: 11 x 12
Kitchen
- Features: Built-in Features, Eat-in Kitchen, Granite Counters, Kitchen Island, Pantry
- Level: First
- Dimensions: 15 x 26
Living room
- Features: Built-in Features
- Level: First
- Dimensions: 20 x 15
Heating
- Fireplace(s), Propane
Cooling
- Central Air
Appliances
- Included: Dryer, Dishwasher, Electric Range, Electric Water Heater, Refrigerator, Washer
- Laundry: Washer Hookup, Electric Dryer Hookup
Features
- Double Vanity, Eat-in Kitchen, Granite Counters, Kitchen Island, Open Floorplan, Pantry, Vaulted Ceiling(s), Walk-In Closet(s)
- Flooring: Carpet, Luxury Vinyl Plank
- Has basement: No
- Number of fireplaces: 1
- Fireplace features: Primary Bedroom, Insert
Interior area
- Total interior livable area: 2,184 sqft
Property
Parking
- Total spaces: 3
- Parking features: Detached Carport, Door-Single, Driveway, Garage, Garage Door Opener, Garage Faces Side
- Attached garage spaces: 2
- Carport spaces: 1
- Covered spaces: 3
- Has uncovered spaces: Yes
Features
- Levels: One
- Stories: 1
- Patio & porch: Rear Porch, Deck, Front Porch
- Exterior features: Playground, Rain Gutters
- Pool features: None
Lot
- Size: 20 Acres
- Features: Acreage, Many Trees
- Residential vegetation: Partially Wooded
Details
- Additional structures: Shed(s), Workshop
- Parcel number: 01133300000001000
- Other equipment: Generator
Construction
Type & style
- Home type: SingleFamily
- Architectural style: Detached
- Property subtype: Single Family Residence
Materials
- Brick
- Foundation: Slab
- Roof: Composition
Condition
- Year built: 1995
Utilities & green energy
- Sewer: Aerobic Septic
- Water: Rural
- Utilities for property: Electricity Available, Septic Available
Community & HOA
Community
- Security: Carbon Monoxide Detector(s), Smoke Detector(s)
- Subdivision: None
HOA
- Has HOA: No
Location
- Region: Clarksville
Financial & listing details
- Tax assessed value: $752,707
- Annual tax amount: $3,951
- Date on market: 2/7/2025
- Cumulative days on market: 149 days
- Listing terms: Cash,Conventional,FHA,USDA Loan,VA Loan
- Electric utility on property: Yes
Price history
| Date | Event | Price |
|---|---|---|
| 8/11/2025 | Sold | -- |
Source: NTREIS #20839036 Report a problem | ||
| 7/24/2025 | Pending sale | $499,900$229/sqft |
Source: NTREIS #20839036 Report a problem | ||
| 7/7/2025 | Contingent | $499,900$229/sqft |
Source: NTREIS #20839036 Report a problem | ||
| 6/3/2025 | Price change | $499,900-6.6%$229/sqft |
Source: NTREIS #20839036 Report a problem | ||
| 4/3/2025 | Listed for sale | $535,000-1.7%$245/sqft |
Source: NTREIS #20839036 Report a problem | ||
| 3/25/2025 | Contingent | $544,000$249/sqft |
Source: NTREIS #20839036 Report a problem | ||
| 2/7/2025 | Listed for sale | $544,000$249/sqft |
Source: NTREIS #20839036 Report a problem | ||
Public tax history
| Year | Property taxes | Tax assessment |
|---|---|---|
| 2025 | $1,358 +5.2% | $254,995 +9.5% |
| 2024 | $1,291 -7.1% | $232,794 -4% |
| 2023 | $1,389 -53.7% | $242,514 -0.8% |
| 2022 | $3,002 +180% | $244,376 +44.1% |
| 2021 | $1,072 | $169,541 +10.1% |
| 2020 | -- | $153,980 -66.5% |
| 2019 | -- | $459,069 +13.6% |
| 2018 | -- | $404,269 +11.7% |
| 2017 | -- | $361,820 +8.2% |
| 2016 | -- | $334,420 +8.5% |
| 2015 | -- | $308,280 -1.5% |
| 2014 | -- | $312,943 +108.3% |
| 2013 | -- | $150,227 -1.4% |
| 2012 | -- | $152,403 +1.3% |
| 2011 | -- | $150,499 |
Find assessor info on the county website
Neighborhood: 75426
Nearby homes
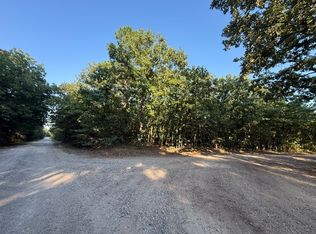
- $95,00011.31 Acres111 County Road 1275, Clarksville, TX 75426Lot/Land
- $217,800-- bd-- ba2.2k sqft4146 County Road 1245, Clarksville, TX 75426Off Market
- $437,600-- bd-- ba2k sqft4204 County Road 1245, Detroit, TX 75436Off Market
- $253,700-- bd-- ba1.2k sqft4373 County Road 1245, Detroit, TX 75436Off Market
- $--20.9 Acres344 County Road 1276, Clarksville, TX 75426Sold
- $253,500-- bd-- ba-- sqftCounty Road 1245, Clarksville, TX 75426Off Market
- $1,452,080-- bd-- ba-- sqftCounty Road 1245, Clarksville, TX 75426Off Market
- $254,500-- bd-- ba-- sqftCounty Road 1245, Clarksville, TX 75426Off Market
Nearby schools
GreatSchools rating
- 1/10Detroit Elementary SchoolGrades: PK-5Distance: 7.2 mi
- 5/10Detroit Junior High SchoolGrades: 6-8Distance: 7.2 mi
- 3/10Detroit High SchoolGrades: 9-12Distance: 7.9 mi
Schools provided by the listing agent
- Elementary: Detroit
- High: Detroit
- District: Detroit ISD
Source: NTREIS. This data may not be complete. We recommend contacting the local school district to confirm school assignments for this home.
Get a cash offer in 3 minutes
Find out how much your home could sell for in as little as 3 minutes with a no-obligation cash offer.
Estimated market value
$471,000
Get a cash offer in 3 minutes
Find out how much your home could sell for in as little as 3 minutes with a no-obligation cash offer.
Estimated market value
$471,000
- Texas
- Red River County
- Clarksville
- 75426
- 359 County Road 1275
Nearby cities
Nearby zip codes
Other Clarksville Topics
