Skip main navigation
Closed
  • $183,400

    359 Dawnshire Dr, Chippewa Lake, OH 44215

    3beds
    696sqft
    Single Family Residence
    Built in 1957
    5,227 Square Feet Lot
    $183,400 Zestimate®
    $264/sqft
    $1,368 Estimated rent

    Home value

    $183,400

    $171,000 - $194,000

    $1,368/mo

    Zestimate® history
    Loading
    Loading...

    Owner options

    List your home for rent

    $1,368/mo

    Rent Zestimate®

    Find your next renter with Zillow Rental Manager. Plus, with online applications, you can quickly screen prospective tenants – for free.

    Learn more

    $1,368/mo

    Rent Zestimate®

    Refinance and save

    $1,220/mo

    Est. payment

    Refinancing to a lower rate could help reduce your monthly payments and save thousands over the life of the loan.

    See today's rates

    $1,220/mo

    Est. payment

    Explore your selling options

    Work with a Zillow partner agent

    Leverage their expertise and Zillow's premium Showcase listings to get your home seen by more buyers.

    Get started

    List with your own agent

    Get your home in front of millions of buyers by listing it on Zillow.

    Learn how to do it

    Sell it yourself

    Take full control of how buyers see your home on Zillow by listing For Sale by Owner (FSBO).

    List your home

    What's special

    Vinyl windowsWood beamsLaminate floorsNatural lightNumerous windowsOpen kitchen

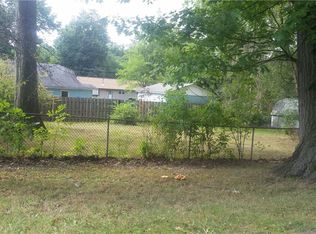
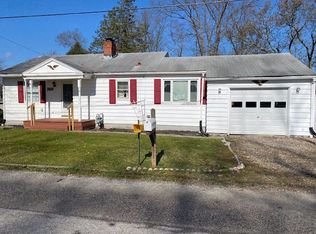
    Welcome to 359 Dawnshire Drive in Gloria Glens! Just down the road from the lake, this 3-bedroom, 1 full bath lake house offers a convenient location and has an oversized lot. There is a partially finished bathroom in the basement as well which could be easily finished for 2 full bathrooms! As you enter the home, you are greeted by the 4-seasons room which is a great place to enjoy the nice weather and relax with guests. Off of the 4-seasons room is the open kitchen and living room. This 23x11 space is the perfect hangout after a long day at the lake! The living space has a fireplace, numerous windows to let in the natural light, and wood beams on the ceiling. The kitchen has room for a table and comes with the appliances. On the second floor of the home are the 3 bedrooms and bathroom. All bedrooms have laminate floors and vinyl windows. This home has a basement which walks up to the covered back patio. Relax on the patio and enjoy your backyard all year! This cottage is ready to be y

    This property is not currently displayed as for sale or rent on Zillow. This may be different from what's on other websites or public sources.

    Zillow last checked:

    Listing updated:

    Listed by:

    Eric Yetzer ericyetzer@howardhanna.com(330)715-7149,

    Howard Hanna

    Bought with:

    Joshua D Leonard, 2016002424

    Russell Real Estate Services

    Source: MLS Now,MLS#: 4472972Originating MLS: Medina County Board of REALTORS

    Facts & features

    Interior

    Bedrooms & bathrooms
    • Bedrooms: 3
    • Bathrooms: 1
    • Full bathrooms: 1
    Primary bedroom
    • Description: Flooring: Laminate
    • Features: Window Treatments
    • Level: Second
    • Dimensions: 11.00 x 9.00
    Bedroom
    • Description: Flooring: Laminate
    • Features: Window Treatments
    • Level: Second
    • Dimensions: 9.00 x 9.00
    Bedroom
    • Description: Flooring: Laminate
    • Features: Window Treatments
    • Level: Second
    • Dimensions: 9.00 x 7.00
    Kitchen
    • Description: Flooring: Laminate
    • Features: Window Treatments
    • Level: First
    • Dimensions: 11.00 x 11.00
    Living room
    • Description: Flooring: Laminate
    • Features: Fireplace, Window Treatments
    • Level: First
    • Dimensions: 12.00 x 11.00
    Sunroom
    • Description: Flooring: Laminate
    • Features: Window Treatments
    • Level: First
    • Dimensions: 14.00 x 8.00
    Heating
    • Forced Air, Gas
    Cooling
    • None
    Appliances
    • Included: Range, Refrigerator
    Features
    • Basement: Partial,Walk-Out Access
    • Number of fireplaces: 1
    Interior area
    • Total structure area: 696
    • Total interior livable area: 696 sqft
    • Finished area above ground: 696

    Property

    Parking
    • Parking features: No Garage, Unpaved
    Features
    • Levels: One,Multi/Split
    • Stories: 1
    • Patio & porch: Patio
    Lot
    • Size: 5,227 Square Feet
    Details
    • Additional parcels included: 04325A01274
    • Parcel number: 04325A01310

    Construction

    Type & style
    • Home type: SingleFamily
    • Architectural style: Split Level
    • Property subtype: Single Family Residence
    Materials
    • Vinyl Siding
    • Roof: Asphalt,Fiberglass
    Condition
    • Year built: 1957

    Utilities & green energy

    • Water: Public

    Community & HOA

    Community
    • Features: Lake, Playground, Park
    HOA
    • Has HOA: No
    Location
    • Region: Chippewa Lake

    Financial & listing details

    • Price per square foot: $264/sqft
    • Tax assessed value: $119,710
    • Annual tax amount: $1,633
    • Date on market: 8/15/2023
    • Cumulative days on market: 37 days
    • Listing agreement: Exclusive Right To Sell
    • Listing terms: Cash,Conventional,FHA,VA Loan

    Price history

    DateEventPrice
    8/14/2023Sold$141,000+4.5%$203/sqft
    Source: MLS Now #4472972 Report a problem
    7/23/2023Contingent$134,900$194/sqft
    Source: MLS Now #4472972 Report a problem
    7/10/2023Listed for sale$134,900$194/sqft
    Source: MLS Now #4472972 Report a problem

    Public tax history

    YearProperty taxesTax assessment
    2025$841 -26.6%$41,900 +65.2%
    2024$1,145 -0.8%$25,360 -2.2%
    2023$1,154 -4.2%$25,940
    2022$1,204 +18.5%$25,940 +35%
    2021$1,016 $19,220
    2020$1,016 -0.5%$19,220
    2019$1,021 -3%$19,220 -4.9%
    2018$1,052 -0.1%$20,220
    2017$1,054 +0.6%$20,220
    2016$1,048 +3.4%$20,220 +7%
    2015$1,013 +2.2%$18,900
    2014$992 +7%$18,900
    2013$927 +2.7%$18,900 +2.1%
    2012$903 +2.9%$18,520
    2011$877 -0.3%$18,520
    2010$880 +0.3%$18,520 -4.9%
    2009$877 0%$19,480
    2008$877 -1.4%$19,480
    2007$890 -9.4%$19,480 -12.4%
    2006$982 -2.6%$22,230
    2005$1,008 +15.1%$22,230
    2004$876 0%$22,230 +5.4%
    2003$876 +10.8%$21,090
    2002$790 +101.9%$21,090
    2001$392 $21,090 +31.7%
    2000-- $16,010
    Find assessor info on the county website

    Neighborhood: 44215

    Nearby schools

    GreatSchools rating
    Schools provided by the listing agent
    • District: Cloverleaf LSD - 5204

    Source: MLS Now. This data may not be complete. We recommend contacting the local school district to confirm school assignments for this home.

    Get a cash offer in 3 minutes
    Find out how much your home could sell for in as little as 3 minutes with a no-obligation cash offer.
    Estimated market value
    $183,400
    Get a cash offer in 3 minutes
    Find out how much your home could sell for in as little as 3 minutes with a no-obligation cash offer.
    Estimated market value
    $183,400