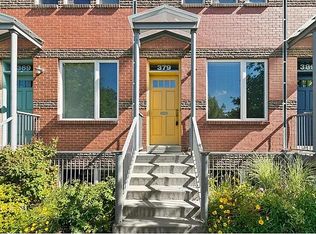
The premier residence in the community, this rare end-unit townhome offers exceptional natural light, sweeping rooftop mountain & city views, 3 parking spaces & quiet tree-lined setting just moments from Washington Park. Thoughtfully designed w/striking contemp architecture, this home combines an open, airy floor plan w/sophisticated finishes, creating the perfect balance of style, comfort & functionality. From the moment you enter, soaring ceilings, dramatic open staircases, expansive windows & clean architectural lines create a light-filled interior that lives far lrger than its footprint. Spacious kitchen flows seamlessly into the dining and living areas, creating the perfect setting for entertaining or everyday living. Fresh interior paint & tasteful updates throughout give the home a crisp, move-in-ready feel. The generous primary suite offers a peaceful retreat w/a spacious en-suite bath, while the 2nd bedrm features its own bath. The versatile lower level provides the flexibility today's buyers are looking for—ideal as a home office, fitness room, media room, or non-conforming guest bed. Outdoor living is equally impressive. Enjoy the rare side deck for morning coffee or evening gatherings, then head to the expansive rooftop deck where breathtaking mountain and city views provide the perfect backdrop for entertaining, relaxing, or taking in Colorado's spectacular sunsets. An attached garage, an additional garage space, & extra off-street parking space offer an exceptionally rare combination of convenience & value in this neighborhood. Ideally located between Washington Park, S. Broadway, Cherry Creek & vibrant Baker & Speer neighborhoods, you'll enjoy easy access to Denver's best restaurants, coffee, boutiques, parks, & trails while returning home to the peace & privacy. Premium end-unit location, abundant natural light, fresh updates, flexible floor plan, & unmatched parking, this is a rare opportunity to own one of the community's most exceptional homes.
For sale
Price cut: $10K (8/26)
$680,000
359 E Bayaud Avenue #A, Denver, CO 80209
2beds
1,830sqft
Townhouse
Built in 2006
-- sqft lot
$-- Zestimate®
$372/sqft
$400/mo HOA
What's special
Sophisticated finishesRare end-unit townhomeClean architectural linesGenerous primary suiteSpacious en-suite bathQuiet tree-lined settingPremium end-unit location
- 62 days
- 416
- 22
Zillow last checked:
Listing updated:
Listed by:
Jed MacArthur 303-570-8655 jedmac@boulderco.com,
RE/MAX of Boulder
Source: REcolorado as distributed by MLS GRID,MLS#: 7976620
Facts & features
Interior
Bedrooms & bathrooms
- Bedrooms: 2
- Bathrooms: 3
- Full bathrooms: 1
- 3/4 bathrooms: 2
Bedroom
- Level: Upper
- Area: 156 Square Feet
- Dimensions: 12 x 13
Bedroom
- Features: Primary Suite
- Level: Upper
- Area: 150 Square Feet
- Dimensions: 10 x 15
Bathroom
- Level: Basement
Bathroom
- Level: Upper
Bathroom
- Features: En Suite Bathroom, Primary Suite
- Level: Upper
Dining room
- Area: 196 Square Feet
- Dimensions: 14 x 14
Family room
- Level: Basement
- Area: 234 Square Feet
- Dimensions: 13 x 18
Kitchen
- Area: 117 Square Feet
- Dimensions: 9 x 13
Living room
- Area: 286 Square Feet
- Dimensions: 13 x 22
Heating
- Forced Air
Cooling
- Air Conditioning-Room
Appliances
- Laundry: In Unit, Laundry Closet
Features
- Flooring: Carpet, Wood
- Windows: Double Pane Windows
- Basement: Finished
- Number of fireplaces: 1
- Fireplace features: Dining Room
- Common walls with other units/homes: End Unit,1 Common Wall
Interior area
- Total structure area: 1,830
- Total interior livable area: 1,830 sqft
- Finished area above ground: 1,468
- Finished area below ground: 344
Video & virtual tour
Property
Parking
- Total spaces: 3
- Parking features: Garage - Attached
- Attached garage spaces: 2
- Details: Off Street Spaces: 1
Features
- Levels: Three Or More
- Entry location: Exterior Access
- Patio & porch: Deck, Rooftop
Details
- Parcel number: 510412067
- Zoning: G-MS-3
- Special conditions: Standard
Construction
Type & style
- Home type: Townhouse
- Architectural style: Urban Contemporary
- Property subtype: Townhouse
- Attached to another structure: Yes
Materials
- Brick
- Roof: Membrane,Rolled/Hot Mop
Condition
- Updated/Remodeled
- Year built: 2006
Utilities & green energy
- Sewer: Public Sewer
- Water: Public
- Utilities for property: Cable Available, Electricity Connected, Natural Gas Connected, Phone Connected
Community & HOA
Community
- Subdivision: West Wash Park
HOA
- Has HOA: Yes
- HOA fee: $400 monthly
- HOA name: WEST WASH PARK TOWNHOMES
- HOA phone: 303-555-5555
Location
- Region: Denver
Financial & listing details
- Price per square foot: $372/sqft
- Tax assessed value: $754,000
- Annual tax amount: $4,067
- Date on market: 7/8/2026
- Listing terms: 1031 Exchange,Cash,Conventional
- Exclusions: Personal Property
- Ownership: Individual
- Electric utility on property: Yes
- Road surface type: Paved
Estimated market value
Not available
Estimated sales range
Not available
$4,668/mo
Price history
| Date | Event | Price |
|---|---|---|
| 8/26/2026 | Price change | $680,000-1.4%$372/sqft |
Source:  REcolorado as distributed by MLS GRID #7976620 Report a problem REcolorado as distributed by MLS GRID #7976620 Report a problem | ||
| 8/19/2026 | Price change | $690,000-1.4%$377/sqft |
Source: REcolorado as distributed by MLS GRID #7976620 Report a problem | ||
| 8/4/2026 | Price change | $700,000-2.8%$383/sqft |
Source: REcolorado as distributed by MLS GRID #7976620 Report a problem | ||
| 7/18/2026 | Price change | $720,000-2.7%$393/sqft |
Source: REcolorado as distributed by MLS GRID #7976620 Report a problem | ||
| 7/8/2026 | Listed for sale | $740,000+70.1%$404/sqft |
Source: REcolorado as distributed by MLS GRID #7976620 Report a problem | ||
| 11/8/2013 | Sold | $435,000$238/sqft |
Source: Public Record Report a problem | ||
| 8/29/2013 | Price change | $435,000-2.2%$238/sqft |
Source: Keller Williams Advantage Realty #1225608 Report a problem | ||
| 8/9/2013 | Listed for sale | $445,000+8.5%$243/sqft |
Source: Keller Williams Advantage Realty #1225608 Report a problem | ||
| 3/30/2011 | Listing removed | $409,999$224/sqft |
Source: TOTAL REALTY #861581 Report a problem | ||
| 8/27/2010 | Listed for sale | $409,999+2.1%$224/sqft |
Source: TOTAL REALTY #861581 Report a problem | ||
| 6/1/2010 | Sold | $401,400-5.6%$219/sqft |
Source: Public Record Report a problem | ||
| 1/23/2010 | Listing removed | $425,000$232/sqft |
Source: Your Castle Real Estate #841224 Report a problem | ||
| 1/16/2010 | Listed for sale | $425,000+15.3%$232/sqft |
Source: Your Castle Real Estate #841224 Report a problem | ||
| 8/7/2006 | Sold | $368,477$201/sqft |
Source: Public Record Report a problem | ||
Public tax history
| Year | Property taxes | Tax assessment |
|---|---|---|
| 2025 | $3,472 +2.2% | -- |
| 2024 | $3,397 +12.1% | $43,840 -6.7% |
| 2023 | $3,031 +3.6% | $46,970 +23.2% |
| 2022 | $2,926 -8.4% | $38,110 -2.8% |
| 2021 | $3,194 +2.9% | $39,210 -8.9% |
| 2020 | $3,105 -1.2% | $43,050 -0.7% |
| 2019 | $3,143 | $43,351 +6.7% |
| 2018 | $3,143 +0.3% | $40,620 |
| 2017 | $3,133 +11.6% | $40,620 +13.1% |
| 2016 | $2,807 -2.5% | $35,930 |
| 2015 | $2,879 0% | $35,930 +3.7% |
| 2014 | $2,880 +21.3% | $34,660 |
| 2013 | $2,375 +17.9% | $34,660 +22.7% |
| 2012 | $2,014 +4.1% | $28,250 +0.7% |
| 2011 | $1,934 -1.4% | $28,048 -6.9% |
| 2010 | $1,962 -10.7% | $30,120 |
| 2009 | $2,197 -0.2% | $30,120 -8.4% |
| 2008 | $2,201 +1126.7% | $32,900 |
| 2007 | $179 | $32,900 |
Find assessor info on the county website
Monthly payment
Est. payment
Payment breakdown
Explore the cost of this home by adjusting the details. Changes won't be saved.Climate risks
Neighborhood: Speer
Nearby schools
Schools provided by the listing agent
- Elementary: Dora Moore
- Middle: Bryant-Webster
- High: South
- District: Denver 1
Source: REcolorado as distributed by MLS GRID. This data may not be complete. We recommend contacting the local school district to confirm school assignments for this home.
Similar homes
- $625,0002 bd2 ba1.6k sqft331 E Ellsworth Avenue, Denver, CO 80209For Sale

 MLS ID #4427524, Ryan Devin, Keller Williams Advantage Realty LLC. REcolorado as distributed by MLS GRID
 - $625,0003 bd2 ba1.8k sqft300 S Lincoln Street, Denver, CO 80209For Sale
 MLS ID #7636266, Taylor Green, Milehimodern. REcolorado as distributed by MLS GRID
 - $739,9003 bd3 ba1.5k sqft34 S Lincoln Street, Denver, CO 80209For Sale
 MLS ID #4262001, Monica Perez, Your Castle Real Estate Inc. REcolorado as distributed by MLS GRID
 - $730,0003 bd2 ba1.7k sqft281 S Emerson Street, Denver, CO 80209For Sale
 MLS ID #5137404, Stephanie Giaccio, LoKation Real Estate. REcolorado as distributed by MLS GRID
 - $689,9004 bd2 ba1.5k sqft730 E Alameda Avenue, Denver, CO 80209For SaleMLS ID #8805645, Kristen Corporon, Brix Real Estate LLC. REcolorado as distributed by MLS GRID
- $635,0002 bd2 ba1.2k sqftWashington Park North Condos, Denver, CO 80209For SaleMLS ID #3546975, John Ramirez, RE/MAX Professionals. REcolorado as distributed by MLS GRID
- $650,0003 bd3 ba2.2k sqft690 N Pennsylvania Street #A5, Denver, CO 80203For SaleMLS ID #8797324, Andrew Abrams, Guide Real Estate. REcolorado as distributed by MLS GRID
- $669,0003 bd2 ba1.4k sqft468 S Sherman Street, Denver, CO 80209For SaleMLS ID #2405799, Kristin Boritzke, Nookhaven Homes. REcolorado as distributed by MLS GRID
- $750,0002 bd2 ba1.3k sqft221 S Ogden Street, Denver, CO 80209For SaleMLS ID #3449949, Saana Miklo, LIV Sotheby's International Realty. REcolorado as distributed by MLS GRID
- $645,0003 bd2 ba1.9k sqft354 S Sherman Street, Denver, CO 80209For SaleMLS ID #7648924, Maritt Bird, The Agency - Denver. REcolorado as distributed by MLS GRID
- $725,0002 bd2 ba2.1k sqft421 E Alameda Avenue, Denver, CO 80209For SaleMLS ID #8731050, Raechel Kimbriel, LIV Sotheby's International Realty. REcolorado as distributed by MLS GRID
- $665,0003 bd2 ba1.1k sqft565 S Lincoln Street, Denver, CO 80209For SaleMLS ID #5095291, Morgan Fitzke, Compass - Denver. REcolorado as distributed by MLS GRID
- $725,0004 bd2 ba2.1k sqft350 S Lincoln Street, Denver, CO 80209For SaleMLS ID #7852895, Jessica Basnet, RE/MAX Synergy. REcolorado as distributed by MLS GRID
- $635,0003 bd1 ba1.5k sqft328 S Lincoln Street, Denver, CO 80209For SaleMLS ID #1674859, Andrew Johnsen, MY Denver Real Estate. REcolorado as distributed by MLS GRID
- $680,0003 bd2 ba1.8k sqft205 N Washington Street, Denver, CO 80203For SaleMLS ID #5209587, Zach Florence, Florence Realty Co.. REcolorado as distributed by MLS GRID
- $765,0003 bd2 ba1.8k sqft470 S Washington Street, Denver, CO 80209For SaleMLS ID #8257526, Scott Brasfield, Thrive Real Estate Group. REcolorado as distributed by MLS GRID
- $415,0002 bd1 ba1k sqft26 E Bayaud Avenue, Denver, CO 80209For SaleMLS ID #7828157, Amy Duba, eXp Realty, LLC. REcolorado as distributed by MLS GRID
- $674,0002 bd1 ba1.3k sqft595 S High Street, Denver, CO 80209For SaleMLS ID #2943408, John Scardino, JS Properties. REcolorado as distributed by MLS GRID
- $655,0002 bd2 ba1.3k sqftAmbassador East Condominiums, Denver, CO 80203For SaleMLS ID #7883589, Mike Kornelsen, Coldwell Banker Global Luxury Denver. REcolorado as distributed by MLS GRID
