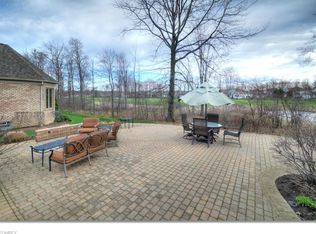
QUALITY CONSTRUCTION & BEAUTIFUL DESIGN...This Is A Truly Gorgeous Home located in the upscale community of The Highlands at Aberdeen, Highland Heights. This exquisite E. Edinburgh Dr. home is situated with views overlooking a beautiful pond and the 16th tee of StoneWater Golf Club. The home has been lovingly cared for and meticulously maintained since 2011 but honestly presents like new construction. This unique, one-of-a-kind home features tremendous upgrades and high-end finishes throughout, and it is quite apparent that this original owner took a great deal of time, effort and pride in the construction, design & care of the home...it is immaculate! Specific features include: 1st Floor Master & Laundry, heated floors in the master bath, 10’+ ceilings, coffered ceilings in Family Room & Dining, trayed ceilings in Master, Anderson hardwood/hand scraped/hickory floors, deluxe trim & crown molding by Summit Millwork, plantation shutters, Eat-In Kitchen with cabinets-KraftMaid and granite countertops a center island + pull up bar, built-ins, 8’ doorways with wheel chair width, Pella windows, instant heat-hot water system, and the list just goes on!!!
Closed
Street View
$838,900
359 E Edinburgh Dr, Highland Heights, OH 44143
3beds
4,782sqft
Single Family Residence
Built in 2010
0.29 Acres Lot
$897,100 Zestimate®
$175/sqft
$6,131 Estimated rent
Home value
$897,100
$807,000 - $996,000
$6,131/mo
Zestimate® history
Owner options
List your home for rent
$6,131/mo
Rent Zestimate®
Find your next renter with Zillow Rental Manager. Plus, with online applications, you can quickly screen prospective tenants – for free.
$6,131/mo
Rent Zestimate®
Refinance and save
$4,974/mo
Est. payment
Refinancing to a lower rate could help reduce your monthly payments and save thousands over the life of the loan.
$4,974/mo
Est. payment
Explore your selling options
Work with a Zillow partner agent
Leverage their expertise and Zillow's premium Showcase listings to get your home seen by more buyers.
Get startedList with your own agent
Get your home in front of millions of buyers by listing it on Zillow.
Learn how to do itSell it yourself
Take full control of how buyers see your home on Zillow by listing For Sale by Owner (FSBO).
List your homeWhat's special
Plantation shuttersInstant heat-hot water systemPella windowsTrayed ceilings in master
Zillow last checked:
Listing updated:
Listed by:
David C Malone davidmalone@howardhanna.com740-507-3630,
Howard Hanna
Bought with:
David C Malone, 2015005831
Howard Hanna
Source: MLS Now,MLS#: 5069335Originating MLS: Akron Cleveland Association of REALTORS
Facts & features
Interior
Bedrooms & bathrooms
- Bedrooms: 3
- Bathrooms: 5
- Full bathrooms: 4
- 1/2 bathrooms: 1
- Main level bathrooms: 2
- Main level bedrooms: 1
Primary bedroom
- Level: First
- Dimensions: 18.00 x 16.00
Bedroom
- Level: Second
- Dimensions: 21.00 x 12.00
Bedroom
- Level: Second
- Dimensions: 18.00 x 12.00
Bathroom
- Description: Flooring: Ceramic Tile
- Level: First
- Dimensions: 16.00 x 15.00
Other
- Level: Lower
- Dimensions: 14.00 x 10.00
Dining room
- Description: Flooring: Wood
- Level: First
- Dimensions: 14.00 x 12.00
Eat in kitchen
- Description: Flooring: Wood
- Level: First
- Dimensions: 25.00 x 16.00
Family room
- Description: Flooring: Wood
- Level: First
- Dimensions: 21.00 x 20.00
Laundry
- Description: Flooring: Ceramic Tile
- Level: First
- Dimensions: 13.00 x 8.00
Living room
- Description: Flooring: Wood
- Level: First
- Dimensions: 18.00 x 24.00
Media room
- Description: Flooring: Wood
- Level: Lower
- Dimensions: 16.00 x 14.00
Pantry
- Level: First
Recreation
- Description: Flooring: Wood
- Level: Lower
- Dimensions: 28.00 x 16.00
Workshop
- Level: Lower
Heating
- Forced Air, Gas
Cooling
- Central Air
Appliances
- Laundry: In Unit
Features
- Basement: Partially Finished
- Number of fireplaces: 2
Interior area
- Total structure area: 4,782
- Total interior livable area: 4,782 sqft
- Finished area above ground: 3,392
- Finished area below ground: 1,390
Property
Parking
- Parking features: Attached, Garage, Paved
- Attached garage spaces: 3
Features
- Levels: Two
- Stories: 2
- Patio & porch: Deck, Patio
- Pool features: Community
- Has view: Yes
- View description: Golf Course
- Frontage type: Golf Course
Lot
- Size: 0.29 Acres
- Features: On Golf Course, Pond on Lot
Details
- Parcel number: 82111089
Construction
Type & style
- Home type: SingleFamily
- Architectural style: Cape Cod
- Property subtype: Single Family Residence
Materials
- Cedar, Stone
- Roof: Asphalt,Fiberglass
Condition
- Year built: 2010
Utilities & green energy
- Sewer: Public Sewer
- Water: Public
Community & HOA
Community
- Features: Common Grounds/Area, Fitness Center, Fitness, Golf, Lake, Playground, Park, Pool, Tennis Court(s)
- Subdivision: Aberdeen/Residentialarea H
HOA
- Has HOA: Yes
- Services included: Association Management, Insurance, Maintenance Grounds, Reserve Fund, Trash
- HOA fee: $85 monthly
- HOA name: The Highlands Of Aberdeen
Location
- Region: Highland Heights
Financial & listing details
- Price per square foot: $175/sqft
- Tax assessed value: $850,000
- Annual tax amount: $18,874
- Date on market: 9/13/2024
- Cumulative days on market: 154 days
- Listing agreement: Exclusive Right To Sell
- Listing terms: Cash,Contract
Price history
| Date | Event | Price |
|---|---|---|
| 2/11/2025 | Sold | $838,900-9.2%$175/sqft |
Source: Public Record Report a problem | ||
| 1/8/2025 | Contingent | $924,000$193/sqft |
Source: MLS Now #5069335 Report a problem | ||
| 11/19/2024 | Price change | $924,000-2.6%$193/sqft |
Source: MLS Now #5069335 Report a problem | ||
| 10/24/2024 | Price change | $949,000-2.7%$198/sqft |
Source: MLS Now #5069335 Report a problem | ||
| 9/13/2024 | Listed for sale | $975,000+8.9%$204/sqft |
Source: MLS Now #5069335 Report a problem | ||
| 8/26/2022 | Listing removed | -- |
Source:  MLS Now #4385717 Report a problem MLS Now #4385717 Report a problem | ||
| 8/3/2022 | Listed for sale | $895,000+11.9%$187/sqft |
Source: MLS Now #4385717 Report a problem | ||
| 3/31/2020 | Sold | $800,000-3.5%$167/sqft |
Source:  MLS Now #4167255 Report a problem MLS Now #4167255 Report a problem | ||
| 3/12/2020 | Pending sale | $829,000$173/sqft |
Source: Howard Hanna - Gates Mills #4167255 Report a problem | ||
| 2/13/2020 | Listed for sale | $829,000+360.6%$173/sqft |
Source: Howard Hanna #4167255 Report a problem | ||
| 5/15/2009 | Sold | $180,000$38/sqft |
Source: Public Record Report a problem | ||
Public tax history
| Year | Property taxes | Tax assessment |
|---|---|---|
| 2025 | $19,089 +10.2% | $297,500 |
| 2024 | $17,326 -6% | $297,500 +6.3% |
| 2023 | $18,439 +0.7% | $280,000 |
| 2022 | $18,314 +1.2% | $280,000 |
| 2021 | $18,102 +55.1% | $280,000 +73.8% |
| 2020 | $11,674 +3.5% | $161,070 |
| 2019 | $11,277 -14.2% | $161,070 |
| 2018 | $13,145 +8.7% | $161,070 +18.6% |
| 2017 | $12,090 +9.1% | $135,840 |
| 2016 | $11,081 | $135,840 |
| 2015 | $11,081 +1.8% | $135,840 +3% |
| 2014 | $10,887 +1% | $131,890 |
| 2013 | $10,775 +2.7% | $131,890 |
| 2012 | $10,487 +1133.3% | $131,890 +11.2% |
| 2011 | $850 -85% | $118,580 +69.1% |
| 2010 | $5,663 +24.5% | $70,140 +36.5% |
| 2009 | $4,549 -69.3% | $51,380 -6% |
| 2008 | $14,805 +543.5% | $54,670 +43.4% |
| 2007 | $2,301 -37.6% | $38,120 |
| 2006 | $3,688 -45.3% | $38,120 +0.8% |
| 2005 | $6,737 +234.2% | $37,800 +644.1% |
| 2004 | $2,016 +813.9% | $5,080 |
| 2003 | $221 +82% | $5,080 +86.8% |
| 2002 | $121 -44.8% | $2,720 |
| 2001 | $220 | $2,720 |
Find assessor info on the county website
Neighborhood: 44143
Nearby homes
- $861,0005 bd3 ba3.7k sqft353 E Edinburgh Dr, Highland Heights, OH 44143Off Market
- $929,6004 bd5 ba3.5k sqft365 E Edinburgh Dr, Highland Heights, OH 44143Off Market

- $924,8005 bd4 ba3.7k sqft364 E Edinburgh Dr, Highland Hts, OH 44143Off Market
- $---- bd-- ba-- sqft360 Glasgow Dr, Cleveland, OH 44143Off Market
- $850,7004 bd3 ba4.2k sqft347 E Edinburgh Dr, Highland Heights, OH 44143Off Market
- $891,0000.35 Acres354 Glasgow Dr, Highland Heights, OH 44143Off Market
- $--0.35 Acres354 Glasgow Dr LOT 53, Highland Heights, OH 44143Off Market
- $695,8004 bd4 ba-- sqft363 Glen Eagle Dr, Cleveland, OH 44143Off Market
Nearby schools
GreatSchools rating
- 9/10Millridge Elementary SchoolGrades: K-6Distance: 2.1 mi
- 8/10Mayfield Middle SchoolGrades: 6-9Distance: 2.7 mi
- 8/10Mayfield High SchoolGrades: 9-12Distance: 1.9 mi
Schools provided by the listing agent
- District: Mayfield CSD - 1819
Source: MLS Now. This data may not be complete. We recommend contacting the local school district to confirm school assignments for this home.
Get a cash offer in 3 minutes
Find out how much your home could sell for in as little as 3 minutes with a no-obligation cash offer.
Estimated market value
$897,100
Get a cash offer in 3 minutes
Find out how much your home could sell for in as little as 3 minutes with a no-obligation cash offer.
Estimated market value
$897,100
- Ohio
- Cuyahoga County
- Highland Heights
- 44143
- 359 E Edinburgh Dr
Nearby cities
Nearby zip codes
Other Highland Heights Topics
- Apartments for Rent in 44143
- Houses for Sale in 44143
- Houses for Rent in 44143
- 44143 Real Estate
- Highland Heights Condos
- Houses for Sale in Highland Heights
- Newest Listings in Highland Heights
- Highland Heights Home Values
- Highland Heights Real Estate Agents
- Highland Heights Refinance
- Highland Heights Mortgage Rates
