Skip main navigation
Closed
  • $212,100

    359 E Pleasant Ave, Angola, NY 14006

    2beds
    770sqft
    Single Family Residence
    Built in 1949
    6,242 Square Feet Lot
    $217,400 Zestimate®
    $275/sqft
    $1,993 Estimated rent

    Home value

    $217,400

    $202,000 - $233,000

    $1,993/mo

    Zestimate® history
    Loading
    Loading...

    Owner options

    List your home for rent

    $1,993/mo

    Rent Zestimate®

    Find your next renter with Zillow Rental Manager. Plus, with online applications, you can quickly screen prospective tenants – for free.

    Learn more

    $1,993/mo

    Rent Zestimate®

    Refinance and save

    $1,220/mo

    Est. payment

    Refinancing to a lower rate could help reduce your monthly payments and save thousands over the life of the loan.

    See today's rates

    $1,220/mo

    Est. payment

    Explore your selling options

    Work with a Zillow partner agent

    Leverage their expertise and Zillow's premium Showcase listings to get your home seen by more buyers.

    Get started

    List with your own agent

    Get your home in front of millions of buyers by listing it on Zillow.

    Learn how to do it

    Sell it yourself

    Take full control of how buyers see your home on Zillow by listing For Sale by Owner (FSBO).

    List your home

    What's special

    Large deck and patioUnique light fixturesNewly renovated kitchenLuxury vinyl floorButcher block countertopWoods in the backComposite sink
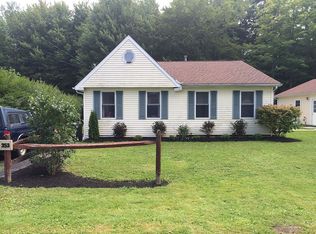
    Updated 2 bdrm, 2 full bath home that has woods in the back, no rear neighbors! Newly renovated kitchen with white cabinetry to the ceilings, butcher block countertop, composite sink, brushed brass plumbing and unique light fixtures. Soft freshly painted earth tones and luxury vinyl floor throughout the entire home. Wainscotting in the dining area. Mudroom and 1st floor laundry area. Some newer windows, updated exterior, 2 car garage, newly landscaped, cement driveway and large deck and patio out front to sit and relax this summer! Square footage differs as per the appraisers.

    Zillow last checked:

    Listing updated:

    Listed by:

    Patricia Manns 716-870-2426,

    HUNT Real Estate Corporation

    Bought with:

    William Abels, 10301219347

    HUNT Real Estate Corporation

    Source: NYSAMLSs,MLS#: B1617171MLS LogoOriginating MLS: Buffalo

    Facts & features

    Interior

    Bedrooms & bathrooms
    • Bedrooms: 2
    • Bathrooms: 2
    • Full bathrooms: 2
    • Main level bathrooms: 1
    Bedroom 1
    • Level: Second
    • Dimensions: 14.00 x 10.00
    Bedroom 2
    • Level: Second
    • Dimensions: 11.00 x 9.00
    Dining room
    • Level: First
    • Dimensions: 12.00 x 9.00
    Kitchen
    • Level: First
    • Dimensions: 18.00 x 7.00
    Living room
    • Level: First
    • Dimensions: 11.00 x 11.00
    Other
    • Level: First
    • Dimensions: 10.00 x 9.00
    Heating
    • Gas, Baseboard, Radiant
    Appliances
    • Included: Dishwasher, Exhaust Fan, Gas Water Heater, Range Hood
    • Laundry: Main Level
    Features
    • Separate/Formal Dining Room, Eat-in Kitchen, Partially Furnished
    • Flooring: Luxury Vinyl
    • Basement: None
    • Has fireplace: No
    Interior area
    • Total structure area: 770
    • Total interior livable area: 770 sqft

    Property

    Parking
    • Total spaces: 2
    • Parking features: Detached, Electricity, Garage
    • Garage spaces: 2
    Features
    • Levels: Two
    • Stories: 2
    • Patio & porch: Deck, Patio
    • Exterior features: Concrete Driveway, Deck, Patio
    Lot
    • Size: 6,242 Square Feet
    • Dimensions: 60 x 104
    • Features: Rectangular, Rectangular Lot, Residential Lot
    Details
    • Parcel number: 1444892501400006033000
    • Special conditions: Standard

    Construction

    Type & style
    • Home type: SingleFamily
    • Architectural style: Cape Cod,Cottage,Two Story
    • Property subtype: Single Family Residence
    Materials
    • Cedar, Vinyl Siding
    • Foundation: Pillar/Post/Pier, Stone
    • Roof: Asphalt,Metal,Shingle
    Condition
    • Resale
    • Year built: 1949

    Utilities & green energy

    • Electric: Circuit Breakers
    • Sewer: Connected
    • Water: Connected, Public
    • Utilities for property: Sewer Connected, Water Connected

    Community & HOA

    Community
    • Subdivision: Holland Land Company's Su
    Location
    • Region: Angola

    Financial & listing details

    • Price per square foot: $275/sqft
    • Tax assessed value: $48,000
    • Annual tax amount: $2,632
    • Date on market: 6/23/2025
    • Cumulative days on market: 4 days
    • Listing terms: Cash,Conventional,FHA,VA Loan

    Price history

    DateEventPrice
    8/29/2025Sold$212,100-1.3%$275/sqft
    Source: NYSAMLSs #B1617171 Report a problem
    6/27/2025Pending sale$214,900$279/sqft
    Source: NYSAMLSs #B1617171 Report a problem
    6/23/2025Listed for sale$214,900+128.6%$279/sqft
    Source: NYSAMLSs #B1617171 Report a problem
    11/15/2024Sold$94,000-10.4%$122/sqft
    Source: NYSAMLSs #B1562685 Report a problem
    9/12/2024Pending sale$104,900$136/sqft
    Source: NYSAMLSs #B1562685 Report a problem
    9/3/2024Listed for sale$104,900$136/sqft
    Source: NYSAMLSs #B1562685 Report a problem

    Public tax history

    YearProperty taxesTax assessment
    2025-- $48,000
    2024-- $48,000
    2023-- $48,000
    2022-- $48,000
    2021-- $48,000
    2020-- $48,000
    2019-- $48,000
    2018-- $48,000
    2017$2,246 +60.6%$48,000
    2016$1,399 $48,000
    2015-- $48,000
    2014-- $48,000
    2013-- $48,000
    2012-- $48,000
    2011-- $48,000
    2010-- $48,000
    2009-- $48,000
    2008-- $48,000 +67.2%
    2007-- $28,700
    2006-- $28,700
    2005-- $28,700
    2004-- $28,700
    2003-- $28,700
    2002-- $28,700
    2001-- $28,700
    2000-- $28,700
    Find assessor info on the county website

    Neighborhood: Lake Erie Beach

    Nearby schools

    GreatSchools rating
    Schools provided by the listing agent
    • District: Lake Shore (Evans-Brant)

    Source: NYSAMLSs. This data may not be complete. We recommend contacting the local school district to confirm school assignments for this home.