Opportunity Knocks!!! Farmhouse built in 1900 in process of being renovated situated on 5.39 acres. Includes barn, covered storage bays, outdoor restrooms, and multiple outbuildings in varying condition. Home is in the early stages of remodel with all structures being sold "AS IS". Land is partially fenced with several acres of pasture. The home is 2792 square feet with 4 bedrooms and 3 full baths. All rooms are large with multiple porches and fireplaces. An additional room on 2nd floor could be used for sleeping, craft, or playroom. Main level has formal living and dining, family room, large laundry room, en-suite master, and 2nd full bath. By the way of 2 staircases find additional very spacious bedrooms and very large full bath with walk-in closet upstairs. Owner has left some original doors, banisters and flooring to keep the original character. Centrally located near Southern Wesleyan & Clemson Universities with all the necessities of shopping, etc. just minutes away. This is an opportunity to own unrestricted acreage with a home while restoring property to its original beauty.
Pending
$265,000
359 Earle Rd, Central, SC 29630
4beds
2,792sqft
Farm, Single Family Residence
Built in ----
5.39 Acres Lot
$613,500 Zestimate®
$95/sqft
$-- HOA
What's special
Land is partially fencedMultiple porchesFamily roomMultiple outbuildingsSeveral acres of pastureAll rooms are largeWalk-in closet upstairs
- 7 days
- 6,108
- 614
Zillow last checked:
Listing updated:
Listed by:
Jim Smith 843-995-2828,
Keller Williams Lake Region
Source: WUMLS,MLS#: 20305765 Originating MLS: Western Upstate Association of Realtors
Originating MLS: Western Upstate Association of RealtorsFacts & features
Interior
Bedrooms & bathrooms
- Bedrooms: 4
- Bathrooms: 3
- Full bathrooms: 3
- Main level bathrooms: 1
- Main level bedrooms: 1
Primary bedroom
- Level: Main
- Dimensions: 15x15
Bedroom 2
- Level: Upper
- Dimensions: 13x15
Bedroom 3
- Level: Upper
- Dimensions: 15x15
Bedroom 4
- Level: Upper
- Dimensions: 15x15
Den
- Level: Main
- Dimensions: 13x13
Dining room
- Level: Main
- Dimensions: 14x15
Kitchen
- Level: Main
- Dimensions: 11x15
Laundry
- Level: Main
- Dimensions: 7.5x13
Living room
- Level: Main
- Dimensions: 15x15
Other
- Level: Upper
- Dimensions: 9x11
Heating
- Heat Pump
Cooling
- Heat Pump
Appliances
- Included: Gas Water Heater, Tankless Water Heater
- Laundry: Washer Hookup
Features
- Fireplace, Bath in Primary Bedroom, Main Level Primary, Tub Shower
- Flooring: Wood
- Basement: None,Crawl Space
- Has fireplace: Yes
- Fireplace features: Multiple
Interior area
- Total structure area: 2,792
- Total interior livable area: 2,792 sqft
Property
Parking
- Parking features: None, Circular Driveway
Features
- Levels: Two
- Stories: 2
- Patio & porch: Front Porch, Porch
- Exterior features: Fence, Porch
- Fencing: Yard Fenced
Lot
- Size: 5.39 Acres
- Features: Level, Not In Subdivision, Outside City Limits, Pasture, Trees
Details
- Additional structures: Barn(s)
- Parcel number: 407500597102
- Horses can be raised: Yes
Construction
Type & style
- Home type: SingleFamily
- Architectural style: Farmhouse
- Property subtype: Farm, Single Family Residence
Materials
- Wood Siding
- Foundation: Crawlspace
- Roof: Metal
Utilities & green energy
- Sewer: Septic Tank
- Water: Public
- Utilities for property: Electricity Available, Natural Gas Available, Septic Available, Water Available
Community & HOA
Community
- Features: Short Term Rental Allowed
HOA
- Has HOA: No
Location
- Region: Central
Financial & listing details
- Price per square foot: $95/sqft
- Tax assessed value: $505,200
- Annual tax amount: $6,806
- Date on market: 9/6/2026
- Cumulative days on market: 8 days
- Listing agreement: Exclusive Right To Sell
Estimated market value
$613,500
$540,000 - $693,000
$2,141/mo
Price history
| Date | Event | Price |
|---|---|---|
| 9/12/2026 | Pending sale | $265,000$95/sqft |
Source:  WUMLS #20305765 Report a problem WUMLS #20305765 Report a problem | ||
| 9/10/2026 | Contingent | $265,000$95/sqft |
Source: WUMLS #20305765 Report a problem | ||
| 9/6/2026 | Listed for sale | $265,000-53.3%$95/sqft |
Source: WUMLS #20305765 Report a problem | ||
| 12/23/2024 | Sold | $567,000-10%$203/sqft |
Source: WUMLS #20274694 Report a problem | ||
| 12/7/2024 | Contingent | $630,000$226/sqft |
Source: WUMLS #20274694 Report a problem | ||
| 7/24/2024 | Price change | $630,000+0.8%$226/sqft |
Source: WUMLS #20274694 Report a problem | ||
| 6/19/2024 | Listed for sale | $625,000$224/sqft |
Source: WUMLS #20274694 Report a problem | ||
| 6/4/2024 | Listing removed | -- |
Source: WUMLS #20274694 Report a problem | ||
| 5/31/2024 | Listed for sale | $625,000$224/sqft |
Source: WUMLS #20274694 Report a problem | ||
Public tax history
| Year | Property taxes | Tax assessment |
|---|---|---|
| 2025 | $6,806 +282.7% | $30,310 +309.7% |
| 2024 | $1,778 +0.3% | $7,398 |
| 2023 | $1,773 -0.6% | $7,398 |
| 2022 | $1,784 -2.7% | $7,398 |
| 2021 | $1,834 +12.6% | -- |
| 2020 | $1,628 | $7,398 |
| 2019 | $1,628 +0.6% | $7,398 +5.7% |
| 2018 | $1,619 +0.9% | $6,998 |
| 2017 | $1,604 | $6,998 0% |
| 2015 | $1,604 +1% | $7,000 +59.8% |
| 2008 | $1,588 | $4,380 |
| 2007 | -- | $4,380 |
| 2006 | -- | $4,380 +41.5% |
| 2002 | -- | $3,095 |
Find assessor info on the county website
Monthly payment
Est. payment
Payment breakdown
Explore the cost of this home by adjusting the details. Changes won't be saved.Climate risks
Neighborhood: 29630
Nearby schools
Schools provided by the listing agent
- Elementary: Central Elem
- Middle: R.C. Edwards Middle
- High: D.W. Daniel High
Source: WUMLS. This data may not be complete. We recommend contacting the local school district to confirm school assignments for this home.
Similar homes
- $242,9003 bd2 ba1.9k sqft131 B D Johnston Rd, Central, SC 29630For Sale
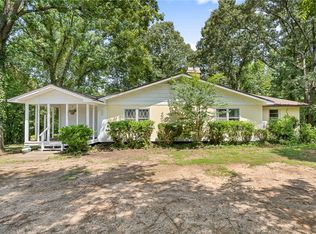 MLS ID #20305999, The Clever People, eXp Realty - Clever People. WUMLS
 - $285,0004 bd2 ba1.4k sqft1614 Manse Jolly Rd, Anderson, SC 29621For Sale
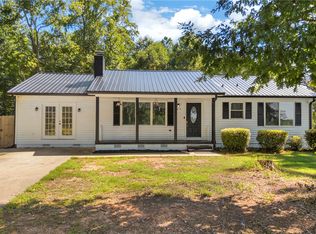 MLS ID #20306097, Stephanie Burdette, Real Broker, LLC. WUMLS
 - $259,0003 bd2 ba1.9k sqft309 Kingston Way, Anderson, SC 29625For Sale
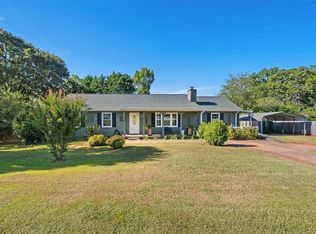 MLS ID #20306088, Cynthia Daniel, BHHS C Dan Joyner - Anderson. WUMLS
 - $235,0003 bd2 ba1.5k sqft503 Mulliken Rd, Central, SC 29630For Sale
 MLS ID #20304630, Laura Scott, Real Local/Real Broker, LLC. WUMLS
