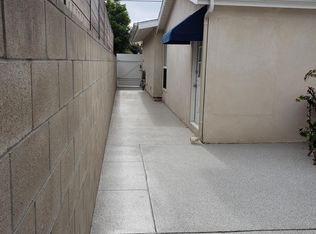
Here's another treasured generational home that is now ready for a new owner. Consider this property either a candidate for a major floor plan makeover combined with significant systems upgrades, or an excellent spot for a custom home design and build. Because of the premium neighborhood and block location in the lower Eastside of Costa Mesa, you won't go wrong either way. In this spot, you'll be able to save the batteries on your bikes and take a nice walk to everything that East 17th Street has to offer in terms of dining, shopping, & entertainment. In addition, this location feeds to Mariners Elementary School in Newport Beach, across Irvine Avenue with signaled access monitored by Crossing Guards. The 5 Bd, 3 Ba floor plan is made up of a 3Bd/2Ba home in front; & a 2 Bd, 1 Ba Guest Qtrs in rear (think ADU circa 1960). The front of the home's floor plan is a quintessential Eastside 2 Bdrm, 1 Bath cottage with a raised foundation and wood burning fireplace. The middle of the home is a step-down, 60's addition of some fun rooms (a Den and Game Room) and Bedroom #3 and Bathroom #2. Attached to the rear, the quaint & cute little 2 bdrm, 1 bath Guest Quarters is located off the alley with it's own parking pad. The Guest Quarters also features it's own Electrical Meter. For serious Buyers who've been waiting for an opportunity in this location, a tour of the property will be required to consider all the options available. Please attend one of the Public Events to consider this rare opportunity, or schedule a private showing to see the property as soon as possible.
Sold for $2,000,000
Listed by: Pacific Coast Realty Group • Jeff McConville • Contact: 949-422-1108
Bought with: Pacific Coast Realty Group
$2,000,000
359 Flower St, Costa Mesa, CA 92627
5beds
1,914sqft
Single Family Residence
Built in 1946
6,098 Square Feet Lot
$2,670,300 Zestimate®
$1,045/sqft
$7,916 Estimated rent
Home value
$2,670,300
$2.43M - $2.96M
$7,916/mo
Zestimate® history
Owner options
List your home for rent
$7,916/mo
Rent Zestimate®
Find your next renter with Zillow Rental Manager. Plus, with online applications, you can quickly screen prospective tenants – for free.
$7,916/mo
Rent Zestimate®
Refinance and save
$12,705/mo
Est. payment
Refinancing to a lower rate could help reduce your monthly payments and save thousands over the life of the loan.
$12,705/mo
Est. payment
Explore your selling options
Work with a Zillow partner agent
Leverage their expertise and Zillow's premium Showcase listings to get your home seen by more buyers.
Get startedList with your own agent
Get your home in front of millions of buyers by listing it on Zillow.
Learn how to do itSell it yourself
Take full control of how buyers see your home on Zillow by listing For Sale by Owner (FSBO).
List your homeWhat's special
Zillow last checked:
Listing updated:
Listed by:
Jeff McConville DRE #00782326 714-478-1105,
Pacific Coast Realty Group,
Jeffrey Butcher DRE #01104911 949-422-1108,
Pacific Coast Realty Group
Bought with:
Jeffrey Butcher, DRE #01104911
Pacific Coast Realty Group
Source: CRMLS,MLS#: NP24091567 Originating MLS: California Regional MLS
Originating MLS: California Regional MLSFacts & features
Interior
Bedrooms & bathrooms
- Bedrooms: 5
- Bathrooms: 3
- Full bathrooms: 1
- 3/4 bathrooms: 2
- Main level bathrooms: 3
- Main level bedrooms: 5
Rooms
- Room types: Bedroom, Family Room, Guest Quarters, Living Room
Bedroom
- Features: All Bedrooms Down
Heating
- Central
Cooling
- Central Air
Appliances
- Included: Dishwasher, Electric Range, Disposal, Gas Range
- Laundry: In Garage
Features
- All Bedrooms Down
- Flooring: Carpet, Concrete, Vinyl, Wood
- Windows: Blinds, Jalousie
- Has fireplace: Yes
- Fireplace features: Family Room
- Common walls with other units/homes: No Common Walls
Interior area
- Total interior livable area: 1,914 sqft
Property
Parking
- Total spaces: 5
- Parking features: Door-Single, Driveway, Garage
- Garage spaces: 1
- Uncovered spaces: 4
Features
- Levels: One
- Stories: 1
- Entry location: ground
- Patio & porch: Porch
- Pool features: None
- Spa features: None
- Has view: Yes
- View description: None
Lot
- Size: 6,098 Square Feet
- Features: Rectangular Lot
Details
- Parcel number: 11729319
- Special conditions: Trust
Construction
Type & style
- Home type: SingleFamily
- Architectural style: Cottage
- Property subtype: Single Family Residence
Materials
- Foundation: Raised, Slab
- Roof: Composition,Flat
Condition
- New construction: No
- Year built: 1946
Utilities & green energy
- Sewer: Public Sewer
- Water: Public
- Utilities for property: Electricity Connected, Natural Gas Connected, Sewer Connected, Water Connected
Community & HOA
Community
- Features: Suburban
- Subdivision: Eastside South (Escm)
Location
- Region: Costa Mesa
Financial & listing details
- Price per square foot: $1,045/sqft
- Tax assessed value: $2,040,000
- Annual tax amount: $23,036
- Date on market: 5/16/2024
- Cumulative days on market: 5 days
- Listing terms: Cash,Cash to New Loan
Price history
| Date | Event | Price |
|---|---|---|
| 6/28/2024 | Sold | $2,000,000+2.6%$1,045/sqft |
Source:  CRMLS #NP24091567 Report a problem CRMLS #NP24091567 Report a problem | ||
| 6/10/2024 | Pending sale | $1,950,000$1,019/sqft |
Source: CRMLS #NP24091567 Report a problem | ||
| 5/23/2024 | Contingent | $1,950,000$1,019/sqft |
Source: CRMLS #NP24091567 Report a problem | ||
| 5/16/2024 | Listed for sale | $1,950,000$1,019/sqft |
Source: CRMLS #NP24091567 Report a problem | ||
Public tax history
| Year | Property taxes | Tax assessment |
|---|---|---|
| 2025 | $23,036 +777.2% | $2,040,000 +2334.1% |
| 2024 | $2,626 +19.3% | $83,809 +2% |
| 2023 | $2,201 +8.4% | $82,166 +2% |
| 2022 | $2,031 +7.9% | $80,555 +2% |
| 2021 | $1,882 +2.6% | $78,976 +1% |
| 2020 | $1,835 | $78,167 +2% |
| 2019 | $1,835 +2.7% | $76,635 +2% |
| 2018 | $1,786 +3.5% | $75,133 +2% |
| 2017 | $1,726 | $73,660 +2% |
| 2016 | $1,726 +1.5% | $72,216 +1.5% |
| 2015 | $1,701 +2.8% | $71,132 +2% |
| 2014 | $1,655 | $69,739 +0.5% |
| 2013 | -- | $69,424 +2% |
| 2012 | -- | $68,063 +2% |
| 2011 | -- | $66,729 +0.8% |
| 2010 | -- | $66,231 -0.2% |
| 2009 | -- | $66,389 +2% |
| 2008 | -- | $65,088 +2% |
| 2007 | -- | $63,812 +2% |
| 2006 | -- | $62,561 +2% |
| 2005 | -- | $61,335 +2% |
| 2004 | -- | $60,133 +1.9% |
| 2003 | -- | $59,031 +2% |
| 2002 | -- | $57,874 +2% |
| 2001 | $1,038 +3.9% | $56,740 +2% |
| 2000 | $999 | $55,628 |
Find assessor info on the county website
Neighborhood: 92627
Nearby homes
- $2,300,0004 bd2 ba1.8k sqft353 Flower St, Costa Mesa, CA 92627Sold

- $2,312,7003 bd2 ba1.3k sqft363 Flower St, Costa Mesa, CA 92627Off Market

- $1,981,8003 bd2 ba1.6k sqft365 Flower St, Costa Mesa, CA 92627Off Market
- $--1 bd1 ba400 sqft365 Flower St #B, Costa Mesa, CA 92627Off Market
- $4,767,1007 bd7 ba3.9k sqft354 Broadway, Costa Mesa, CA 92627Off Market
- $2,564,8004 bd3 ba2.1k sqft369 Flower St, Costa Mesa, CA 92627Off Market
- $1,061,3622 bd1 ba1.6k sqft360 Broadway, Costa Mesa, CA 92627Off Market
- $2,102,7003 bd1 ba1.1k sqft345 Flower St, Costa Mesa, CA 92627Off Market
Nearby schools
GreatSchools rating
- 10/10Mariners Elementary SchoolGrades: K-6Distance: 0.4 mi
- 9/10Horace Ensign Intermediate SchoolGrades: 7-8Distance: 1.3 mi
- 9/10Newport Harbor High SchoolGrades: 9-12Distance: 1 mi
Schools provided by the listing agent
- Elementary: Mariners
- Middle: Ensign
- High: Newport Harbor
Source: CRMLS. This data may not be complete. We recommend contacting the local school district to confirm school assignments for this home.
Get a cash offer in 3 minutes
Find out how much your home could sell for in as little as 3 minutes with a no-obligation cash offer.
Estimated market value
$2,670,300
Get a cash offer in 3 minutes
Find out how much your home could sell for in as little as 3 minutes with a no-obligation cash offer.
Estimated market value
$2,670,300
- California
- Orange County
- Costa Mesa
- 92627
- 359 Flower St
Nearby cities
Nearby zip codes
Other Costa Mesa Topics
