Skip main navigation
Sold for $1,725,000
  • $1,725,000

    359 Fulling Mill Lane, Fairfield, CT 06824

    5beds
    4,893sqft
    Single Family Residence
    Built in 1993
    1 Acres Lot
    $2,171,100 Zestimate®
    $353/sqft
    $6,045 Estimated rent

    Home value

    $2,171,100

    $2.02M - $2.34M

    $6,045/mo

    Zestimate® history
    Loading
    Loading...

    Owner options

    List your home for rent

    $6,045/mo

    Rent Zestimate®

    Find your next renter with Zillow Rental Manager. Plus, with online applications, you can quickly screen prospective tenants – for free.

    Learn more

    $6,045/mo

    Rent Zestimate®

    Refinance and save

    $9,722/mo

    Est. payment

    Refinancing to a lower rate could help reduce your monthly payments and save thousands over the life of the loan.

    See today's rates

    $9,722/mo

    Est. payment

    Explore your selling options

    Work with a Zillow partner agent

    Leverage their expertise and Zillow's premium Showcase listings to get your home seen by more buyers.

    Get started

    List with your own agent

    Get your home in front of millions of buyers by listing it on Zillow.

    Learn how to do it

    Sell it yourself

    Take full control of how buyers see your home on Zillow by listing For Sale by Owner (FSBO).

    List your home

    What's special

    Master suiteDramatic two story foyerExpanded back deckGas fireplaceSoaring ceilingsClose proximity to townGorgeous views
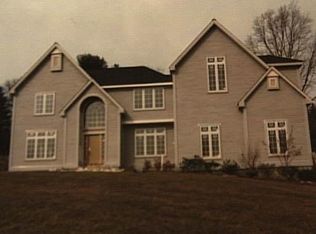
    Stunning and spacious 5 bedroom home with open floor plan located in highly desirable area of lower Greenfield Hill. The dramatic two story foyer with soaring ceilings opens directly to the living room with gas fireplace, dining room and recently expanded back deck. The eat in kitchen opens directly to the back yard and cozy family room with wood burning fireplace. Between the family room and living room sits the first floor laundry and powder room. Amazing tree top views of the horizon from both the family room as well as the luxurious first floor master suite. Upstairs, there are an additional 4 spacious bedrooms as well as 2 full baths. The lower level includes a rec room, space for a gym, home office and 3 car garage. The property includes room for a pool, newly installed roof, freshly painted interior, newly enlarged deck which is perfect for outdoor entertaining includes a hot tub, newly pointed stone walls and a furnace replaced in 2013. Several great spots in the back yard for a playset and adirondack chairs. Sought after neighborhood location with close proximity to town, restaurants, shopping and beaches. 1.6 miles to Metro North in Fairfield Center and 2.2 miles to Southport Center. With gorgeous views, home office/gym, room for pool, quiet neighborhood, amazing entertainment spaces and open floor plan - this home checks all the boxes for todays living. Seller has asked for highest and best offers by Sunday 1/21 at 6pm.

    Zillow last checked:

    Listing updated:

    Listed by:

    Cindy Raney & Team,

    Cindy Raney 203-257-8320,

    Coldwell Banker Realty 203-227-8424

    Bought with:

    Carol Zuckert, RES.0769977

    Sotheby's International Realty

    Source: Smart MLS,MLS#: 170618146MLS Logo

    Facts & features

    Interior

    Bedrooms & bathrooms
    • Bedrooms: 5
    • Bathrooms: 4
    • Full bathrooms: 3
    • 1/2 bathrooms: 1
    Primary bedroom
    • Features: Full Bath, Walk-In Closet(s), Hardwood Floor
    • Level: Main
    Bedroom
    • Features: High Ceilings, Jack & Jill Bath, Hardwood Floor
    • Level: Upper
    Bedroom
    • Features: High Ceilings, Jack & Jill Bath, Hardwood Floor
    • Level: Upper
    Bedroom
    • Features: High Ceilings, Jack & Jill Bath, Hardwood Floor
    • Level: Upper
    Bedroom
    • Features: High Ceilings, Jack & Jill Bath, Hardwood Floor
    • Level: Main
    Dining room
    • Features: High Ceilings, Hardwood Floor
    • Level: Main
    Family room
    • Features: Built-in Features, Fireplace
    • Level: Main
    Kitchen
    • Features: Granite Counters, French Doors, Kitchen Island, Pantry
    • Level: Main
    Living room
    • Features: High Ceilings, Gas Log Fireplace, Sliders, Hardwood Floor
    • Level: Main
    Office
    • Features: Wall/Wall Carpet
    • Level: Lower
    Rec play room
    • Features: Wall/Wall Carpet
    • Level: Lower
    Heating
    • Gas on Gas, Forced Air, Gas In Street
    Cooling
    • Central Air
    Appliances
    • Included: Gas Cooktop, Microwave, Refrigerator, Dishwasher, Washer, Dryer, Gas Water Heater
    • Laundry: Main Level, Mud Room
    Features
    • Central Vacuum, Entrance Foyer
    • Basement: Full,Partially Finished,Storage Space
    • Attic: None
    • Number of fireplaces: 2
    Interior area
    • Total structure area: 4,893
    • Total interior livable area: 4,893 sqft
    • Finished area above ground: 3,924
    • Finished area below ground: 969

    Property

    Parking
    • Total spaces: 3
    • Parking features: Attached, Private, Asphalt
    • Attached garage spaces: 3
    • Has uncovered spaces: Yes
    Features
    • Patio & porch: Deck
    • Spa features: Heated
    • Fencing: Stone
    • Waterfront features: Water Community, Beach Access
    Lot
    • Size: 1 Acres
    • Features: Landscaped
    Details
    • Parcel number: 130722
    • Zoning: AA

    Construction

    Type & style
    • Home type: SingleFamily
    • Architectural style: Colonial
    • Property subtype: Single Family Residence
    Materials
    • Wood Siding
    • Foundation: Concrete Perimeter
    • Roof: Asphalt
    Condition
    • New construction: No
    • Year built: 1993

    Utilities & green energy

    • Sewer: Public Sewer
    • Water: Public

    Community & neighborhood

    Security
    • Security features: Security System
    Community
    • Community features: Golf, Medical Facilities, Paddle Tennis, Playground, Private School(s), Pool, Stables/Riding, Tennis Court(s)
    Location
    • Region: Fairfield
    • Subdivision: Greenfield Hill

    Price history

    DateEventPrice
    2/27/2024Sold$1,725,000+7.9%$353/sqft
    Source: Smart MLS #170618146 Report a problem
    2/14/2024Pending sale$1,599,000$327/sqft
    Source: Smart MLS #170618146 Report a problem
    1/17/2024Listed for sale$1,599,000+28%$327/sqft
    Source: Smart MLS #170618146 Report a problem
    2/2/2021Sold$1,249,000$255/sqft
    Source: Smart MLS #170358717 Report a problem
    1/4/2021Contingent$1,249,000$255/sqft
    Source: Smart MLS #170358717 Report a problem
    12/5/2020Pending sale$1,249,000$255/sqft
    Source: Coldwell Banker Realty #170358717 Report a problem
    12/5/2020Contingent$1,249,000$255/sqft
    Source: Smart MLS #170358717 Report a problem
    12/3/2020Listed for sale$1,249,000$255/sqft
    Source: Coldwell Banker Realty #170358717 Report a problem
    3/8/2017Listing removed$1,249,000$255/sqft
    Source: Berkshire Hathaway HomeServices New England Properties #99159004 Report a problem
    1/6/2017Price change$1,249,000-3.6%$255/sqft
    Source: Berkshire Hathaway HomeServices New England Properties #99159004 Report a problem
    9/7/2016Listed for sale$1,295,000+55.1%$265/sqft
    Source: Berkshire Hathaway HomeServices New England Properties #99159004 Report a problem
    6/18/1999Sold$835,000+34.1%$171/sqft
    Source: Smart MLS #98039736 Report a problem
    12/15/1995Sold$622,500$127/sqft
    Source: Public Record Report a problem

    Public tax history

    YearProperty taxesTax assessment
    2025$22,127 +1.8%$779,380
    2024$21,745 +1.4%$779,380
    2023$21,441 +1%$779,380
    2022$21,230 +1%$779,380
    2021$21,028 -4.5%$779,380 -5.1%
    2020$22,012 $821,660
    2019$22,012 +1.6%$821,660 0%
    2018$21,663 +2.1%$821,800
    2017$21,219 -4.4%$821,800 -8.2%
    2015$22,194 +1.6%$895,300
    2014$21,845 +2%$895,300
    2013$21,425 +6.5%$895,300
    2011$20,117 -1.7%$895,300 -15.7%
    2010$20,474 +2%$1,062,460
    2009$20,080 +1.7%$1,062,460
    2008$19,741 +6.7%$1,062,460
    2007$18,497 +4.4%$1,062,460
    2006$17,711 +13.3%$1,062,460 +68.6%
    2005$15,633 +6%$630,350
    2004$14,750 +8.8%$630,350
    2003$13,553 +27%$630,350 +72.5%
    2001$10,670 +85.3%$365,400
    2000$5,759 -41%$365,400
    1999$9,756 $365,400

    Find assessor info on the county website

    Neighborhood: 06824

    Nearby schools

    GreatSchools rating
    Schools provided by the listing agent
    • Elementary: Mill Hill
    • Middle: Roger Ludlowe
    • High: Fairfield Ludlowe

    Source: Smart MLS. This data may not be complete. We recommend contacting the local school district to confirm school assignments for this home.

    Get pre-qualified for a loan
    At Zillow Home Loans, we can pre-qualify you in as little as 5 minutes with no impact to your credit score.

    An equal housing lender. NMLS #10287.

    Sell for more on Zillow
    Get a Zillow Showcase℠ listing at no additional cost and you could sell for .
    $2,171,100
    2% more
    +$43,422
    With Zillow Showcase(estimated)
    $2,214,522