Skip main navigation
Sold for $440,000
  • $440,000

    359 Hamilton Ave, Trenton, NJ 08609

    11beds
    4,900sqft
    Single Family Residence
    Built in 1862
    8,002 Square Feet Lot
    $564,500 Zestimate®
    $90/sqft
    $3,692 Estimated rent

    Home value

    $564,500

    $514,000 - $627,000

    $3,692/mo

    Zestimate® history
    Loading
    Loading...

    Owner options

    List your home for rent

    $3,692/mo

    Rent Zestimate®

    Find your next renter with Zillow Rental Manager. Plus, with online applications, you can quickly screen prospective tenants – for free.

    Learn more

    $3,692/mo

    Rent Zestimate®

    Refinance and save

    $3,109/mo

    Est. payment

    Refinancing to a lower rate could help reduce your monthly payments and save thousands over the life of the loan.

    See today's rates

    $3,109/mo

    Est. payment

    Explore your selling options

    Work with a Zillow partner agent

    Leverage their expertise and Zillow's premium Showcase listings to get your home seen by more buyers.

    Get started

    List with your own agent

    Get your home in front of millions of buyers by listing it on Zillow.

    Learn how to do it

    Sell it yourself

    Take full control of how buyers see your home on Zillow by listing For Sale by Owner (FSBO).

    List your home

    What's special

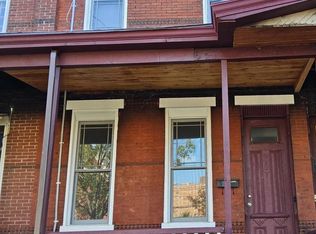
    This grand Victorian home is located in the historic district of Greenwood/Hamilton Avenues. This diamond in the rough offers 11 bedrooms and 4.5 bathrooms with tall coved ceilings. The driveway holds 5+ cars, Garage holds 4 cars and storage and fireplace. You will enter home through a vestibule to the right there is a door which leads to bedrooms. From there you will enter into a sizable foyer that leads to the first set of steps and a spacious living room with built in shelving and ample windows which gives plenty of natural light. Off from the Living room is a bedroom with a full bathroom. This also can be used as a mother in law suite or a home office. Next you will enter the dinning room, followed by a kitchen with plenty of cabinet space. Off from the kitchen is a butler pantry that leads to a 2nd set of steps. The second level main bedroom has a walk-in closet that offers plenty of storage. The other three bedrooms are also spacious with plenty of closet space. There are two full bathrooms on this level. The third level has a sitting area, four bedrooms and a full bathroom. The basement also offers plenty of storage space. The back yard offers space for the family to enjoy. This home has many possibilities! This stately home was once zoned as a 3 family with office use that can be easily converted back. Located near major highways, transit and shopping. This is an as is sale. Buyer responsible for Certificate of Occupancy any/all violations.

    Zillow last checked:

    Listing updated:

    Listed by:

    Yolanda Gulley 609-587-9300,

    RE/MAX Tri County

    Bought with:

    NON MEMBER, 0225194075

    Non Subscribing Office

    Source: Bright MLS,MLS#: NJME2040980MLS Logo

    Facts & features

    Interior

    Bedrooms & bathrooms
    • Bedrooms: 11
    • Bathrooms: 5
    • Full bathrooms: 4
    • 1/2 bathrooms: 1
    • Main level bathrooms: 2
    • Main level bedrooms: 3
    Basement
    • Area: 0
    Heating
    • Radiator, Natural Gas
    Cooling
    • None
    Appliances
    • Included: Dryer, Oven, Washer, Water Heater, Gas Water Heater
    • Laundry: In Basement
    Features
    • Built-in Features, Butlers Pantry, Cedar Closet(s), Double/Dual Staircase, Formal/Separate Dining Room, Walk-In Closet(s), High Ceilings, Plaster Walls
    • Flooring: Ceramic Tile, Hardwood, Laminate, Wood
    • Windows: Wood Frames
    • Basement: Full
    • Number of fireplaces: 1
    • Fireplace features: Brick
    Interior area
    • Total structure area: 4,900
    • Total interior livable area: 4,900 sqft
    • Finished area above ground: 4,900
    • Finished area below ground: 0

    Property

    Parking
    • Total spaces: 7
    • Parking features: Oversized, Asphalt, Detached, Driveway
    • Garage spaces: 4
    • Uncovered spaces: 3
    Accessibility
    • Accessibility features: None
    Features
    • Levels: Three
    • Stories: 3
    • Pool features: None
    • Fencing: Wood
    Lot
    • Size: 8,002 sqft
    • Dimensions: 50.00 x 160.00
    • Features: Rear Yard
    Details
    • Additional structures: Above Grade, Below Grade
    • Parcel number: 111520100028
    • Zoning: HIST
    • Special conditions: Standard

    Construction

    Type & style
    • Home type: SingleFamily
    • Architectural style: Victorian
    • Property subtype: Single Family Residence
    Materials
    • Brick
    • Foundation: Block
    • Roof: Shingle
    Condition
    • Average
    • New construction: No
    • Year built: 1862

    Utilities & green energy

    • Sewer: Public Sewer
    • Water: Public

    Community & neighborhood

    Location
    • Region: Trenton
    • Subdivision: None Available
    • Municipality: TRENTON CITY

    Other

    Other facts
    • Listing agreement: Exclusive Right To Sell
    • Listing terms: Cash,Conventional
    • Ownership: Fee Simple

    Price history

    DateEventPrice
    9/23/2024Sold$440,000+10%$90/sqft
    Source: Bright MLS #NJME2040980 Report a problem
    6/26/2024Contingent$399,999$82/sqft
    Source: Bright MLS #NJME2040980 Report a problem
    6/21/2024Listed for sale$399,999$82/sqft
    Source: Bright MLS #NJME2040980 Report a problem
    5/7/2024Contingent$399,999$82/sqft
    Source: Bright MLS #NJME2040980 Report a problem
    4/22/2024Price change$399,999-15.3%$82/sqft
    Source: Bright MLS #NJME2040980 Report a problem
    3/21/2024Listed for sale$472,500+372.5%$96/sqft
    Source: Bright MLS #NJME2040980 Report a problem
    12/9/1994Sold$100,000$20/sqft
    Source: Public Record Report a problem

    Public tax history

    YearProperty taxesTax assessment
    2025$10,842 $186,900
    2024$10,842 +6.5%$186,900
    2023$10,179 +0.5%$186,900
    2022$10,129 +0.3%$186,900
    2021$10,095 -0.8%$186,900
    2020$10,179 +4.5%$186,900
    2019$9,743 +5.2%$186,900
    2018$9,261 +52.6%$186,900
    2017$6,069 +0.3%$186,900 +77.2%
    2016$6,048 +0.5%$105,500
    2015$6,020 +0.6%$105,500
    2014$5,983 +2.5%$105,500
    2013$5,838 -1.8%$105,500
    2012$5,946 +2.9%$105,500
    2011$5,779 +16.8%$105,500
    2010$4,948 +7%$105,500
    2009$4,624 +4.6%$105,500
    2008$4,420 +2.2%$105,500
    2007$4,326 $105,500
    2006-- $105,500
    2005-- $105,500
    2004-- $105,500
    2003-- $105,500
    2002-- $105,500
    2001-- $105,500

    Find assessor info on the county website

    Neighborhood: Greenwood & Hamilton

    Nearby schools

    GreatSchools rating
    Schools provided by the listing agent
    • District: Trenton Public Schools

    Source: Bright MLS. This data may not be complete. We recommend contacting the local school district to confirm school assignments for this home.

    Get pre-qualified for a loan
    At Zillow Home Loans, we can pre-qualify you in as little as 5 minutes with no impact to your credit score.

    An equal housing lender. NMLS #10287.