Welcome to 359 Hawthorne in Glen Ellyn, a thoughtfully designed custom-built Smart Home crafted by Abigail Builders in 2020. Blending the timeless elegance of traditional style with the sleek, contemporary appeal of transitional elements, this 5bedroom, 3.5 bathroom home offers impressive craftmanship and attention to detail, a perfect combination of elegance and everyday comfort. Upon entry, you are greeted by soaring 10ft ceilings and rich engineered wood flooring, formal dining with tray ceiling and sophisticated living room/ home office with French doors and wainscoting. At the heart of the home, the gourmet kitchen features custom cabinetry, high-end appliances including Wolf range top, Professional series built-in refrigerator full size freezer, double oven, an expansive center island with seating, stunning quartz countertops, breakfast nook, walk-in pantry and butler's pantry with beverage fridge, ideal for hosting. The open-concept family room with coffered ceiling is warm and inviting centered around a fireplace with custom wood mantle and marble surround. Large windows and sliding doors fill the space with natural light and lead to deck over looking private yard with mature trees. A stylish powder room and a functional mudroom with custom storage and attached 2-car garage complete the main level. Upstairs the 9-foot ceilings and a sun-filled landing create and airy feel. The impressive primary suite serves as a true retreat, complete with a spa-inspired bath with dual vanities, a spacious walk-in steam shower, and an impressive custom 14x15 walk-in closet with a vanity, center island, and direct access to the laundry room. Three additional bedrooms complete the second floor. The deep-pour walk-out finished basement expands the living space with abundant natural light, a fifth bedroom, full bathroom, private office and flexible recreation space. Car enthusiasts and hobbyists will appreciate the additional 3-car detached garage with additional second story storage. *All furniture, garage refrigerator, garage golf simulator are negotiable with sale of the home, offering a unique turnkey opportunity.
Closed
$1,695,000
359 Hawthorne Blvd, Glen Ellyn, IL 60137
5beds
5,000sqft
Single Family Residence
Built in 2020
0.3 Acres Lot
$1,718,500 Zestimate®
$339/sqft
$6,204 Estimated rent
Home value
$1,718,500
$1.58M - $1.87M
$6,204/mo
Zestimate® history
Owner options
List your home for rent
$6,204/mo
Rent Zestimate®
Find your next renter with Zillow Rental Manager. Plus, with online applications, you can quickly screen prospective tenants – for free.
$6,204/mo
Rent Zestimate®
Refinance and save
$9,892/mo
Est. payment
Refinancing to a lower rate could help reduce your monthly payments and save thousands over the life of the loan.
$9,892/mo
Est. payment
Explore your selling options
Work with a Zillow partner agent
Leverage their expertise and Zillow's premium Showcase listings to get your home seen by more buyers.
Get startedList with your own agent
Get your home in front of millions of buyers by listing it on Zillow.
Learn how to do itSell it yourself
Take full control of how buyers see your home on Zillow by listing For Sale by Owner (FSBO).
List your homeWhat's special
Sun-filled landingStunning quartz countertopsWalk-in pantryBreakfast nookGourmet kitchenCustom cabinetryStylish powder room
Zillow last checked:
Listing updated:
Listed by:
Maureen Rooney, CSC 630-917-5708,
Keller Williams Premiere Properties,
Jane Hootman 630-272-1474,
Keller Williams Premiere Properties
Bought with:
Sanam Bhala
Publix Realty, Inc.
Source: MRED as distributed by MLS GRID,MLS#: 12620069
Facts & features
Interior
Bedrooms & bathrooms
- Bedrooms: 5
- Bathrooms: 4
- Full bathrooms: 3
- 1/2 bathrooms: 1
Rooms
- Room types: Bedroom 5, Foyer, Utility Room-Lower Level, Office, Recreation Room, Mud Room
Primary bedroom
- Features: Flooring (Engineered Hardwood), Bathroom (Full, Double Sink)
- Level: Second
- Area: 375 Square Feet
- Dimensions: 15X25
Bedroom 2
- Features: Flooring (Carpet)
- Level: Second
- Area: 154 Square Feet
- Dimensions: 11X14
Bedroom 3
- Features: Flooring (Carpet)
- Level: Second
- Area: 165 Square Feet
- Dimensions: 11X15
Bedroom 4
- Features: Flooring (Carpet)
- Level: Second
- Area: 320 Square Feet
- Dimensions: 20X16
Bedroom 5
- Features: Flooring (Carpet)
- Level: Basement
- Area: 154 Square Feet
- Dimensions: 14X11
Dining room
- Features: Flooring (Engineered Hardwood)
- Level: Main
- Area: 165 Square Feet
- Dimensions: 11X15
Family room
- Features: Flooring (Engineered Hardwood)
- Level: Main
- Area: 375 Square Feet
- Dimensions: 15X25
Foyer
- Features: Flooring (Engineered Hardwood)
- Level: Main
- Area: 60 Square Feet
- Dimensions: 6X10
Kitchen
- Features: Kitchen (Eating Area-Table Space, Island, Pantry-Butler, Pantry-Walk-in, Custom Cabinetry), Flooring (Engineered Hardwood)
- Level: Main
- Area: 266 Square Feet
- Dimensions: 14X19
Laundry
- Features: Flooring (Tile)
- Level: Second
- Area: 56 Square Feet
- Dimensions: 8X7
Living room
- Features: Flooring (Engineered Hardwood)
- Level: Main
- Area: 121 Square Feet
- Dimensions: 11X11
Mud room
- Level: Main
- Area: 64 Square Feet
- Dimensions: 8X8
Office
- Level: Basement
- Area: 198 Square Feet
- Dimensions: 11X18
Recreation room
- Features: Flooring (Carpet)
- Level: Basement
- Area: 1120 Square Feet
- Dimensions: 28X40
Other
- Level: Basement
- Area: 121 Square Feet
- Dimensions: 11X11
Heating
- Natural Gas
Cooling
- Central Air
Appliances
- Included: Double Oven, Dishwasher, High End Refrigerator, Freezer, Disposal, Stainless Steel Appliance(s), Wine Refrigerator, Gas Cooktop, Gas Oven, Oven
- Laundry: Upper Level, Gas Dryer Hookup, Sink
Features
- Dry Bar, Walk-In Closet(s), High Ceilings, Coffered Ceiling(s), Open Floorplan, Separate Dining Room, Pantry
- Doors: French Doors, Pocket Door(s), Sliding Glass Door(s)
- Windows: Window Treatments, Drapes
- Basement: Finished,Exterior Entry,Egress Window,9 ft + pour,Rec/Family Area,Storage Space,Daylight,Full,Walk-Out Access
- Number of fireplaces: 1
- Fireplace features: Gas Log, Gas Starter, Family Room
Interior area
- Total structure area: 5,000
- Total interior livable area: 5,000 sqft
Property
Parking
- Total spaces: 5
- Parking features: Asphalt, Garage Door Opener, Garage, Yes, Attached, Detached
- Attached garage spaces: 5
- Has uncovered spaces: Yes
Accessibility
- Accessibility features: No Disability Access
Features
- Stories: 2
Lot
- Size: 0.3 Acres
- Dimensions: 87X150
Details
- Parcel number: 0510405002
- Special conditions: None
Construction
Type & style
- Home type: SingleFamily
- Property subtype: Single Family Residence
Materials
- Combination
Condition
- New construction: No
- Year built: 2020
Utilities & green energy
- Sewer: Public Sewer
- Water: Lake Michigan
Community & HOA
HOA
- Services included: None
Location
- Region: Glen Ellyn
Financial & listing details
- Price per square foot: $339/sqft
- Tax assessed value: $419,171
- Annual tax amount: $27,039
- Date on market: 4/16/2026
- Listing terms: Cash
- Ownership: Fee Simple
Price history
| Date | Event | Price |
|---|---|---|
| 5/1/2026 | Sold | $1,695,000+2.8%$339/sqft |
Source:  MRED as distributed by MLS GRID #12620069 Report a problem MRED as distributed by MLS GRID #12620069 Report a problem | ||
| 4/21/2026 | Contingent | $1,649,000$330/sqft |
Source: MRED as distributed by MLS GRID #12620069 Report a problem | ||
| 4/16/2026 | Listed for sale | $1,649,000+649.5%$330/sqft |
Source: MRED as distributed by MLS GRID #12620069 Report a problem | ||
| 10/31/2017 | Sold | $220,000$44/sqft |
Source: MRED as distributed by MLS GRID #09504826 Report a problem | ||
Public tax history
| Year | Property taxes | Tax assessment |
|---|---|---|
| 2025 | -- | $419,171 +8.5% |
| 2024 | $27,039 +4.4% | $386,476 +8.6% |
| 2023 | $25,890 +4.7% | $355,740 +5.8% |
| 2022 | $24,723 +3.9% | $336,200 +2.4% |
| 2021 | $23,790 +2% | $328,230 +0.9% |
| 2020 | $23,324 +30.4% | $325,180 +743.3% |
| 2019 | $17,890 +129.7% | $38,560 -63.3% |
| 2018 | $7,789 -39.5% | $105,180 -38% |
| 2017 | $12,880 +2.3% | $169,780 +4.2% |
| 2016 | $12,594 +0.2% | $163,010 +4.8% |
| 2015 | $12,569 +17.6% | $155,520 +21% |
| 2014 | $10,685 +2.7% | $128,510 -0.3% |
| 2013 | $10,402 +2.8% | $128,890 -4.1% |
| 2012 | $10,114 +31% | $134,400 -6.4% |
| 2011 | $7,720 -5.3% | $143,544 +8.1% |
| 2010 | $8,151 +2.9% | $132,740 -4.4% |
| 2009 | $7,921 +1.7% | $138,890 |
| 2008 | $7,792 +7.2% | $138,890 +7.9% |
| 2007 | $7,267 +4.2% | $128,690 +9% |
| 2006 | $6,974 +5.1% | $118,060 +7.1% |
| 2005 | $6,636 +11.4% | $110,230 +15.4% |
| 2004 | $5,956 +4.9% | $95,560 +8.4% |
| 2003 | $5,676 +12.2% | $88,150 +13.5% |
| 2002 | $5,059 +5% | $77,660 +7.5% |
| 2001 | $4,820 -3.4% | $72,250 -2.1% |
| 2000 | $4,990 | $73,780 |
Find assessor info on the county website
Neighborhood: 60137
Nearby homes
- $518,400-- bd1 ba1.1k sqft591 Newton Ave, Glen Ellyn, IL 60137Off Market
- $1,575,0006 bd6 ba5k sqft369 Hawthorne Blvd, Glen Ellyn, IL 60137Sold
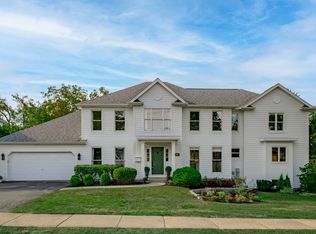
- $1,618,9006 bd5 ba4.4k sqft579 Newton Ave, Glen Ellyn, IL 60137Off Market
- $981,300-- bd2 ba2.4k sqft375 Hawthorne Blvd, Glen Ellyn, IL 60137Off Market
- $1,103,0004 bd4 ba2.2k sqft575 Newton Ave, Glen Ellyn, IL 60137Off Market
- $291,4001 bd1 ba900 sqft343 Hawthorne Blvd, Glen Ellyn, IL 60137Off Market
- $880,0004 bd3 ba2.6k sqft354 Hawthorne Blvd, Glen Ellyn, IL 60137Sold
- $627,900-- bd-- ba-- sqft379 Hawthorne Blvd, Glen Ellyn, IL 60137Off Market
Nearby schools
GreatSchools rating
- 8/10Churchill Elementary SchoolGrades: K-5Distance: 0.7 mi
- 10/10Hadley Junior High SchoolGrades: 6-8Distance: 0.3 mi
- 7/10Glenbard West High SchoolGrades: 9-12Distance: 0.7 mi
Schools provided by the listing agent
- Elementary: Churchill Elementary School
- Middle: Hadley Junior High School
- District: 41
Source: MRED as distributed by MLS GRID. This data may not be complete. We recommend contacting the local school district to confirm school assignments for this home.
Get a cash offer in 3 minutes
Find out how much your home could sell for in as little as 3 minutes with a no-obligation cash offer.
Estimated market value
$1,718,500
Get a cash offer in 3 minutes
Find out how much your home could sell for in as little as 3 minutes with a no-obligation cash offer.
Estimated market value
$1,718,500
- Illinois
- DuPage County
- Glen Ellyn
- 60137
- 359 Hawthorne Blvd
