Stellar location and lots of space await you in this bright, upper-level, 4 bed, 1.5 bath condo w/parking steps from Davis Sq. and the bike path! Private entry leads to a 2nd fl landing. To the right is a home office w/door to a private front porch and a French door into the LR, w/bay window. Roomy DR leads to kitchen w/ss appliances, stone counters, central island, and a pantry by the back door. A French door from the kitchen leads to a separate laundry room and a half bath; a full bath is to the left of the landing. Upstairs, there are 4 bedrooms off a hallway. Unit 2 also has a large, private basement storage area; the right-side parking space at the end of the driveway; and a 460 sq.ft. exclusive yard area w/ raised beds. Close to Porter and Ball Sqs. as well as Davis Sq. w/a wide variety of restaurants, shops, theaters, bike paths. Reach Tufts, Harvard, and MIT by foot, bike, or T. Public transit options include 2 Red Line and 2 GLX subways, commuter rail, and several bus lines.
Sold for $970,000
$970,000
359 Highland Ave #2, Somerville, MA 02144
4beds
1,595sqft
Condominium
Built in 1910
-- sqft lot
$976,700 Zestimate®
$608/sqft
$5,120 Estimated rent
Home value
$976,700
$899,000 - $1.06M
$5,120/mo
Zestimate® history
Owner options
List your home for rent
$5,120/mo
Rent Zestimate®
Find your next renter with Zillow Rental Manager. Plus, with online applications, you can quickly screen prospective tenants – for free.
$5,120/mo
Rent Zestimate®
Refinance and save
$6,060/mo
Est. payment
Refinancing to a lower rate could help reduce your monthly payments and save thousands over the life of the loan.
$6,060/mo
Est. payment
Explore your selling options
Work with a Zillow partner agent
Leverage their expertise and Zillow's premium Showcase listings to get your home seen by more buyers.
Get startedList with your own agent
Get your home in front of millions of buyers by listing it on Zillow.
Learn how to do itSell it yourself
Take full control of how buyers see your home on Zillow by listing For Sale by Owner (FSBO).
List your homeWhat's special
Zillow last checked:
Listing updated:
Listed by:
Thalia C. Tringo 617-513-1967,
Thalia Tringo & Associates Real Estate, Inc. 617-616-5091,
Todd Zinn 617-852-1839
Bought with:
Kylee Caiazza
Coldwell Banker Realty - Cambridge
Source: MLS PIN,MLS#: 73320376
Facts & features
Interior
Bedrooms & bathrooms
- Bedrooms: 4
- Bathrooms: 2
- Full bathrooms: 1
- 1/2 bathrooms: 1
Primary bedroom
- Features: Closet, Flooring - Wood, Lighting - Overhead
- Level: Third
- Area: 143
- Dimensions: 11 x 13
Bedroom 2
- Features: Closet, Flooring - Wood, Lighting - Overhead
- Level: Third
- Area: 143
- Dimensions: 11 x 13
Bedroom 3
- Features: Flooring - Wood, Lighting - Overhead
- Level: Third
- Area: 100
- Dimensions: 10 x 10
Bedroom 4
- Features: Flooring - Wood, Lighting - Overhead
- Level: Third
- Area: 110
- Dimensions: 10 x 11
Bathroom 1
- Features: Bathroom - Full, Bathroom - Tiled With Tub & Shower, Closet, Flooring - Stone/Ceramic Tile
- Level: Second
- Area: 100
- Dimensions: 10 x 10
Bathroom 2
- Features: Bathroom - Half, Flooring - Stone/Ceramic Tile
- Level: Second
- Area: 20
- Dimensions: 4 x 5
Dining room
- Features: Flooring - Wood, Lighting - Pendant, Archway, Decorative Molding
- Level: Second
- Area: 176
- Dimensions: 11 x 16
Kitchen
- Features: Flooring - Stone/Ceramic Tile, Pantry, Countertops - Stone/Granite/Solid, French Doors, Kitchen Island, Cabinets - Upgraded, Recessed Lighting, Stainless Steel Appliances, Gas Stove, Lighting - Pendant
- Level: Second
- Area: 176
- Dimensions: 11 x 16
Living room
- Features: Flooring - Wood, Window(s) - Bay/Bow/Box, French Doors, Lighting - Overhead, Archway, Decorative Molding
- Level: Second
- Area: 187
- Dimensions: 11 x 17
Heating
- Forced Air, Oil
Cooling
- None
Appliances
- Included: Range, Dishwasher, Microwave, Refrigerator, Washer, Dryer
- Laundry: Flooring - Stone/Ceramic Tile, French Doors, Lighting - Overhead, Second Floor, In Unit
Features
- Lighting - Overhead, Pantry, Study
- Flooring: Wood, Tile, Flooring - Stone/Ceramic Tile
- Doors: French Doors
- Has basement: Yes
- Has fireplace: No
- Common walls with other units/homes: No One Above
Interior area
- Total structure area: 1,595
- Total interior livable area: 1,595 sqft
- Finished area above ground: 1,595
Property
Parking
- Total spaces: 1
- Parking features: Assigned, Paved, Exclusive Parking
- Uncovered spaces: 1
Features
- Patio & porch: Porch, Patio
- Exterior features: Balcony / Deck, Porch, Patio
Details
- Parcel number: M:24 B:E L:13 U:2,4536219
- Zoning: NR
Construction
Type & style
- Home type: Condo
- Property subtype: Condominium
Materials
- Frame
- Roof: Shingle
Condition
- Year built: 1910
- Major remodel year: 2005
Utilities & green energy
- Electric: Circuit Breakers
- Sewer: Public Sewer
- Water: Public
Community & HOA
Community
- Features: Public Transportation, Shopping, Park, Walk/Jog Trails, Bike Path, Conservation Area, Highway Access, T-Station, University
HOA
- Services included: Water, Sewer, Insurance
Location
- Region: Somerville
Financial & listing details
- Price per square foot: $608/sqft
- Tax assessed value: $677,600
- Annual tax amount: $7,128
- Date on market: 9/17/2025
Price history
| Date | Event | Price |
|---|---|---|
| 6/10/2026 | Listing removed | $4,400$3/sqft |
Source: Zillow Rentals Report a problem | ||
| 4/9/2026 | Listed for rent | $4,400-30.2%$3/sqft |
Source: Zillow Rentals Report a problem | ||
| 9/4/2025 | Listing removed | $6,300$4/sqft |
Source: Zillow Rentals Report a problem | ||
| 5/16/2025 | Sold | $970,000-2.5%$608/sqft |
Source: MLS PIN #73320376 Report a problem | ||
| 4/28/2025 | Listed for rent | $6,300+85.3%$4/sqft |
Source: Zillow Rentals Report a problem | ||
| 4/22/2025 | Listed for sale | $995,000$624/sqft |
Source: MLS PIN #73320376 Report a problem | ||
| 4/5/2025 | Contingent | $995,000$624/sqft |
Source: MLS PIN #73320376 Report a problem | ||
| 12/17/2024 | Listed for sale | $995,000$624/sqft |
Source: MLS PIN #73320376 Report a problem | ||
| 11/29/2021 | Listing removed | -- |
Source: Zillow Rental Manager Report a problem | ||
| 11/22/2021 | Listed for rent | $3,400-2.9%$2/sqft |
Source: Zillow Rental Manager Report a problem | ||
| 10/12/2021 | Listing removed | -- |
Source: Zillow Rental Network Premium Report a problem | ||
| 7/27/2021 | Price change | $3,500-7.9%$2/sqft |
Source:  RE/MAX International #72828483 Report a problem RE/MAX International #72828483 Report a problem | ||
| 6/11/2021 | Listed for rent | $3,800$2/sqft |
Source: RE/MAX International #72828483 Report a problem | ||
Public tax history
| Year | Property taxes | Tax assessment |
|---|---|---|
| 2025 | $7,544 +5.8% | $691,500 +2.1% |
| 2024 | $7,128 -1.9% | $677,600 -3.6% |
| 2023 | $7,266 +5.5% | $702,700 +3.9% |
| 2022 | $6,884 +2.1% | $676,200 +2.2% |
| 2021 | $6,743 +4.3% | $661,700 +3.3% |
| 2020 | $6,463 -3.2% | $640,500 +3.2% |
| 2019 | $6,679 +1.4% | $620,700 +6.6% |
| 2018 | $6,588 +6.1% | $582,500 +9.5% |
| 2017 | $6,208 -0.7% | $532,000 +6.6% |
| 2016 | $6,251 | $498,900 |
Find assessor info on the county website
Neighborhood: Spring Hill
Nearby homes
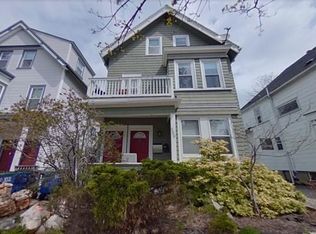
- $531,6002 bd1 ba806 sqft359 Highland Ave #1, Somerville, MA 02144Off Market
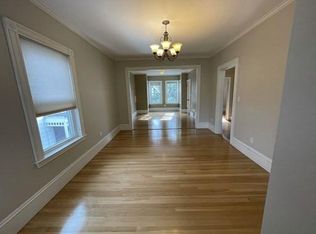
- $1,217,6003 bd1 ba2.1k sqft359 Highland Ave #B, Somerville, MA 02144Off Market
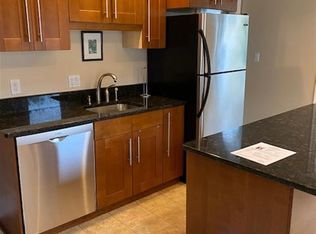
- $--3 bd1 ba2.1k sqft359 Highland Ave #2A, Somerville, MA 02144Off Market
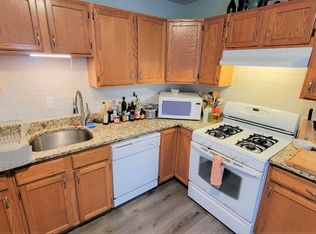
- $--4 bd1 ba1.1k sqft359 Highland Ave, Somerville, MA 02144Off Market
- $--4 bd1 ba1.4k sqft365 Highland Ave #3, Somerville, MA 02144Off Market
- $--4 bd2 ba1.5k sqft365 Highland Ave #1, Somerville, MA 02144Off Market
- $--4 bd1 ba-- sqft365 Highland Ave, Somerville, MA 02144Off Market
- $1,767,1003 bd-- ba2.7k sqft361 Highland Ave, Somerville, MA 02144Off Market
Nearby schools
GreatSchools rating
- 8/10Benjamin G. Brown SchoolGrades: K-5Distance: 0.3 mi
- 8/10John F. Kennedy Elementary SchoolGrades: PK-8Distance: 0.4 mi
- 6/10Somerville High SchoolGrades: 9-12Distance: 1.2 mi
Get a cash offer in 3 minutes
Find out how much your home could sell for in as little as 3 minutes with a no-obligation cash offer.
Estimated market value
$976,700
Get a cash offer in 3 minutes
Find out how much your home could sell for in as little as 3 minutes with a no-obligation cash offer.
Estimated market value
$976,700
- Massachusetts
- Middlesex County
- Somerville
- 02144
- Spring Hill
- 359 Highland Ave Unit 2
Nearby cities
Nearby neighborhoods
Nearby zip codes
Other Somerville Topics
