Welcome home to country living with room to spread out! This beautifully renovated 3-bedroom, 2-bath home sits on 3.87 acres and offers the perfect blend of comfort, functionality, and space for your hobbies, animals, or mini farm dreams. Inside, you'll find an open-concept living and dining area that's ideal for gathering with family and friends. The spacious kitchen features abundant cabinetry, a large pantry, and newer appliances, including a quiet dishwasher, convection range, garbage disposal, washer, and dryer. The split floor plan provides privacy, with two bedrooms and a shared bath on one side of the home and a relaxing primary suite on the other. The primary bath boasts a soaking tub, separate shower, and large walk-in closet. Step outside and enjoy the large covered front porch, professionally fenced property, and plenty of room to roam. A custom-built 24x30 shop with a 16-foot height and extra-thick concrete slab offers endless possibilities for storage, projects, equipment, or business use. Additional improvements include a 12x28 storage building with electricity and a detached carport for even more covered storage. Additional perks include Fiske Union Water, Volt Internet availability, and the seller is even leaving the 65" 4K TV that's only two years old! This move-in-ready property has everything you need to enjoy country living with modern conveniences. Schedule your private tour today! Seller offering $5000 in buyer concessions with full offer.
For sale
Price cut: $5K (8/14)
$184,900
359 Highway 879, Oak Grove, LA 71263
3beds
1,584sqft
Mobile Home, Residential
Built in 2005
-- sqft lot
$179,900 Zestimate®
$117/sqft
$-- HOA
What's special
Separate showerAbundant cabinetryProfessionally fenced propertyGarbage disposalConvection rangeLarge covered front porchLarge pantry
- 77 days
- 229
- 13
Zillow last checked:
Listing updated:
Listed by:
Lea Bass Creech,
Delta South Realty, LLC,
Stefanie Corley,
Delta South Realty, LLC
Source: NELAR,MLS#: 219752
Facts & features
Interior
Bedrooms & bathrooms
- Bedrooms: 3
- Bathrooms: 2
- Full bathrooms: 2
- Main level bathrooms: 2
- Main level bedrooms: 3
Primary bedroom
- Description: Floor: Wood
- Level: First
- Area: 168.75
Bedroom
- Description: Floor: Wood
- Level: First
- Area: 138
Bedroom 1
- Description: Floor: Wood
- Level: First
- Area: 132
Kitchen
- Description: Floor: Vinyl Tile
- Level: First
- Area: 276
Heating
- Electric, Central
Cooling
- Central Air, Electric
Appliances
- Included: Dishwasher, Disposal, Refrigerator, Range Hood, Washer, Dryer, Electric Range, Electric Water Heater
Features
- Ceiling Fan(s), Walk-In Closet(s)
- Windows: Double Pane Windows, Some Stay
- Basement: Crawl Space
- Number of fireplaces: 1
- Fireplace features: One, Gas Log
Interior area
- Total structure area: 1,584
- Total interior livable area: 1,584 sqft
Property
Parking
- Total spaces: 2
- Parking features: Garage, Carport
- Garage spaces: 2
- Has carport: Yes
Features
- Levels: One
- Stories: 1
- Patio & porch: Porch Covered
- Fencing: Wire
- Waterfront features: None
Lot
- Features: Cleared
Details
- Additional structures: Workshop, Storage
- Parcel number: 0400328880
Construction
Type & style
- Home type: MobileManufactured
- Property subtype: Mobile Home, Residential
Materials
- Vinyl Siding
- Roof: Metal
Condition
- Year built: 2005
Utilities & green energy
- Electric: Electric Company: Other
- Gas: Propane, Gas Company: Butane/Propane
- Sewer: Septic Tank
- Water: Public, Electric Company: Other
- Utilities for property: Propane
Community & HOA
Community
- Security: Smoke Detector(s)
- Subdivision: Other
HOA
- Has HOA: No
- Amenities included: None
- Services included: None
Location
- Region: Oak Grove
Financial & listing details
- Price per square foot: $117/sqft
- Tax assessed value: $106,000
- Annual tax amount: $728
- Date on market: 6/15/2026
- Road surface type: Paved
- Body type: Double Wide
Estimated market value
$179,900
$171,000 - $189,000
$911/mo
Price history
| Date | Event | Price |
|---|---|---|
| 8/14/2026 | Price change | $184,900-2.6%$117/sqft |
Source:  NELAR #219752 Report a problem NELAR #219752 Report a problem | ||
| 7/11/2026 | Price change | $189,900-4.3%$120/sqft |
Source: NELAR #219752 Report a problem | ||
| 7/2/2026 | Listed for sale | $198,500$125/sqft |
Source: NELAR #219752 Report a problem | ||
| 6/22/2026 | Pending sale | $198,500$125/sqft |
Source: NELAR #219752 Report a problem | ||
| 6/15/2026 | Listed for sale | $198,500+47.1%$125/sqft |
Source: NELAR #219752 Report a problem | ||
| 11/15/2024 | Sold | -- |
Source: NELAR #211683 Report a problem | ||
| 10/3/2024 | Pending sale | $134,900$85/sqft |
Source: NELAR #211683 Report a problem | ||
| 9/11/2024 | Listed for sale | $134,900+149.8%$85/sqft |
Source: NELAR #211683 Report a problem | ||
| 10/28/2015 | Listing removed | $54,000$34/sqft |
Source: Coldwell Banker Group One Realty #169235 Report a problem | ||
| 9/10/2015 | Listed for sale | $54,000$34/sqft |
Source: Coldwell Banker Group One Realty #169235 Report a problem | ||
| 9/9/2015 | Pending sale | $54,000$34/sqft |
Source: Coldwell Banker Group One Realty #169235 Report a problem | ||
| 8/22/2015 | Listed for sale | $54,000$34/sqft |
Source: Coldwell Banker Group One Realty #169235 Report a problem | ||
| 6/22/2007 | Sold | -- |
Source: Agent Provided Report a problem | ||
Public tax history
| Year | Property taxes | Tax assessment |
|---|---|---|
| 2025 | $728 +62.9% | $10,600 +63.1% |
| 2024 | $447 -10.4% | $6,500 -11% |
| 2023 | $499 | $7,300 |
| 2022 | $499 | $7,300 |
| 2021 | $499 -0.1% | $7,300 |
| 2020 | $499 -0.7% | $7,300 |
| 2019 | $502 +3.5% | $7,300 |
| 2018 | $485 | $7,300 |
| 2017 | -- | $7,300 |
| 2016 | -- | $7,300 -2.7% |
| 2015 | $492 -3% | $7,500 -3.6% |
| 2014 | $507 -3.8% | $7,780 -6% |
| 2010 | $527 | $8,280 |
Find assessor info on the county website
Monthly payment
Climate risks
Neighborhood: 71263
Similar homes
- $150,0003 bd2 ba1.5k sqft699 Wink Rd, Oak Grove, LA 71263New Construction

 MLS ID #220015, Stefanie Corley, Delta South Realty, LLC. NELAR
 - $185,0002 bd2 ba1.3k sqft461 Terry Ln, Oak Grove, LA 71263For Sale
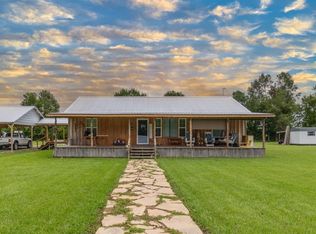 MLS ID #220256, Harrison Lilly, Harrison Lilly. NELAR
 - $265,0003 bd2 ba1.7k sqft17185 Highway 585, Oak Grove, LA 71263For Sale
 MLS ID #220719, Lea Bass Creech, Delta South Realty, LLC. NELAR
 - $220,0003 bd1 ba1.2k sqft1133 Roundhill Rd, Oak Grove, LA 71263For Sale
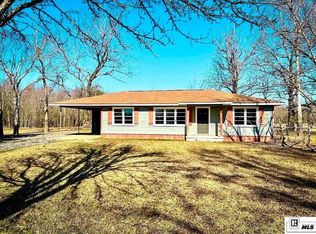 MLS ID #218309, Kelsie Johnson, Buck Commander Properties. NELAR
 - $99,0003 bd2 ba1.9k sqft571 Highway 589, Oak Grove, LA 71263For SaleMLS ID #219662, Lea Bass Creech, Delta South Realty, LLC. NELAR
- $145,0003 bd2 ba1.3k sqft399 Smith Rd, Pioneer, LA 71266For SaleMLS ID #219902, Tyler Kitchens, Covenant One Realty. NELAR
- $110,0003 bd1 ba1.1k sqft7028 Highway 2, Oak Grove, LA 71263For SaleMLS ID #220676, Erica Downs, Govan Real Estate. NELAR
- $199,0003 bd2 ba2.3k sqft250 Richardson Rd, Oak Grove, LA 71263For SaleMLS ID #217104, Lea Bass Creech, Delta South Realty, LLC. NELAR
- $120,0004 bd2 ba1.9k sqft11500 Hideaway Rd, Mer Rouge, LA 71261For SaleMLS ID #220707, Harrison Lilly, Harrison Lilly. NELAR
- $165,0001 bd1 ba1k sqft5878 Highway 589, Oak Grove, LA 71263For SaleMLS ID #219809, Lea Bass Creech, Delta South Realty, LLC. NELAR
- $99,0003 bd2 ba1k sqft11560 Hideaway Rd, Bastrop, LA 71261For SaleMLS ID #218524, Katie Machen, Coldwell Banker Group One Realty. NELAR
- $150,0001 bd1 ba885 sqft9636 Toledo Rd, Bastrop, LA 71261For SaleMLS ID #219207, Harrison Lilly, Harrison Lilly. NELAR
