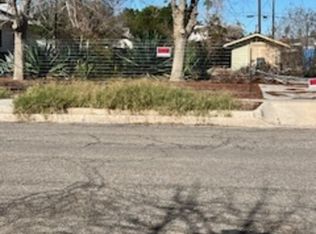
Welcome to this beautifully maintained gem in the heart of Brawley! This property features a spacious main home alongside a fantastic income-generating opportunity. Main Residence Layout: 3 comfortable bedrooms and 2 bathrooms.Living Space: A large family room anchored by a cozy fireplace, plus a dedicated separate dining area perfect for gatherings. A spacious, functional kitchen. Great flooring throughout. Outdoor Living: Relax on the welcoming front porch or unwind on the large patio. The property is framed by gorgeous, mature landscaping. Bonus Unit (ADU)The Space: A detached, ~400 sq. ft. back unit featuring 1 bedroom and 1 bathroom. Ideal as a rental for extra monthly income or a private suite for family members. Perfectly situated within walking distance to local schools, churches, and Main Street dining and shopping. Don't miss this rare multi-unit opportunity!
Pending
Price cut: $29.1K (7/28)
$399,900
359 J St, Brawley, CA 92227
4beds
1,828sqft
Single Family Residence
Built in 1915
7,495 Square Feet Lot
$-- Zestimate®
$219/sqft
$-- HOA
What's special
Cozy fireplaceWelcoming front porchGreat flooring throughoutLarge family roomLarge patioDedicated separate dining areaGorgeous mature landscaping
- 90 days
- 580
- 3
Zillow last checked:
Listed by:
Jitendra Goyal 760-587-0573,
Exit Imperial Realty 760-352-9000
Source: ICAOR,MLS#: 26844909IC
Facts & features
Interior
Bedrooms & bathrooms
- Bedrooms: 4
- Bathrooms: 3
- Full bathrooms: 2
- 3/4 bathrooms: 1
Rooms
- Room types: Breakfast Area, Dining Room, Family Room, Kitchen, Patio Covered
Heating
- Central, Wall
Cooling
- Ceiling Fan(s), Window Unit(s)
Appliances
- Included: Dishwasher, Microwave, Oven/Range-Electric, Refrigerator, Electric Water Heater
- Laundry: In Kitchen
Features
- Ceiling Fan(s)
- Flooring: Carpet, Other
- Number of fireplaces: 1
- Fireplace features: Family Room
Interior area
- Total structure area: 1,828
- Total interior livable area: 1,828 sqft
Property
Parking
- Total spaces: 1
- Parking features: Carport
- Carport spaces: 1
Features
- Stories: 1
- Patio & porch: Front Porch, Covered
- Pool features: None
- Spa features: None
- Fencing: Wood,Chain Link,Other
Lot
- Size: 7,495 Square Feet
- Features: Alley Access
Details
- Parcel number: 048161018000
- Zoning: R1
- Special conditions: Standard
Construction
Type & style
- Home type: SingleFamily
- Property subtype: Single Family Residence
Materials
- Brick, Other, Stucco, Wood Siding
- Foundation: Slab, Other, Raised
- Roof: Asbestos Shingle,Other
Condition
- Year built: 1915
Utilities & green energy
- Gas: None
- Sewer: City
- Water: City
Community & HOA
Community
- Subdivision: Brawley
Location
- Region: Brawley
Financial & listing details
- Price per square foot: $219/sqft
- Tax assessed value: $57,536
- Annual tax amount: $583
- Date on market: 6/9/2026
- Listing agreement: Exclusive Agency
Estimated market value
Not available
Estimated sales range
Not available
Not available
Price history
| Date | Event | Price |
|---|---|---|
| 8/13/2026 | Pending sale | $399,900$219/sqft |
Source: | ||
| 7/28/2026 | Price change | $399,900-6.8%$219/sqft |
Source: | ||
| 6/9/2026 | Listed for sale | $429,000$235/sqft |
Source: | ||
Public tax history
| Year | Property taxes | Tax assessment |
|---|---|---|
| 2025 | $583 +6% | $57,536 +2% |
| 2024 | $550 -1.6% | $56,409 +2% |
| 2023 | $559 | $55,304 +2% |
| 2022 | -- | $54,221 +3.1% |
| 2021 | $543 +0.2% | $52,614 |
| 2020 | $542 +2.6% | $52,614 +2% |
| 2019 | $528 | $51,583 +2% |
| 2018 | $528 | $50,572 +2% |
| 2017 | -- | $49,582 +2% |
| 2016 | -- | $48,611 +1.5% |
| 2015 | -- | $47,882 +2% |
| 2014 | -- | $46,945 +0.5% |
| 2013 | -- | $46,733 +2% |
| 2012 | -- | $45,818 +2% |
| 2011 | -- | $44,920 +0.8% |
| 2010 | -- | $44,585 -0.2% |
| 2009 | -- | $44,692 +2% |
| 2008 | -- | $43,817 |
Find assessor info on the county website
Monthly payment
Est. payment
Payment breakdown
Explore the cost of this home by adjusting the details. Changes won't be saved.Climate risks
Neighborhood: 92227
Local buyer's agents are ready to help