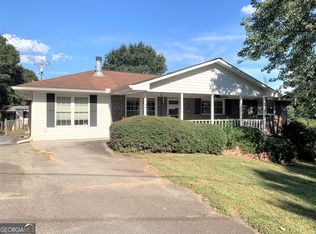
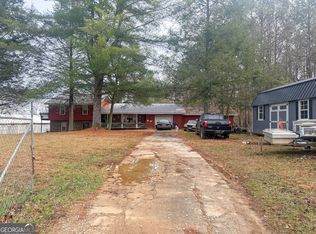
Great Fixer Upper., offers corner lot with outbuildings , large workshop at the end of the property. Fenced yard. Some updates have been done. Level laying property will all usable space.. Open to offers, clean up still in progress
Pending
Price cut: $19.9K (7/20)
$180,000
359 Jud Tench Rd, Demorest, GA 30535
3beds
1,956sqft
Single Family Residence
Built in 1969
1.76 Acres Lot
$-- Zestimate®
$92/sqft
$-- HOA
What's special
Fenced yardCorner lot
- 109 days
- 72
- 1
Zillow last checked:
Listing updated:
Listed by:
Bonnie Mull 706-892-9982,
Bonnie Mull Realty, Inc.
Source: GAMLS,MLS#: 10774173
Facts & features
Interior
Bedrooms & bathrooms
- Bedrooms: 3
- Bathrooms: 2
- Full bathrooms: 2
- Main level bathrooms: 2
- Main level bedrooms: 3
Rooms
- Room types: Family Room, Keeping Room
Dining room
- Features: Separate Room
Kitchen
- Features: Country Kitchen
Heating
- Other
Cooling
- Window Unit(s)
Appliances
- Included: Dishwasher, Oven/Range (Combo), Refrigerator
- Laundry: Other
Features
- Master On Main Level
- Flooring: Laminate
- Basement: Crawl Space
- Has fireplace: No
Interior area
- Total structure area: 1,956
- Total interior livable area: 1,956 sqft
- Finished area above ground: 1,956
- Finished area below ground: 0
Property
Parking
- Total spaces: 5
- Parking features: Detached, Garage, Kitchen Level, Parking Shed, Storage
- Has garage: Yes
Features
- Levels: One
- Stories: 1
- Patio & porch: Deck, Patio, Porch
- Fencing: Back Yard,Chain Link,Fenced,Front Yard
- Has view: Yes
- View description: Mountain(s)
Lot
- Size: 1.76 Acres
- Features: Corner Lot, Level
- Residential vegetation: Grassed, Partially Wooded
Details
- Additional structures: Barn(s), Garage(s), Outbuilding, Workshop
- Parcel number: 042 114
- Special conditions: As Is
Construction
Type & style
- Home type: SingleFamily
- Architectural style: Ranch
- Property subtype: Single Family Residence
Materials
- Other, Wood Siding
- Foundation: Block
- Roof: Composition
Condition
- Fixer
- New construction: No
- Year built: 1969
Utilities & green energy
- Electric: 220 Volts
- Sewer: Septic Tank
- Water: Public
- Utilities for property: Electricity Available, High Speed Internet, Phone Available, Water Available
Community & HOA
Community
- Features: None
- Subdivision: none
HOA
- Has HOA: No
- Services included: None
Location
- Region: Demorest
Financial & listing details
- Price per square foot: $92/sqft
- Tax assessed value: $178,930
- Annual tax amount: $1,126
- Date on market: 5/29/2026
- Cumulative days on market: 108 days
- Listing agreement: Exclusive Right To Sell
- Listing terms: Cash,Conventional
- Electric utility on property: Yes
Estimated market value
Not available
Estimated sales range
Not available
$1,876/mo
Price history
| Date | Event | Price |
|---|---|---|
| 8/14/2026 | Pending sale | $180,000$92/sqft |
Source:  GAMLS #10774173 Report a problem GAMLS #10774173 Report a problem | ||
| 7/20/2026 | Price change | $180,000-10%$92/sqft |
Source: GAMLS #10774173 Report a problem | ||
| 7/6/2026 | Price change | $199,900-15.3%$102/sqft |
Source: GAMLS #10774173 Report a problem | ||
| 5/29/2026 | Listed for sale | $235,900+249.5%$121/sqft |
Source: GAMLS #10774173 Report a problem | ||
| 8/3/2018 | Sold | $67,500-20.6%$35/sqft |
Source: Public Record Report a problem | ||
| 7/31/2018 | Pending sale | $85,000$43/sqft |
Source: CENTURY 21 Community Realty #8417329 Report a problem | ||
| 7/24/2018 | Price change | $85,000-10.5%$43/sqft |
Source: CENTURY 21 Community Realty #8417329 Report a problem | ||
| 7/14/2018 | Listed for sale | $95,000$49/sqft |
Source: Century 21 Community Realty #8417329 Report a problem | ||
Public tax history
| Year | Property taxes | Tax assessment |
|---|---|---|
| 2025 | $1,632 +44.8% | $71,572 +53.5% |
| 2024 | $1,127 +9.9% | $46,636 +11% |
| 2023 | $1,025 | $42,014 +13.2% |
| 2022 | -- | $37,108 +21.2% |
| 2021 | -- | $30,612 +10.7% |
| 2020 | -- | $27,644 +2.4% |
| 2019 | $323 | $27,000 -57.8% |
| 2018 | $323 | $63,930 +177.9% |
| 2017 | $323 +15.8% | $23,004 -60% |
| 2016 | $279 +8.4% | $57,510 |
| 2015 | $258 +5.5% | $57,510 +4.2% |
| 2014 | $244 | $55,170 +150% |
| 2013 | $244 | $22,068 -66.7% |
| 2012 | -- | $66,210 -14.8% |
| 2011 | -- | $77,730 -3.1% |
| 2010 | -- | $80,190 |
Find assessor info on the county website
Monthly payment
Est. payment
Payment breakdown
Explore the cost of this home by adjusting the details. Changes won't be saved.Climate risks
Neighborhood: 30535
Nearby schools
Schools provided by the listing agent
- Elementary: Fairview
- High: Habersham Central
Source: GAMLS. This data may not be complete. We recommend contacting the local school district to confirm school assignments for this home.
Similar homes
- $169,0003 bd2 ba1.3k sqft405 Hazel Ave, Demorest, GA 30535Active

 MLS ID #10822215, Alan Baker, Headwaters Realty. GAMLS
 - $--4 bd2 ba1.4k sqft173 Burrell St, Cornelia, GA 30531Auction
 Xome
Xome - $194,0003 bd2 ba1.6k sqft21 Abby Ln, Toccoa, GA 30577Active
 MLS ID #10844070, Nancy Hughes, James O. Hayes Realty Inc.. GAMLS
 - $239,0003 bd2 ba2.5k sqft3750 Old Cleveland Rd, Cornelia, GA 30531Active
 MLS ID #10831288, James Allison, Leading Edge Real Estate LLC. GAMLS
 - $179,9003 bd1 ba1.5k sqft1385 W Currahee St, Toccoa, GA 30577ActiveMLS ID #10823166, Shannon McFarlin, Hammock Realty North Georgia. GAMLS
- $265,0002 bd1 ba1.2k sqft144 Georgia St, Demorest, GA 30535ActiveMLS ID #10768800, Donna Krieger, Keller Williams Realty Atl. Partners. GAMLS
- $249,9003 bd2 ba1.2k sqft8 Cindy Pkwy, Cleveland, GA 30528ActiveMLS ID #10844053, Krista Bixler, Leading Edge Real Estate LLC. GAMLS
- $259,9002 bd2 ba1.2k sqft218 Eden Woods, Clarkesville, GA 30523ActiveMLS ID #10844246, Amanda Stewart, Keller Williams Lanier Partners. GAMLS
- $225,0002 bd2 ba1.1k sqft280 Stonebank Rd, Clarkesville, GA 30523ActiveMLS ID #10634220, Bonnie Mull, Bonnie Mull Realty, Inc.. GAMLS
- $257,0003 bd2 ba1.4k sqft49 Parkway Dr, Toccoa, GA 30577ActiveMLS ID #10842305, Josh Schaefer, Northview Properties. GAMLS
- $179,9003 bd2 ba1.4k sqft4231 Prather Bridge Rd, Toccoa, GA 30577ActiveMLS ID #10821562, Stephen P Caudell, Hammock Realty North Georgia. GAMLS
- $269,9003 bd2 ba1.1k sqft183 Garrison Rd, Cornelia, GA 30531ActiveMLS ID #10819205, Asa E Hubbard, The Norton Agency. GAMLS
- $269,9003 bd2 ba1.5k sqft915 Smith Loop Rd, Demorest, GA 30535ActiveMLS ID #10824626, Amanda Stewart, Keller Williams Lanier Partners. GAMLS
