Skip main navigation
Sold for $465,000
  • $465,000

    359 Juneberry Way, Deptford, NJ 08096

    2beds
    2,439sqft
    Single Family Residence
    Built in 2011
    -- sqft lot
    $486,600 Zestimate®
    $191/sqft
    $3,078 Estimated rent

    Home value

    $486,600

    $438,000 - $540,000

    $3,078/mo

    Zestimate® history
    Loading
    Loading...

    Owner options

    List your home for rent

    $3,078/mo

    Rent Zestimate®

    Find your next renter with Zillow Rental Manager. Plus, with online applications, you can quickly screen prospective tenants – for free.

    Learn more

    $3,078/mo

    Rent Zestimate®

    Refinance and save

    $3,472/mo

    Est. payment

    Refinancing to a lower rate could help reduce your monthly payments and save thousands over the life of the loan.

    See today's rates

    $3,472/mo

    Est. payment

    Explore your selling options

    Work with a Zillow partner agent

    Leverage their expertise and Zillow's premium Showcase listings to get your home seen by more buyers.

    Get started

    List with your own agent

    Get your home in front of millions of buyers by listing it on Zillow.

    Learn how to do it

    Sell it yourself

    Take full control of how buyers see your home on Zillow by listing For Sale by Owner (FSBO).

    List your home

    What's special

    Gas fireplaceUtility sinkPrivate backyardCathedral ceilingsTray ceilingRecessed lightingHalf bath
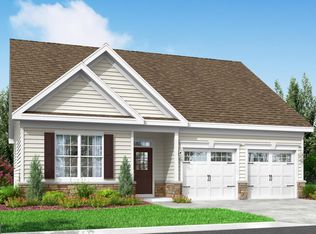
    Welcome to 359 Juneberry Way to this highly sought-after 55 Adult Community. This two story home has over 2,400 square feet of living space. .As you approach the home, you notice the beautiful curb appeal with stone and vinyl siding. Step inside the large foyer with hardwood flooring and shadowboxing . To the left, you will find an office and to the right formal dining room w/crown molding hardwood flooring and shadowboxing. The large eat-in- kitchen with overhang for 3 bar stools is the perfect room to entertain guests. Shaker cabinets with granite countertops, stainless steel appliance package, a pantry, and recessed lighting . This room is open to the family room w/recessed lighting, cathedral ceilings and gas fireplace for those cold evenings of just relaxing. On the first level, you also find the primary suite with a tray ceiling, a walk-in closet and a gorgeous primary bath. The primary bathroom has a walk-in tile shower, a jetted tub "as is", large vanity, dual sinks, tile flooring and is handicapped accessible. Also on the main floor is the laundry room which includes washer, dryer, utility sink and space for hanging clothes to dry, and a convenient closet for storage. Just off this room is the attached two-car garage with garage opener and inside access. To complete this level, there is a generous coat closet and half bath, making true one-floor living possible. Upstairs you will find second bedroom with a full bath with shower/soaking tub, and a separate loft-style sitting room. This is perfect for guests to enjoy their own separate living space. or additional living space or your at home gym. There is also a large 16X11 utility room upstairs for additional storage. Out back to your private backyard backs up to the woods which is wetland protected so no building going on behind you. There is a stamp concrete patio with plenty of room to barbecue and seating area. Perfect tranquility for outdoor living. Located close to the Community Club House, you are a short stroll away from the pool, gym, basketball courts and Billiard room. Conveniently located to restaurants, movies, mall and shopping centers. Put this property on your list of homes to see. You will love all the space and storage this property has to offer. Make your appointment today!!

    Zillow last checked:

    Listing updated:

    Listed by:

    Terry Wister 856-237-7702,

    Keller Williams Realty - Washington Township

    Bought with:

    Judith Fini, 9235367

    Century 21 Rauh & Johns

    Source: Bright MLS,MLS#: NJGL2051476MLS Logo

    Facts & features

    Interior

    Bedrooms & bathrooms
    • Bedrooms: 2
    • Bathrooms: 3
    • Full bathrooms: 2
    • 1/2 bathrooms: 1
    • Main level bathrooms: 2
    • Main level bedrooms: 1
    Primary bedroom
    • Features: Flooring - Carpet, Recessed Lighting, Ceiling Fan(s), Walk-In Closet(s)
    • Level: Main
    • Area: 270 Square Feet
    • Dimensions: 18 x 15
    Bedroom 2
    • Features: Flooring - Carpet, Walk-In Closet(s)
    • Level: Upper
    • Area: 176 Square Feet
    • Dimensions: 16 x 11
    Primary bathroom
    • Features: Bathroom - Jetted Tub, Bathroom - Stall Shower, Bathroom - Walk-In Shower
    • Level: Main
    Bathroom 2
    • Features: Flooring - Tile/Brick, Bathroom - Tub Shower
    • Level: Upper
    Dining room
    • Features: Flooring - HardWood, Crown Molding
    • Level: Main
    • Area: 132 Square Feet
    • Dimensions: 12 x 11
    Family room
    • Features: Fireplace - Gas, Flooring - Carpet, Recessed Lighting, Cathedral/Vaulted Ceiling
    • Level: Main
    • Area: 323 Square Feet
    • Dimensions: 19 x 17
    Foyer
    • Features: Flooring - HardWood, Recessed Lighting
    • Level: Main
    • Area: 105 Square Feet
    • Dimensions: 21 x 5
    Kitchen
    • Features: Flooring - Tile/Brick, Recessed Lighting
    • Level: Main
    • Area: 330 Square Feet
    • Dimensions: 30 x 11
    Laundry
    • Features: Flooring - Tile/Brick
    • Level: Main
    • Area: 90 Square Feet
    • Dimensions: 10 x 9
    Loft
    • Features: Flooring - Carpet, Ceiling Fan(s)
    • Level: Upper
    • Area: 160 Square Feet
    • Dimensions: 16 x 10
    Office
    • Features: Flooring - Carpet
    • Level: Main
    • Area: 120 Square Feet
    • Dimensions: 12 x 10
    Utility room
    • Level: Upper
    • Area: 176 Square Feet
    • Dimensions: 16 x 11
    Heating
    • Forced Air, Natural Gas
    Cooling
    • Central Air, Electric
    Appliances
    • Included: Microwave, Dishwasher, Disposal, Dryer, Oven, Oven/Range - Gas, Refrigerator, Stainless Steel Appliance(s), Washer, Gas Water Heater
    • Laundry: Main Level, Laundry Room
    Features
    • Soaking Tub, Bathroom - Stall Shower, Bathroom - Walk-In Shower, Breakfast Area, Ceiling Fan(s), Crown Molding, Family Room Off Kitchen, Formal/Separate Dining Room, Eat-in Kitchen, Pantry, Primary Bath(s), Recessed Lighting, Walk-In Closet(s), Upgraded Countertops, Bathroom - Tub Shower, Dining Area, Kitchen - Table Space, Cathedral Ceiling(s), High Ceilings, Tray Ceiling(s), 2 Story Ceilings, Vaulted Ceiling(s)
    • Flooring: Hardwood, Carpet, Tile/Brick, Wood
    • Doors: Sliding Glass, Storm Door(s)
    • Has basement: No
    • Number of fireplaces: 1
    • Fireplace features: Gas/Propane
    Interior area
    • Total structure area: 2,439
    • Total interior livable area: 2,439 sqft
    • Finished area above ground: 2,439
    • Finished area below ground: 0

    Property

    Parking
    • Total spaces: 4
    • Parking features: Garage Faces Front, Garage Door Opener, Inside Entrance, Oversized, Concrete, Attached, Driveway, On Street
    • Attached garage spaces: 2
    • Uncovered spaces: 2
    Accessibility
    • Accessibility features: Grip-Accessible Features
    Features
    • Levels: Two
    • Stories: 2
    • Patio & porch: Patio
    • Exterior features: Lighting, Sidewalks, Street Lights, Tennis Court(s)
    • Pool features: Community
    • Spa features: Bath
    Lot
    • Dimensions: 59.19 x 0.00
    Details
    • Additional structures: Above Grade, Below Grade
    • Parcel number: 0200001 1000129
    • Zoning: RES
    • Special conditions: Standard

    Construction

    Type & style
    • Home type: SingleFamily
    • Architectural style: Colonial
    • Property subtype: Single Family Residence
    Materials
    • Frame, Stone, Vinyl Siding
    • Foundation: Slab
    • Roof: Pitched,Shingle
    Condition
    • Very Good
    • New construction: No
    • Year built: 2011

    Utilities & green energy

    • Sewer: Public Sewer
    • Water: Public
    • Utilities for property: Cable Connected

    Community & neighborhood

    Community
    • Community features: Pool
    Senior living
    • Senior community: Yes
    Location
    • Region: Deptford
    • Subdivision: Northgate Heritage
    • Municipality: DEPTFORD TWP

    HOA & financial

    HOA
    • Has HOA: Yes
    • HOA fee: $145 monthly
    • Amenities included: Basketball Court, Billiard Room, Clubhouse, Community Center, Fitness Center, Retirement Community, Pool, Tennis Court(s)
    • Services included: All Ground Fee, Common Area Maintenance, Management, Pool(s), Snow Removal
    • Association name: ASSOCIA MID-ATLANTIC

    Other

    Other facts
    • Listing agreement: Exclusive Right To Sell
    • Listing terms: Cash,FHA,Conventional,VA Loan
    • Ownership: Fee Simple

    Price history

    DateEventPrice
    4/25/2025Sold$465,000-2.1%$191/sqft
    Source: Bright MLS #NJGL2051476 Report a problem
    3/20/2025Pending sale$475,000$195/sqft
    Source: Bright MLS #NJGL2051476 Report a problem
    3/15/2025Contingent$475,000$195/sqft
    Source: Bright MLS #NJGL2051476 Report a problem
    3/6/2025Listed for sale$475,000-0.6%$195/sqft
    Source: Bright MLS #NJGL2051476 Report a problem
    3/1/2025Contingent$478,000$196/sqft
    Source: Bright MLS #NJGL2051476 Report a problem
    2/21/2025Price change$478,000-2.4%$196/sqft
    Source: Bright MLS #NJGL2051476 Report a problem
    1/21/2025Listed for sale$490,000+69%$201/sqft
    Source: Bright MLS #NJGL2051476 Report a problem
    6/8/2011Sold$289,900$119/sqft
    Source: Public Record Report a problem

    Public tax history

    YearProperty taxesTax assessment
    2025$8,886 $263,600
    2024$8,886 -2.9%$263,600
    2023$9,147 +0.7%$263,600
    2022$9,081 +1.4%$263,600
    2021$8,952 +3.1%$263,600
    2020$8,680 +12.7%$263,600
    2019$7,701 $263,600
    2018$7,701 -4.8%$263,600
    2017$8,090 +3.2%$263,600
    2016$7,839 +2.7%$263,600
    2015$7,636 +2.4%$263,600
    2014$7,457 +9.4%$263,600
    2013$6,814 $263,600

    Find assessor info on the county website

    Neighborhood: 08096

    Nearby schools

    GreatSchools rating
    Schools provided by the listing agent
    • District: Deptford Township Public Schools

    Source: Bright MLS. This data may not be complete. We recommend contacting the local school district to confirm school assignments for this home.

    Get a cash offer in 3 minutes
    Find out how much your home could sell for in as little as 3 minutes with a no-obligation cash offer.
    Estimated market value
    $486,600
    Get a cash offer in 3 minutes
    Find out how much your home could sell for in as little as 3 minutes with a no-obligation cash offer.
    Estimated market value
    $486,600