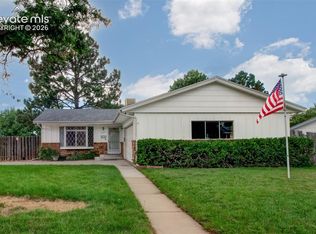
Welcome home to this spacious ranch-style home with a fully finished basement, offering plenty of room to spread out both inside and out. The updated kitchen serves as the heart of the home, while the flexible floor plan provides space for a variety of lifestyles. In addition to the main family room, the home features a spacious flex room with walkout access to the oversized backyard, creating the perfect space for entertaining, a game room, home office, or additional living area. The fully finished basement includes a versatile bonus room with a window and closet that is currently being used as a non-conforming bedroom, providing flexible space for guests, a home office, fitness room, or playroom. The workshop/storage shed is equipped with 220-volt power, making it an ideal space for hobbies, projects, or additional storage. Opportunities like this don't come along often! Schedule your showing today and see for yourself everything this home has to offer.
For sale
$360,000
359 Kenady Cir, Colorado Springs, CO 80910
3beds
1,846sqft
Single Family Residence
Built in 1967
8,712 Square Feet Lot
$-- Zestimate®
$195/sqft
$-- HOA
What's special
Spacious ranch-style homeOversized backyardFully finished basementMain family roomUpdated kitchenFlexible floor plan
- 35 days
- 388
- 65
Likely to sell faster than
Zillow last checked:
Listing updated:
Listed by:
Taletha Hanson 719-493-4290,
LPT Realty LLC
Source: elevateMLS,MLS#: 7374507
Facts & features
Interior
Bedrooms & bathrooms
- Bedrooms: 3
- Bathrooms: 2
- Full bathrooms: 1
- 3/4 bathrooms: 1
Other
- Level: Main
- Area: 154 Square Feet
- Dimensions: 11 x 14
Heating
- Forced Air, Natural Gas, Other, See Prop Desc Remarks
Cooling
- Ceiling Fan(s), Evaporative Cooling
Appliances
- Included: 220v in Kitchen, Cooktop, Dishwasher, Disposal, Dryer, Microwave, Oven, Refrigerator, Self Cleaning Oven, Washer
- Laundry: In Basement
Features
- Flooring: Carpet, Ceramic Tile, Vinyl/Linoleum, Wood
- Basement: Full,Partially Finished
- Has fireplace: Yes
- Fireplace features: Basement
Interior area
- Total structure area: 1,846
- Total interior livable area: 1,846 sqft
- Finished area above ground: 934
- Finished area below ground: 912
Property
Parking
- Total spaces: 1
- Parking features: Attached, Concrete Driveway, RV Access/Parking
- Attached garage spaces: 1
Features
- Patio & porch: Concrete, Covered, Wood Deck
- Fencing: Back Yard
Lot
- Size: 8,712 Square Feet
- Features: Level, Wooded, Front Landscaped
Details
- Additional structures: Storage, Workshop
- Parcel number: 6415318005
Construction
Type & style
- Home type: SingleFamily
- Architectural style: Ranch
- Property subtype: Single Family Residence
Materials
- Brick, Masonite, Wood Siding, Frame
- Roof: Composite Shingle
Condition
- Existing Home
- New construction: No
- Year built: 1967
Utilities & green energy
- Water: Municipal
- Utilities for property: Cable Available, Electricity Connected, Natural Gas Available, Phone Available
Community & HOA
Community
- Security: Security System
Location
- Region: Colorado Springs
Financial & listing details
- Price per square foot: $195/sqft
- Tax assessed value: $356,949
- Annual tax amount: $1,241
- Date on market: 8/1/2026
- Listing terms: Cash,Conventional,FHA,VA Loan
- Electric utility on property: Yes
Estimated market value
Not available
Estimated sales range
Not available
Not available
Price history
| Date | Event | Price |
|---|---|---|
| 8/1/2026 | Listed for sale | $360,000+60%$195/sqft |
Source:  elevateMLS #7374507 Report a problem elevateMLS #7374507 Report a problem | ||
| 8/10/2018 | Sold | $225,000-4.2%$122/sqft |
Source: Public Record Report a problem | ||
| 6/10/2018 | Listed for sale | $234,900+140.9%$127/sqft |
Source: RE/MAX REAL ESTATE GROUP #7993313 Report a problem | ||
| 8/21/1997 | Sold | $97,500$53/sqft |
Source: Public Record Report a problem | ||
Public tax history
| Year | Property taxes | Tax assessment |
|---|---|---|
| 2025 | $1,162 +10.6% | $25,170 -0.6% |
| 2024 | $1,051 +6.2% | $25,310 |
| 2023 | $990 -7.8% | $25,310 +43.1% |
| 2022 | $1,074 | $17,690 -2.8% |
| 2021 | -- | $18,200 +32.1% |
| 2020 | $935 +0.5% | $13,780 |
| 2019 | $930 +24.3% | $13,780 +27.9% |
| 2018 | $748 -5.3% | $10,770 |
| 2017 | $790 +5.6% | $10,770 +3.1% |
| 2016 | $748 +23.5% | $10,450 |
| 2015 | $606 -0.7% | $10,450 +3.1% |
| 2014 | $610 | $10,140 |
| 2013 | -- | -- |
| 2012 | -- | $10,640 |
| 2011 | $683 | $10,640 -8% |
| 2010 | -- | $11,570 |
| 2009 | -- | $11,570 -2% |
| 2008 | -- | $11,810 |
| 2006 | -- | $11,810 +19.5% |
| 2004 | -- | $9,880 |
| 2003 | $619 +3.7% | $9,880 -9.2% |
| 2002 | $597 +3.7% | $10,880 +9.8% |
| 2001 | $575 | $9,910 |
Find assessor info on the county website
Monthly payment
Est. payment
Payment breakdown
Explore the cost of this home by adjusting the details. Changes won't be saved.Climate risks
Neighborhood: Southeast Colorado Springs
Nearby schools
Schools provided by the listing agent
- District: Colorado Springs 11
Source: elevateMLS. This data may not be complete. We recommend contacting the local school district to confirm school assignments for this home.
- $339,2003 bd2 ba1.1k sqft355 Kenady Cir, Colorado Springs, CO 80910Off Market
- $271,9002 bd1 ba1.1k sqft363 Kenady Cir, Colorado Springs, CO 80910Off Market
- $339,4004 bd2 ba940 sqft353 Kenady Cir, Colorado Springs, CO 80910Off Market

- $341,5003 bd2 ba1.3k sqft366 Kenwood Cir, Colorado Springs, CO 80910Off Market
Similar homes
- $395,0005 bd3 ba2.3k sqft3615 Dundee Pl, Colorado Springs, CO 80910For Sale
 MLS ID #4975142, Lori Thompson CDPE , REMAX PROPERTIES. elevateMLS
 - $345,0004 bd2 ba1.4k sqft3122 Hudson St, Colorado Springs, CO 80910For Sale
 MLS ID #3941885, Jeremiah Laster, Box State Properties. elevateMLS
 - $365,0003 bd1 ba1.8k sqft2915 Hayman Ter, Colorado Springs, CO 80910For Sale
 MLS ID #8497800, Clayton Stahnke MRP , REMAX PROPERTIES. elevateMLS
 - $349,9005 bd2 ba1.8k sqft4202 Whittier Dr, Colorado Springs, CO 80910For Sale
 MLS ID #3323914, Aracely Arvizu ABR MRP , Equity Colorado Real Estate. elevateMLS
 - $360,0003 bd2 ba1.3k sqft2297 Whitewood Dr, Colorado Springs, CO 80910For SaleMLS ID #5783670, Troy Macdonald MRP , Exp Realty LLC. elevateMLS
- $395,0004 bd2 ba1.6k sqft2027 Montezuma Dr, Colorado Springs, CO 80910For SaleMLS ID #5516476, Warren McComb, Landmark Real Estate, LLC. elevateMLS
- $345,0003 bd2 ba1.2k sqft4931 Joseph Dr, Colorado Springs, CO 80916For SaleMLS ID #3873196, Titus Hocking, Better Homes and Gardens Real Estate Kenney & Company. elevateMLS
- $369,0003 bd3 ba1.6k sqft1308 De Reamer Cir, Colorado Springs, CO 80915For SaleMLS ID #8106604, Ramona Williams, Exp Realty LLC. elevateMLS
- $379,9004 bd2 ba2.1k sqft3542 E Nonchalant Cir, Colorado Springs, CO 80917For SaleMLS ID #9743993, Patrick Muldoon, Muldoon Associates Inc. elevateMLS
- $369,0004 bd2 ba2.1k sqft904 Potter Dr, Colorado Springs, CO 80909For SaleMLS ID #6774574, Travis Fraker SFR , Redfin Corporation. elevateMLS
- $400,0003 bd2 ba1.6k sqft2165 Bainbridge Rd, Colorado Springs, CO 80916For SaleMLS ID #2015311, Travis Fraker SFR , Redfin Corporation. elevateMLS
- $385,0004 bd2 ba1.8k sqft28 Frost Ln, Colorado Springs, CO 80916For SaleMLS ID #4423142, Titus Hocking, Better Homes and Gardens Real Estate Kenney & Company. elevateMLS
- $379,9004 bd2 ba1.5k sqft3103 Shadowglen Way, Colorado Springs, CO 80918For SaleMLS ID #9073930, Aaron Salladay, Best Colorado Homes. elevateMLS
- $365,0004 bd2 ba1.3k sqft4735 Keith Ct, Colorado Springs, CO 80916For SaleMLS ID #2859799, Kathi Philpot MRP , Century 21 Dream Home. elevateMLS
- $409,0004 bd2 ba2.1k sqft4125 Bent Dr, Colorado Springs, CO 80909For SaleMLS ID #4801825, Shady Eshak, HomeSmart. elevateMLS
- $396,0003 bd2 ba1.2k sqft7115 White Mountain Dr, Colorado Springs, CO 80915For SaleMLS ID #1281852, Iryna Ivanyshyn MRP , Serhant Colorado LLC. elevateMLS
- $369,9004 bd2 ba1.6k sqft4775 Spacewalk Way, Colorado Springs, CO 80916For SaleMLS ID #8075859, Kim Flynn, Equity Colorado Real Estate. elevateMLS
- $399,9003 bd2 ba1.5k sqft1480 Shadberry Ct, Colorado Springs, CO 80915For SaleMLS ID #3896361, Laura Gallant ABR C2EX MRP RENE SFR SRES , The Platinum Group. elevateMLS
- $374,9004 bd3 ba2.2k sqft1605 Lehmberg Blvd, Colorado Springs, CO 80915For SaleMLS ID #8263230, Patrick Muldoon, Muldoon Associates Inc. elevateMLS
- $350,0005 bd3 ba2.1k sqft514 W Ramona Ave, Colorado Springs, CO 80905For SaleMLS ID #6675799, Ramona Williams, Exp Realty LLC. elevateMLS
