Stunning marsh views from this beautiful home on a private wooded lot in desirable Longpoint neighbohood. Priced below appraisal! Enjoy the beauty of nature and wildlife in the mornings and the gorgeous sunsets overlooking the Wando River! The current owners have lovingly maintained this home and have done numerous renovations, to include remodeling the kitchen and both bathrooms. Step through the front door where vaulted ceilings and oak hardwood floors carry you through the bright and open floor plan. The great room is anchored by a wood burning fireplace, and the kitchen and dining room overlook the stunning views. The primary suite and 2 guest bedrooms are on the main floor, and there is a large room over the garage (FROG), ideal for a home office, media room, playroom,or 4th bedroom.The covered back porch overlooks the fenced back yard, and is perfect for enjoying the view and outdoor activities. Longpoint offers wonderful amenities including an Olympic sized neighborhood pool, tennis courts and soccer fields. This central location puts you in the heart of all that Mt. Pleasant has to offer.
Active contingent
Price cut: $30K (8/9)
$895,000
359 Kingston Ln, Mount Pleasant, SC 29464
3beds
1,860sqft
Single Family Residence
Built in 2003
9,147 Square Feet Lot
$870,500 Zestimate®
$481/sqft
$-- HOA
What's special
Private wooded lotOak hardwood floorsStunning marsh viewsVaulted ceilings
- 64 days
- 333
- 10
Zillow last checked:
Listing updated:
Listed by:
Carolina One Real Estate 843-779-8660
Source: CTMLS,MLS#: 26022046
Facts & features
Interior
Bedrooms & bathrooms
- Bedrooms: 3
- Bathrooms: 2
- Full bathrooms: 2
Rooms
- Room types: Bonus Room, Family Room, Bonus, Eat-In-Kitchen, Family, Frog Attached, Laundry
Heating
- Heat Pump
Cooling
- Central Air
Appliances
- Laundry: Laundry Room
Features
- Ceiling - Cathedral/Vaulted, High Ceilings, Garden Tub/Shower, Walk-In Closet(s), Ceiling Fan(s), Eat-in Kitchen, Frog Attached
- Flooring: Carpet, Wood
- Number of fireplaces: 1
- Fireplace features: Family Room, One, Wood Burning
Interior area
- Total structure area: 1,860
- Total interior livable area: 1,860 sqft
Property
Parking
- Total spaces: 2
- Parking features: Garage, Attached, Garage Door Opener
- Attached garage spaces: 2
Features
- Levels: One,One and One Half
- Stories: 1
- Exterior features: Rain Gutters
- Fencing: Wood
- On waterfront: Yes
- Waterfront features: Marshfront
Lot
- Size: 9,147 Square Feet
- Features: Wooded
Details
- Parcel number: 5561100082
- Special conditions: Flood Insurance
Construction
Type & style
- Home type: SingleFamily
- Architectural style: Traditional
- Property subtype: Single Family Residence
Materials
- Vinyl Siding
- Foundation: Crawl Space
- Roof: Architectural
Condition
- New construction: No
- Year built: 2003
Utilities & green energy
- Sewer: Public Sewer
- Water: Public
- Utilities for property: Dominion Energy, Mt. P. W/S Comm
Community & HOA
Community
- Features: Pool, Tennis Court(s)
- Subdivision: Longpoint
Location
- Region: Mount Pleasant
Financial & listing details
- Price per square foot: $481/sqft
- Tax assessed value: $593,090
- Annual tax amount: $2,065
- Date on market: 8/3/2026
- Listing terms: Cash,Conventional
Estimated market value
$870,500
$827,000 - $914,000
$3,960/mo
Price history
| Date | Event | Price |
|---|---|---|
| 8/9/2026 | Price change | $895,000-3.2%$481/sqft |
Source:  CTMLS #26022046 Report a problem CTMLS #26022046 Report a problem | ||
| 8/3/2026 | Listed for sale | $925,000+104.6%$497/sqft |
Source: CTMLS #26022046 Report a problem | ||
| 9/19/2019 | Sold | $452,000+0.4%$243/sqft |
Source: CTMLS #19021815 Report a problem | ||
| 8/17/2019 | Pending sale | $450,000$242/sqft |
Source: Cole Donley Properties/Keller Williams Charleston Mt Pleasant #19021815 Report a problem | ||
| 8/14/2019 | Price change | $450,000-2.2%$242/sqft |
Source: Keller Williams Realty #19021815 Report a problem | ||
| 7/26/2019 | Listed for sale | $460,000+34.3%$247/sqft |
Source: Keller Williams Realty Charleston #19021815 Report a problem | ||
| 9/7/2006 | Sold | $342,500+55.7%$184/sqft |
Source: Public Record Report a problem | ||
| 10/24/2003 | Sold | $220,000+388.9%$118/sqft |
Source: Public Record Report a problem | ||
| 11/14/2002 | Sold | $45,000$24/sqft |
Source: Public Record Report a problem | ||
Public tax history
| Year | Property taxes | Tax assessment |
|---|---|---|
| 2025 | $2,065 +12% | $20,790 +15% |
| 2024 | $1,843 +4.2% | $18,080 |
| 2023 | $1,769 +4.9% | $18,080 |
| 2022 | $1,687 -9% | $18,080 |
| 2021 | $1,853 -3.3% | $18,080 |
| 2020 | $1,915 | $18,080 +53.6% |
| 2019 | $1,915 | $11,770 |
| 2017 | $1,915 +50.3% | $11,770 |
| 2016 | $1,275 +4.8% | $11,770 |
| 2015 | $1,216 -4.2% | $11,770 |
| 2014 | $1,269 | -- |
| 2011 | $1,269 +28.6% | -- |
| 2010 | $987 -2.5% | $9,570 |
| 2009 | $1,012 +9% | $9,570 |
| 2008 | $928 -64.3% | $9,570 -33.4% |
| 2006 | $2,601 +88.1% | $14,360 +50.1% |
| 2005 | $1,383 +10.1% | $9,570 +27.3% |
| 2004 | $1,256 +223% | $7,520 +304.3% |
| 2003 | $389 +4.1% | $1,860 |
| 2002 | $374 +42% | $1,860 +63.2% |
| 2000 | $263 | $1,140 |
Find assessor info on the county website
Monthly payment
Est. payment
Payment breakdown
Explore the cost of this home by adjusting the details. Changes won't be saved.Climate risks
Neighborhood: 29464
Nearby schools
Schools provided by the listing agent
- Elementary: Belle Hall
- Middle: Laing
- High: Lucy Beckham
Source: CTMLS. This data may not be complete. We recommend contacting the local school district to confirm school assignments for this home.
- $698,8003 bd2 ba1.7k sqft355 Kingston Ln, Mount Pleasant, SC 29464Off Market

- $615,0003 bd3 ba1.3k sqft351 Kingston Ln, Mount Pleasant, SC 29464Sold

- $664,1004 bd2 ba1.8k sqft320 Wild Horse Ln, Mount Pleasant, SC 29464Off Market
- $650,8003 bd2 ba1.6k sqft347 Kingston Ln, Mount Pleasant, SC 29464Off Market

Similar homes
- $945,0003 bd2 ba1.5k sqft1154 Shoreside Way, Mount Pleasant, SC 29464For Sale

 MLS ID #26027452, Behren Kittrell. CTMLS
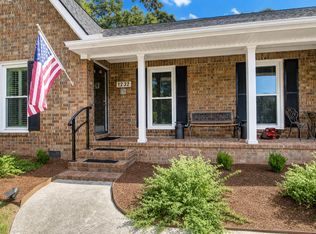
 - $959,8503 bd2 ba1.6k sqft1232 Myrick Rd, Mount Pleasant, SC 29464For Sale
 MLS ID #26022243, Julie Gilmore. CTMLS
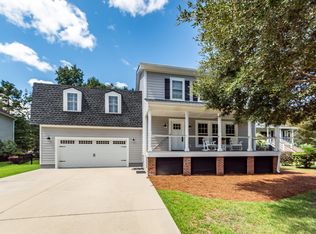
 - $949,9004 bd2 ba1.6k sqft1053 Planters Curv, Mount Pleasant, SC 29464For Sale
 MLS ID #26017498, Brian Whitsitt. CTMLS
 - $995,0004 bd4 ba2.3k sqft640 Oak Marsh Dr, Mount Pleasant, SC 29464For Sale
 MLS ID #26024824, Charla Mcdonald. CTMLS
 - $950,0003 bd2 ba1.4k sqft1454 Waterway Ct, Mount Pleasant, SC 29464For SaleMLS ID #26016945, Don Dawson. CTMLS
- $850,0003 bd3 ba1.9k sqft1069 Mathis Ferry Rd, Mount Pleasant, SC 29464For SaleMLS ID #26025218, Holly Culp. CTMLS
- $889,0003 bd3 ba2.4k sqft2306 Sandy Point Ln, Mount Pleasant, SC 29466For SaleMLS ID #26025590, Kristin Schatmeyer. CTMLS
- $779,0003 bd3 ba1.5k sqft1427 Oaklanding Rd, Mount Pleasant, SC 29464For SaleMLS ID #26025333, Lesley Debar. CTMLS
- $839,0003 bd2 ba2.3k sqft1207 Medinah Dr, Mount Pleasant, SC 29466For SaleMLS ID #26024625, Pheobe Lail-chambers. CTMLS
- $850,0003 bd2 ba2.2k sqft1171 Ballyliffen Dr, Mount Pleasant, SC 29466For SaleMLS ID #26025895, Lisa O'keefe. CTMLS
- $750,0003 bd2 ba1.5k sqft1128 Carter Ave, Mount Pleasant, SC 29464For SaleMLS ID #26011934, Allison Griffith-sims. CTMLS
- $639,9003 bd2 ba1.3k sqft573 Antebellum Ln, Mount Pleasant, SC 29464For SaleMLS ID #26022498, Kelly Esquibel. CTMLS
- $820,0004 bd3 ba2.5k sqft1927 Palmetto Isle Dr, Mount Pleasant, SC 29466For SaleMLS ID #26018172, Beth Elmaleh-stapleton. CTMLS
- $1,197,0004 bd3 ba2.6k sqft599 Palisades Dr, Mount Pleasant, SC 29464For SaleMLS ID #26025494, Kim Mccuen. CTMLS
- $780,0004 bd3 ba2.5k sqft2794 Seastrand Ln, Mount Pleasant, SC 29466For SaleMLS ID #26020770, Peggy Leete. CTMLS
- $910,0005 bd4 ba2.7k sqft3491 Toomer Kiln Cir, Mount Pleasant, SC 29466For SaleMLS ID #26019573, Jen Agnitsch. CTMLS
- $1,200,0004 bd3 ba2.4k sqft667 Fishermans Bnd, Mount Pleasant, SC 29464For SaleMLS ID #26024443, Laura Mclain. CTMLS
- $749,0003 bd2 ba2k sqft1277 Hermit Crab Way, Mount Pleasant, SC 29466For SaleMLS ID #26018059, Chuck Ganzermiller. CTMLS
- $685,0003 bd3 ba1.6k sqft2324 Kennison Ln, Mount Pleasant, SC 29466For SaleMLS ID #26025682, Deanna Stinnett. CTMLS
- $665,0004 bd2 ba1.9k sqft1572 Wellesley Cir, Mount Pleasant, SC 29466For SaleMLS ID #26027200, Adam Korson. CTMLS
