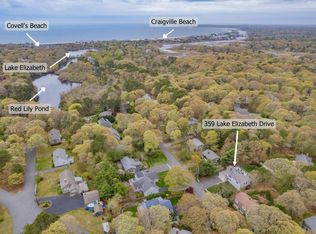
Tucked away on a quiet dead-end street in Craigville Village, this beautifully updated home blends coastal charm, privacy, and modern convenience. Just a short stroll past Red Lily Pond and gingerbread cottages to Covell's and Craigville Beaches. Set on a landscaped lot with lush lawns, PVC privacy fence, irrigation system, and double-wide driveway. The backyard offers a private oasis with colorful gardens and a spacious Azek deck, perfect for relaxing or entertaining. Renovated in 2018 with new windows, roof, electric, plumbing, and a Navien tankless system. The sunlit kitchen features KitchenAid appliances, Brazilian granite, and a large island. A vaulted ceiling with four skylights and remote shades enhances the open living space. Join the Craigville Beach Association and enjoy year-round living in this hidden coastal gem. Freshly painted and move-in ready!
Sold for $855,000
$855,000
359 Lake Elizabeth Dr, Barnstable, MA 02630
4beds
2,155sqft
Single Family Residence
Built in 1970
10,019 Square Feet Lot
$-- Zestimate®
$397/sqft
$-- Estimated rent
Home value
Not available
Estimated sales range
Not available
Not available
Zestimate® history
Owner options
List your home for rent
Find your next renter with Zillow Rental Manager. Plus, with online applications, you can quickly screen prospective tenants – for free.
Refinance and save
$5,296/mo
Est. payment
Refinancing to a lower rate could help reduce your monthly payments and save thousands over the life of the loan.
$5,296/mo
Est. payment
Explore your selling options
Work with a Zillow partner agent
Leverage their expertise and Zillow's premium Showcase listings to get your home seen by more buyers.
Get startedList with your own agent
Get your home in front of millions of buyers by listing it on Zillow.
Learn how to do itSell it yourself
Take full control of how buyers see your home on Zillow by listing For Sale by Owner (FSBO).
List your homeWhat's special
Zillow last checked:
Listing updated:
Listed by:
Annabelle Pereira 508-360-8389,
Griffin Realty Group 617-249-4822
Bought with:
John Ivanoff
Coldwell Banker Realty - New England Home Office
Source: MLS PIN,MLS#: 73371683
Facts & features
Interior
Bedrooms & bathrooms
- Bedrooms: 4
- Bathrooms: 2
- Full bathrooms: 2
Primary bedroom
- Features: Closet, Flooring - Hardwood
- Level: Second
Bedroom 2
- Features: Ceiling Fan(s), Closet, Flooring - Hardwood
- Level: Second
Bedroom 3
- Features: Closet, Closet/Cabinets - Custom Built, Flooring - Wall to Wall Carpet, Window(s) - Picture, Recessed Lighting
- Level: Basement
Bedroom 4
- Features: Closet, Flooring - Wall to Wall Carpet, Recessed Lighting
- Level: Basement
Bathroom 1
- Level: Second
Bathroom 2
- Level: Basement
Dining room
- Level: Second
Family room
- Features: Flooring - Wall to Wall Carpet, Recessed Lighting
- Level: Basement
Kitchen
- Features: Skylight, Cathedral Ceiling(s), Flooring - Hardwood, Dining Area, Countertops - Stone/Granite/Solid, Kitchen Island, Breakfast Bar / Nook, Exterior Access, Open Floorplan, Recessed Lighting, Remodeled, Stainless Steel Appliances, Gas Stove, Lighting - Pendant
- Level: Main,Second
Living room
- Features: Skylight, Cathedral Ceiling(s), Closet/Cabinets - Custom Built, Flooring - Hardwood, Window(s) - Bay/Bow/Box, Open Floorplan, Recessed Lighting, Remodeled
- Level: Main,Second
Heating
- Baseboard, Natural Gas
Cooling
- Other
Appliances
- Included: Gas Water Heater, Range, Dishwasher, Refrigerator, Washer, Dryer
- Laundry: In Basement, Gas Dryer Hookup
Features
- Closet/Cabinets - Custom Built, Sun Room
- Flooring: Wood, Carpet, Flooring - Hardwood, Flooring - Wood
- Doors: French Doors
- Windows: Bay/Bow/Box
- Basement: Full,Finished,Walk-Out Access,Interior Entry,Garage Access
- Number of fireplaces: 2
- Fireplace features: Family Room, Living Room
Interior area
- Total structure area: 2,155
- Total interior livable area: 2,155 sqft
- Finished area above ground: 1,096
- Finished area below ground: 1,059
Property
Parking
- Total spaces: 5
- Parking features: Attached, Under, Paved
- Attached garage spaces: 1
- Uncovered spaces: 4
Features
- Patio & porch: Deck - Vinyl, Deck - Composite, Patio
- Exterior features: Deck - Vinyl, Deck - Composite, Patio, Rain Gutters, Storage, Sprinkler System, Fenced Yard, Garden
- Fencing: Fenced/Enclosed,Fenced
- Waterfront features: Lake/Pond, Ocean, Walk to, 3/10 to 1/2 Mile To Beach, Beach Ownership(Public)
Lot
- Size: 10,019 Square Feet
Details
- Parcel number: M:227 L:015,2208135
- Zoning: 1
Construction
Type & style
- Home type: SingleFamily
- Architectural style: Raised Ranch
- Property subtype: Single Family Residence
- Attached to another structure: Yes
Materials
- Stone, Block
- Foundation: Block
- Roof: Shingle
Condition
- Year built: 1970
Utilities & green energy
- Electric: 200+ Amp Service
- Sewer: Private Sewer
- Water: Public
- Utilities for property: for Gas Range, for Gas Oven, for Gas Dryer
Community & HOA
Community
- Features: Shopping, Tennis Court(s), Park, Highway Access, House of Worship, Public School
- Subdivision: Craigville
HOA
- Has HOA: No
Location
- Region: Barnstable
Financial & listing details
- Price per square foot: $397/sqft
- Tax assessed value: $526,300
- Annual tax amount: $4,258
- Date on market: 7/15/2025
Price history
| Date | Event | Price |
|---|---|---|
| 12/19/2025 | Sold | $855,000-5%$397/sqft |
Source: MLS PIN #73371683 Report a problem | ||
| 11/2/2025 | Price change | $899,900-2.7%$418/sqft |
Source: MLS PIN #73371683 Report a problem | ||
| 10/7/2025 | Price change | $924,900-2.6%$429/sqft |
Source: MLS PIN #73371683 Report a problem | ||
| 9/23/2025 | Price change | $949,900-4.1%$441/sqft |
Source: MLS PIN #73371683 Report a problem | ||
| 9/2/2025 | Price change | $990,000-5.7%$459/sqft |
Source: MLS PIN #73371683 Report a problem | ||
| 8/4/2025 | Price change | $1,050,000-8.7%$487/sqft |
Source: MLS PIN #73371683 Report a problem | ||
| 7/8/2025 | Price change | $1,150,000-2.1%$534/sqft |
Source: MLS PIN #73371683 Report a problem | ||
| 5/8/2025 | Listed for sale | $1,175,000-9.6%$545/sqft |
Source: MLS PIN #73371683 Report a problem | ||
| 7/3/2024 | Listing removed | $1,300,000$603/sqft |
Source: MLS PIN #73220273 Report a problem | ||
| 4/4/2024 | Listed for sale | $1,300,000$603/sqft |
Source: MLS PIN #73220273 Report a problem | ||
Public tax history
Tax history is unavailable.
Neighborhood: Centerville
Nearby homes
- $599,9002 bd1 ba864 sqft351 Lake Elizabeth Dr, Centerville, MA 02632Off Market
- $759,4003 bd2 ba1.9k sqft367 Lake Elizabeth Dr, Centerville, MA 02632Off Market
- $855,0004 bd2 ba2.1k sqft359 Lake Elizabeth Dr, Centerville, MA 02632Sold
- $504,0003 bd1 ba816 sqft347 Lake Elizabeth Dr, Centerville, MA 02632Off Market
- $658,2003 bd2 ba1.2k sqft375 Lake Elizabeth Dr, Centerville, MA 02632Off Market
- $1,032,8003 bd2 ba1.9k sqft282 Elliott Rd, Centerville, MA 02632Off Market
- $920,9005 bd3 ba2.9k sqft360 Lake Elizabeth Dr, Centerville, MA 02632Off Market
- $864,1003 bd2 ba2k sqft352 Lake Elizabeth Dr, Centerville, MA 02632Off Market
Nearby schools
GreatSchools rating
- 7/10Centerville ElementaryGrades: K-3Distance: 1.2 mi
- 3/10Barnstable High SchoolGrades: 8-12Distance: 0.8 mi
- 4/10Barnstable Intermediate SchoolGrades: 6-7Distance: 1.1 mi


Get pre-qualified for a loan
At Zillow Home Loans, we can pre-qualify you in as little as 5 minutes with no impact to your credit score.An equal housing lender. NMLS #10287.
- Massachusetts
- Barnstable County
- Barnstable
- 02630
- Centerville
- 359 Lake Elizabeth Dr
