If you're looking for a one-level, water access, home on the private side of Lake Anna, this is the one! You can see by the pictures that this home has been impeccably maintained. You can also see there are three bedrooms and two bathrooms. What you cannot see are all of the upgrades made to the property. To highlight a few, there is Cali bamboo flooring throughout the home (installed in 2021), which is extremely durable, pet friendly, and scratch resistant. A whole house, reverse osmosis, water filtration system serves this home. You'll never run out of hot water due to the commercial grade, hybrid hot water heater. In 2021, the owners did a kitchen/living room re-vamp. They added a custom built-in entertainment center with an electric fireplace, added a heat pump mini split, replaced kitchen appliances, and refinished the cabinets. The entire house has a fresh coat of paint for the next owners. In 2023, the owners installed a Tesla charger and transfer switch for a portable generator in their three car garage. The fully encapsulated and temperature controlled crawl space can also be accessed from the garage. The HVAC system was replaced in 2024. There are many more upgrades to the home that can be found in the document section of this listing. With that said, you'll want to experience the richness of this home in-person!
Sold for $509,000
$509,000
359 Lake Forest Dr, Mineral, VA 23117
3beds
2,100sqft
Single Family Residence
Built in 2005
0.97 Acres Lot
$547,000 Zestimate®
$242/sqft
$2,500 Estimated rent
Home value
$547,000
$520,000 - $574,000
$2,500/mo
Zestimate® history
Owner options
List your home for rent
$2,500/mo
Rent Zestimate®
Find your next renter with Zillow Rental Manager. Plus, with online applications, you can quickly screen prospective tenants – for free.
$2,500/mo
Rent Zestimate®
Refinance and save
$3,591/mo
Est. payment
Refinancing to a lower rate could help reduce your monthly payments and save thousands over the life of the loan.
$3,591/mo
Est. payment
Explore your selling options
Work with a Zillow partner agent
Leverage their expertise and Zillow's premium Showcase listings to get your home seen by more buyers.
Get startedList with your own agent
Get your home in front of millions of buyers by listing it on Zillow.
Learn how to do itSell it yourself
Take full control of how buyers see your home on Zillow by listing For Sale by Owner (FSBO).
List your homeWhat's special
Electric fireplaceHot waterTemperature controlled crawl spaceHeat pump mini splitScratch resistantPortable generatorFresh coat of paint
Zillow last checked:
Listing updated:
Listed by:
Lindsey McClellan 540-220-9847,
EXP Realty, LLC,
Co-Listing Agent: James Alan Snyder Jr. 757-848-3056,
EXP Realty, LLC
Bought with:
Dawn Laughlin, 0225036840
RE/MAX Gateway
Source: Bright MLS,MLS#: VALA2005458
Facts & features
Interior
Bedrooms & bathrooms
- Bedrooms: 3
- Bathrooms: 2
- Full bathrooms: 2
- Main level bathrooms: 2
- Main level bedrooms: 3
Rooms
- Room types: Living Room, Primary Bedroom, Bedroom 2, Bedroom 3, Kitchen
Basement
- Area: 0
Heating
- Heat Pump, Electric
Cooling
- Heat Pump, Electric
Appliances
- Included: Cooktop, Dishwasher, Disposal, Dryer, Exhaust Fan, Oven, Refrigerator, Washer, Microwave, Electric Water Heater
- Laundry: Main Level
Features
- Combination Kitchen/Dining, Built-in Features, Primary Bath(s), Open Floorplan, Entry Level Bedroom, Family Room Off Kitchen, Pantry, Upgraded Countertops, Walk-In Closet(s)
- Flooring: Wood
- Doors: Sliding Glass
- Windows: Double Pane Windows, Window Treatments
- Has basement: No
- Number of fireplaces: 1
- Fireplace features: Glass Doors
Interior area
- Total structure area: 2,100
- Total interior livable area: 2,100 sqft
- Finished area above ground: 2,100
- Finished area below ground: 0
Property
Parking
- Total spaces: 3
- Parking features: Garage Door Opener, Electric Vehicle Charging Station(s), Gravel, Off Street, Attached
- Attached garage spaces: 3
- Has uncovered spaces: Yes
Accessibility
- Accessibility features: None
Features
- Levels: One
- Stories: 1
- Pool features: Community
- Waterfront features: Lake, Boat - Powered, Canoe/Kayak, Fishing Allowed, Personal Watercraft (PWC), Private Access, Swimming Allowed, Waterski/Wakeboard
- Body of water: Lake Anna
Lot
- Size: 0.97 Acres
- Features: Backs to Trees, Landscaped
Details
- Additional structures: Above Grade, Below Grade
- Parcel number: 45E11130
- Zoning: RD
- Special conditions: Standard
Construction
Type & style
- Home type: SingleFamily
- Architectural style: Contemporary
- Property subtype: Single Family Residence
Materials
- Combination, Brick
- Foundation: Crawl Space
Condition
- New construction: No
- Year built: 2005
Utilities & green energy
- Sewer: On Site Septic
- Water: Well
Community & HOA
Community
- Subdivision: The Waters At Lake Anna
HOA
- Has HOA: Yes
- Amenities included: Tennis Court(s), Beach Access, Boat Ramp, Boat Dock/Slip, Community Center, Lake, Picnic Area, Pool, Tot Lots/Playground, Water/Lake Privileges
- Services included: Common Area Maintenance, Pier/Dock Maintenance, Pool(s), Recreation Facility, Reserve Funds
- HOA fee: $550 annually
- HOA name: THE WATERS AT LAKE ANNA
Location
- Region: Mineral
Financial & listing details
- Price per square foot: $242/sqft
- Tax assessed value: $434,900
- Annual tax amount: $3,131
- Date on market: 4/11/2024
- Listing agreement: Exclusive Right To Sell
- Ownership: Fee Simple
- Road surface type: Black Top
Price history
| Date | Event | Price |
|---|---|---|
| 5/21/2024 | Sold | $509,000$242/sqft |
Source:  Bright MLS #VALA2005458 Report a problem Bright MLS #VALA2005458 Report a problem | ||
| 4/18/2024 | Pending sale | $509,000$242/sqft |
Source: Bright MLS #VALA2005458 Report a problem | ||
| 4/11/2024 | Listed for sale | $509,000+72%$242/sqft |
Source: Bright MLS #VALA2005458 Report a problem | ||
| 7/14/2006 | Sold | $296,000$141/sqft |
Source: Public Record Report a problem | ||
Public tax history
| Year | Property taxes | Tax assessment |
|---|---|---|
| 2024 | $3,131 +4% | $434,900 +4% |
| 2023 | $3,011 +14.3% | $418,200 +14.3% |
| 2022 | $2,635 +17.7% | $366,000 +17.7% |
| 2021 | $2,238 | $310,900 +9% |
| 2020 | -- | $285,300 +9.1% |
| 2018 | $1,827 | $261,500 +3.1% |
| 2017 | $1,827 | $253,700 |
| 2016 | $1,827 +7.4% | $253,700 +7.4% |
| 2015 | $1,701 +11.8% | $236,200 +15% |
| 2013 | $1,520 -9.8% | $205,400 -1.3% |
| 2012 | $1,685 | $208,000 -14.8% |
| 2011 | $1,685 -7.4% | $244,000 -10.2% |
| 2010 | $1,820 | $271,700 |
Find assessor info on the county website
Neighborhood: 23117
Nearby homes
- $528,8003 bd3 ba1.5k sqft313 Lake Forest Dr, Mineral, VA 23117Off Market
- $--2.65 AcresLake Forest Lot 311, Mineral, VA 23117Off Market
- $565,1004 bd3 ba3.1k sqft497 Lake Forest Dr, Mineral, VA 23117Off Market
- $104,0002.042 Acres150 Lake Forest Dr, Mineral, VA 23117Sold
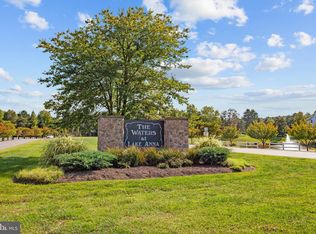
- $--0.93 AcresLake Forest Dr, Mineral, VA 23117Off Market
- $539,9904 bd3 ba2.7k sqft285 Lake Forest Dr, Mineral, VA 23117Sold
- $--2 Acres384 Lake Forest Dr, Mineral, VA 23117Off Market
- $60,000-- bd-- ba-- sqft72 Hemlock Loop, Mineral, VA 23117Off Market
Nearby schools
GreatSchools rating
- 9/10Thomas Jefferson Elementary SchoolGrades: PK-5Distance: 8.8 mi
- 7/10Louisa County Middle SchoolGrades: 6-8Distance: 6.3 mi
- 6/10Louisa County High SchoolGrades: 9-12Distance: 6.1 mi
Schools provided by the listing agent
- Elementary: Thomas Jefferson
- Middle: Louisa County
- High: Louisa County
- District: Louisa County Public Schools
Source: Bright MLS. This data may not be complete. We recommend contacting the local school district to confirm school assignments for this home.
Get a cash offer in 3 minutes
Find out how much your home could sell for in as little as 3 minutes with a no-obligation cash offer.
Estimated market value
$547,000
Get a cash offer in 3 minutes
Find out how much your home could sell for in as little as 3 minutes with a no-obligation cash offer.
Estimated market value
$547,000
- Virginia
- Louisa County
- Mineral
- 23117
- 359 Lake Forest Dr
Nearby cities
Nearby zip codes
Other Mineral Topics
