Skip main navigation
Off market
  • $1,108,000

    359 Lakeshore Pointe Blvd, Mount Dora, FL 32757

    4beds
    3,181sqft
    Single Family Residence
    Built in 2007
    1.01 Acres Lot
    $1,108,000 Zestimate®
    $348/sqft
    $3,348 Estimated rent

    Home value

    $1,108,000

    $1.03M - $1.20M

    $3,348/mo

    Zestimate® history
    Loading
    Loading...

    Owner options

    List your home for rent

    $3,348/mo

    Rent Zestimate®

    Find your next renter with Zillow Rental Manager. Plus, with online applications, you can quickly screen prospective tenants – for free.

    Learn more

    $3,348/mo

    Rent Zestimate®

    Refinance and save

    $7,501/mo

    Est. payment

    Refinancing to a lower rate could help reduce your monthly payments and save thousands over the life of the loan.

    See today's rates

    $7,501/mo

    Est. payment

    Explore your selling options

    Work with a Zillow partner agent

    Leverage their expertise and Zillow's premium Showcase listings to get your home seen by more buyers.

    Get started

    List with your own agent

    Get your home in front of millions of buyers by listing it on Zillow.

    Learn how to do it

    Sell it yourself

    Take full control of how buyers see your home on Zillow by listing For Sale by Owner (FSBO).

    List your home

    What's special

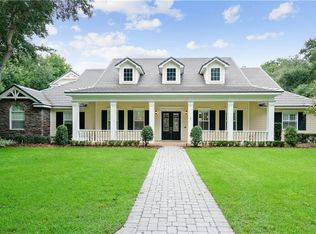
    EXQUISITE 4 BR, 3-CAR GARAGE, LAKEVIEW HOME ON 1 ACRE IN THE POINTE, AN EXCLUSIVE GATED MT. DORA COMMUNITY. Rich in history and brimming with charm, downtown Mt. Dora has long since been likened to a New England Seaside village. This lakeside town is known for its antiques, art galleries, fine dining, whimsical retail shops, full-service marina, famed art festivals, and amazing Christmas lights display. Enjoy all the downtown and surrounding areas have to offer, then retreat home to this private, tranquil, 16 lot enclave just 2.5 miles away. The Pointe offers a secure, gated entry and stately Palm trees that line the singular street ending at a lake view cul-de-sac. Grand Oak trees grace many of the yards, and each custom home exudes elegance and style. Arrive at this 3,181 SF residence, and you will surely be impressed with this traditional, slightly Mediterranean, inspired estate. A brick paver, 2 entry point driveway and a lush, vibrant, tropical landscape perfectly frame the attractive stucco facade enhanced with arched windows, side-entry 3-car garage, and a soaring arched front portico. 8 Ft solid wood doors open into a refined, stylish interior replete with high-end finishes and impeccable craftsmanship. Brazilian Teak hardwood floors run throughout the living areas, with most rooms featuring octagonal tray and coffered 12-14 Ft. ceilings, wide baseboards, Plantation shutters, recessed lights, and art niches. Continuity of materials and color palette are found in the choice of granite countertops and honey spiced natural Birch cabinetry flowing throughout the kitchen and 3.5 baths with all baths having gorgeous Travertine tile and flooring. A whole-house generator ensures the continuation of service and comfort during power outages. The living room commands attention with oversized telescoping glass sliders that provide glorious views of the park-like back yard with Lake Dora beyond. The living room built-ins offer housing for the TV, media equipment, and treasured art pieces. A formal dining room is ideal for dinner parties and holiday gatherings, while the eat-in kitchen is perfect for casual family meals. The expansive breakfast bar doubles as a buffet, while stainless appliances, pot filler faucet, built-in desk, and spacious pantry complete this well-appointed kitchen. BR 3 has a private en-suite bath, BR 2 and 4 share a full bath, and daytime guests have use of a lovely half bath. The laundry room offers Birch cabinetry, folding area, and a spacious sink. The master wing is a private sanctuary enhanced by a 14 Ft. crown molding tray ceiling, large windows, lake views, private doors to the rear lanai, and abundant space for oversized furniture and an office/sitting area. Opulent master bath includes 2 custom walk-in closets, water closet with toilet and bidet, dual sinks, make-up vanity, jetted tub, and doorless shower with 2 heads and multiple sprayer jets. The brick paver, screen enclosed rear lanai is wonderful for outdoor dining or simply relaxing in the gorgeous back yard. Come and see all this magnificent estate has to offer.

    This property is off market, which means it's not currently listed for sale or rent on Zillow. This may be different from what's available on other websites or public sources.

    Originating MLS: Lake and Sumter

    Facts & features

    Interior

    Bedrooms & bathrooms
    • Bedrooms: 4
    • Bathrooms: 4
    • Full bathrooms: 3
    • 1/2 bathrooms: 1
    Heating
    • Forced air, Electric
    Cooling
    • Central
    Appliances
    • Included: Dishwasher, Garbage disposal, Microwave, Range / Oven, Refrigerator
    Features
    • Ceiling Fans(s), Eating Space In Kitchen, High Ceiling(s), Master Bedroom Downstairs, Split Bedroom, Stone Counters, Walk-In Closet(s), Crown Molding, Solid Wood Cabinets, Built in Features, Window Treatments, Coffered Ceiling(s)
    • Flooring: Hardwood
    • Windows: Window Treatments, Shutters
    Interior area
    • Structure area source: Public Records
    • Total interior livable area: 3,181 sqft

    Property

    Parking
    • Total spaces: 3
    • Parking features: Garage - Attached
    Features
    • Levels: One
    • Patio & porch: Screened, Covered, Rear Porch, Enclosed
    • Exterior features: Other, Stucco, Brick
    • Has spa: Yes
    • Has view: Yes
    • View description: Water
    • Has water view: Yes
    • Water view: Water
    Lot
    • Size: 1.01 Acres
    • Features: Oversized Lot, Street Paved, Irregular Lot, Cul-de-sac
    • Residential vegetation: Mature Landscaping, Oak Trees
    Details
    • Parcel number: 351926110000001200
    • Zoning: R-1

    Construction

    Type & style
    • Home type: SingleFamily
    • Architectural style: Spanish/Mediterranean
    • Property subtype: Single Family Residence
    Materials
    • wood frame
    • Foundation: Slab
    • Roof: Tile
    Condition
    • Completed
    • Year built: 2007

    Utilities & green energy

    • Sewer: Septic Tank
    • Water: Well
    • Utilities for property: Electricity Connected, Phone Available, Sprinkler Well, BB/HS Internet Available, Cable Connected, Propane

    Community & HOA

    Community
    • Security: Gated Community
    • Subdivision: THE POINTE SUB
    HOA
    • Has HOA: Yes
    • HOA fee: $232 monthly
    Location
    • Region: Mount Dora

    Financial & listing details

    • Price per square foot: $348/sqft
    • Tax assessed value: $850,749
    • Annual tax amount: $11,350
    • Listing terms: Cash, Conventional, FHA, VA Loan
    • Ownership: Fee Simple

    Price history

    DateEventPrice
    4/29/2021Sold$825,000-2.9%$259/sqft
    Source: Stellar MLS #G5034906 Report a problem
    3/13/2021Pending sale$850,000-2.9%$267/sqft
    Source: Stellar MLS #G5034906 Report a problem
    1/19/2021Listing removed--
    Source: Stellar MLS Report a problem
    10/21/2020Listed for sale$875,000+20.7%$275/sqft
    Source: ERA GRIZZARD REAL ESTATE #G5034906 Report a problem
    7/27/2015Sold$725,000-2.7%$228/sqft
    Source: Stellar MLS #G4815492 Report a problem
    6/18/2015Listed for sale$745,000+136.5%$234/sqft
    Source: Owner Report a problem
    10/4/2006Sold$315,000$99/sqft
    Source: Public Record Report a problem

    Public tax history

    YearProperty taxesTax assessment
    2025$11,350 +2.1%$824,840 +2.9%
    2024$11,114 +5.8%$801,600 +3%
    2023$10,506 +4.2%$778,261 +5.5%
    2022$10,084 +131.5%$737,488 +126.3%
    2021$4,356 -4.8%$325,916 +1.4%
    2020$4,575 +0.6%$321,417 +2.3%
    2019$4,548 +4.3%$314,191 +1.9%
    2018$4,361 $308,333 +2.1%
    2017$4,361 +2.6%$301,992 +2.1%
    2016$4,251 +0.3%$295,781 -42%
    2015$4,239 -45.2%$510,019 +0.8%
    2014$7,739 +12.9%$505,972 +1.5%
    2013$6,853 +0.8%$498,495 +1.7%
    2012$6,800 +3.4%$490,163 +3%
    2011$6,579 +0.2%$475,887 +1.5%
    2010$6,566 +3.1%$468,855 +2.7%
    2009$6,371 -18.9%$456,529 -17.7%
    2008$7,854 +98.4%$554,608 +113.3%
    2007$3,960 +14.7%$259,974 +23.8%
    2006$3,452 +3.9%$209,979 +5%
    2005$3,321 +59.3%$199,980
    2004$2,085 +2.4%--
    2003$2,036 +380.1%$117,988 +348.2%
    2002$424 $26,325
    2001$424 +21.2%$26,325 +23.2%
    2000$350 $21,375
    Find assessor info on the county website

    Neighborhood: 32757

    Nearby schools

    GreatSchools rating
    Schools provided by the listing agent
    • Elementary: Triangle Elem
    • Middle: Mount Dora Middle
    • High: Mount Dora High

    Source: The MLS. This data may not be complete. We recommend contacting the local school district to confirm school assignments for this home.

    Get a cash offer in 3 minutes
    Find out how much your home could sell for in as little as 3 minutes with a no-obligation cash offer.
    Estimated market value
    $1,108,000
    Get a cash offer in 3 minutes
    Find out how much your home could sell for in as little as 3 minutes with a no-obligation cash offer.
    Estimated market value
    $1,108,000