Welcome home to 359 Louis Edward Court, nestled on a peaceful cul-de-sac in a well-established North Lakeland neighborhood. This charming 3-bedroom, 2-bathroom home offers comfortable living and incredible outdoor enjoyment in a fantastic location and comes partially furnished. Walk inside through the screened entry to discover a spacious split floor plan, featuring a large great room with vaulted ceilings – perfect for entertaining or relaxing. The kitchen is equipped with stainless steel appliances and flows into the dining area and right outside A true highlight of this property is the incredible outdoor living space! Enjoy year-round Florida comfort on your large screened lanai, overlooking a sparkling pool, complete with patio furniture and a smoker – perfect for cooling off on hot days, hosting gatherings, or simply unwinding in your private retreat. For your peace of mind, a new roof was installed in 2020, providing years of worry-free enjoyment. Outside, you'll also appreciate the spacious green space perfect for gardening, outdoor fun and more. The attached 2-car garage offers convenience, laundry and ample storage with metal shelving and a large upright deep freezer. . This home is truly ideal for those seeking a home to make your own and enjoy everything Lakeland living has to offer. Take advantage of this home's prime location, just minutes away from shopping, schools, and a variety of restaurants. Commuting is a breeze with easy access to I-4, Polk Parkway and more. Don't miss the opportunity to make this wonderful Lakeland home your own! Schedule your private showing today.
Sold for $295,000
$295,000
359 LOUIS EDWARD COURT, LAKELAND, FL 33809
3beds
1,358sqft
Single Family Residence
Built in 1988
8,298 Square Feet Lot
$290,100 Zestimate®
$217/sqft
$2,188 Estimated rent
Home value
$290,100
$264,000 - $319,000
$2,188/mo
Zestimate® history
Owner options
List your home for rent
$2,188/mo
Rent Zestimate®
Find your next renter with Zillow Rental Manager. Plus, with online applications, you can quickly screen prospective tenants – for free.
$2,188/mo
Rent Zestimate®
Refinance and save
$1,957/mo
Est. payment
Refinancing to a lower rate could help reduce your monthly payments and save thousands over the life of the loan.
$1,957/mo
Est. payment
Explore your selling options
Work with a Zillow partner agent
Leverage their expertise and Zillow's premium Showcase listings to get your home seen by more buyers.
Get startedList with your own agent
Get your home in front of millions of buyers by listing it on Zillow.
Learn how to do itSell it yourself
Take full control of how buyers see your home on Zillow by listing For Sale by Owner (FSBO).
List your homeWhat's special
Large screened lanaiComfortable livingSparkling poolIncredible outdoor living spacePeaceful cul-de-sacIncredible outdoor enjoymentSpacious split floor plan
Zillow last checked:
Listing updated:
Listed by:
Jamie Folks 850-585-9544,
KELLER WILLIAMS REALTY SMART 863-577-1234,
Tina Heim, PA 863-370-1786,
KELLER WILLIAMS REALTY SMART
Bought with:
Susan Conner, 3071338
S & D REAL ESTATE SERVICE LLC
Source: Stellar MLS,MLS#: L4954476 Originating MLS: Lakeland
Originating MLS: Lakeland
Facts & features
Interior
Bedrooms & bathrooms
- Bedrooms: 3
- Bathrooms: 2
- Full bathrooms: 2
Primary bedroom
- Features: Ceiling Fan(s), En Suite Bathroom, Makeup/Vanity Space, Dual Closets
- Level: First
- Area: 233.75 Square Feet
- Dimensions: 13.75x17
Bedroom 2
- Features: Ceiling Fan(s), Built-in Closet
- Level: First
- Area: 126.56 Square Feet
- Dimensions: 11.25x11.25
Bedroom 3
- Features: Ceiling Fan(s), Built-in Closet
- Level: First
- Area: 101.25 Square Feet
- Dimensions: 9x11.25
Primary bathroom
- Features: Other
- Level: First
- Area: 27.5 Square Feet
- Dimensions: 5x5.5
Bathroom 2
- Level: First
- Area: 51.25 Square Feet
- Dimensions: 5x10.25
Dining room
- Level: First
- Area: 93.5 Square Feet
- Dimensions: 8.5x11
Kitchen
- Features: Pantry
- Level: First
- Area: 95 Square Feet
- Dimensions: 9.5x10
Living room
- Features: Ceiling Fan(s)
- Level: First
- Area: 375.38 Square Feet
- Dimensions: 16.5x22.75
Heating
- Central, Electric
Cooling
- Central Air
Appliances
- Included: Dishwasher, Disposal, Dryer, Electric Water Heater, Freezer, Microwave, Range, Refrigerator, Washer
- Laundry: In Garage
Features
- Ceiling Fan(s), Vaulted Ceiling(s)
- Flooring: Carpet, Tile
- Doors: Sliding Doors
- Has fireplace: No
Interior area
- Total structure area: 1,884
- Total interior livable area: 1,358 sqft
Property
Parking
- Total spaces: 2
- Parking features: Driveway, Garage Door Opener
- Attached garage spaces: 2
- Has uncovered spaces: Yes
Features
- Levels: One
- Stories: 1
- Patio & porch: Covered, Rear Porch, Screened
- Exterior features: Storage
- Has private pool: Yes
- Pool features: In Ground, Screen Enclosure
- Spa features: In Ground
- Fencing: Vinyl
Lot
- Size: 8,298 Square Feet
- Dimensions: 61 x 135
Details
- Additional structures: Storage
- Parcel number: 242719161348000870
- Zoning: RA-3
- Special conditions: None
Construction
Type & style
- Home type: SingleFamily
- Property subtype: Single Family Residence
Materials
- Block
- Foundation: Slab
- Roof: Shingle
Condition
- Completed
- New construction: No
- Year built: 1988
Utilities & green energy
- Sewer: Public Sewer
- Water: Public
- Utilities for property: BB/HS Internet Available, Cable Available, Electricity Connected, Sewer Connected
Community & HOA
Community
- Pet fee: $0 monthly
- Subdivision: NORTH FORK PH 02
HOA
- Has HOA: No
Location
- Region: Lakeland
Financial & listing details
- Price per square foot: $217/sqft
- Tax assessed value: $244,952
- Annual tax amount: $324
- Date on market: 7/15/2025
- Cumulative days on market: 45 days
- Listing terms: Cash,Conventional,FHA,VA Loan
- Ownership: Fee Simple
- Total actual rent: 0
- Electric utility on property: Yes
- Road surface type: Asphalt
Price history
| Date | Event | Price |
|---|---|---|
| 10/1/2025 | Sold | $295,000+3.5%$217/sqft |
Source:  Stellar MLS #L4954476 Report a problem Stellar MLS #L4954476 Report a problem | ||
| 8/30/2025 | Pending sale | $285,000$210/sqft |
Source: Stellar MLS #L4954476 Report a problem | ||
| 8/26/2025 | Price change | $285,000-5%$210/sqft |
Source: Stellar MLS #L4954476 Report a problem | ||
| 8/4/2025 | Price change | $299,900-1.7%$221/sqft |
Source: Stellar MLS #L4954476 Report a problem | ||
| 7/15/2025 | Listed for sale | $305,000+259.2%$225/sqft |
Source: Stellar MLS #L4954476 Report a problem | ||
| 6/15/1994 | Sold | $84,900$63/sqft |
Source: Public Record Report a problem | ||
Public tax history
| Year | Property taxes | Tax assessment |
|---|---|---|
| 2025 | $4,297 +1222.2% | $244,952 +171.9% |
| 2024 | $325 +2.4% | $90,092 +3% |
| 2023 | $317 -5.5% | $87,468 +3% |
| 2022 | $336 -1.3% | $84,920 +3% |
| 2021 | $340 +0.2% | $82,447 +1.4% |
| 2020 | $339 +0.8% | $81,309 +2.3% |
| 2019 | $337 | $79,481 +1.9% |
| 2018 | $337 +0.1% | $77,999 +2.1% |
| 2017 | $336 -2.1% | $76,395 +2.1% |
| 2016 | $343 -3.9% | $74,824 +0.7% |
| 2015 | $357 +4.4% | $74,304 +0.8% |
| 2014 | $342 -47.1% | $73,714 +1.5% |
| 2013 | $648 +0.8% | $72,625 +1.7% |
| 2012 | $642 -34.2% | $71,411 -22% |
| 2011 | $977 -10.9% | $91,609 -5.3% |
| 2010 | $1,096 +4% | $96,716 +2.7% |
| 2009 | $1,053 +5.8% | $94,173 +0.1% |
| 2008 | $996 | $94,079 |
| 2007 | -- | -- |
| 2006 | $1,298 | -- |
| 2005 | -- | -- |
| 2004 | $1,192 +3.7% | -- |
| 2003 | $1,149 +4.2% | $82,430 +2.4% |
| 2002 | $1,103 +2.3% | $80,498 +1.6% |
| 2001 | $1,077 | $79,230 |
Find assessor info on the county website
Neighborhood: 33809
Nearby homes
- $251,8002 bd2 ba1.3k sqft367 Louis Edward Ct, Lakeland, FL 33809Off Market
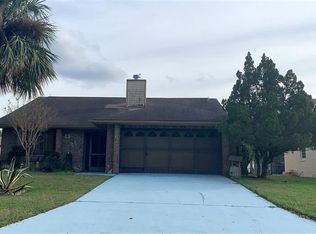
- $254,0002 bd2 ba1.3k sqft351 Louis Edward Ct, Lakeland, FL 33809Off Market
- $281,0003 bd2 ba1.5k sqft407 Louis Edward Ct, Lakeland, FL 33809Off Market
- $313,7003 bd2 ba1.3k sqft343 Louis Edward Ct, Lakeland, FL 33809Off Market
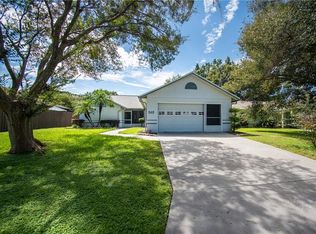
- $244,6003 bd2 ba1.3k sqft366 Corona Del Mar St, Lakeland, FL 33809Off Market
- $280,7004 bd2 ba1.5k sqft404 Corona Del Mar St, Lakeland, FL 33809Off Market
- $283,1003 bd2 ba1.3k sqft358 Corona Del Mar St, Lakeland, FL 33809Off Market
- $226,8003 bd2 ba1k sqft412 Corona Del Mar St, Lakeland, FL 33809Off Market
Nearby schools
GreatSchools rating
- 4/10Edgar L. Padgett Elementary SchoolGrades: PK-5Distance: 0.4 mi
- 2/10Lake Gibson Middle SchoolGrades: 6-8Distance: 0.9 mi
- 3/10Lake Gibson Senior High SchoolGrades: PK,9-12Distance: 1.1 mi
Schools provided by the listing agent
- Elementary: Padgett Elem
- Middle: Lake Gibson Middle/Junio
- High: Lake Gibson High
Source: Stellar MLS. This data may not be complete. We recommend contacting the local school district to confirm school assignments for this home.
Get a cash offer in 3 minutes
Find out how much your home could sell for in as little as 3 minutes with a no-obligation cash offer.
Estimated market value
$290,100
Get a cash offer in 3 minutes
Find out how much your home could sell for in as little as 3 minutes with a no-obligation cash offer.
Estimated market value
$290,100
- Florida
- Polk County
- Lakeland
- 33809
- 359 LOUIS EDWARD COURT
Nearby cities
Nearby neighborhoods
Nearby zip codes
Other Lakeland Topics
