Offer deadline Monday June 8, 12pm. Discover this rare gem at Hampton East Condos, just 1 mile from lively downtown Easthampton! This stunning townhouse is ideally situated in the heart of this beautifully maintained complex, adjacent to a conservation trail. Enjoy an open floor plan flooded with natural light, a first-floor primary suite, a four-season sunroom, the vaulted ceiling living room, central air, hardwood floors throughout, and a partially finished basement. Convenience abounds with an attached garage, spacious pantry, a main level half bath, and a large open loft upstairs offering versatile living options. Additional highlights include a gas fireplace, modern top-down/bottom-up shades, and central vacuum. Plus, this is one of only 16 non-age-restricted units in the complex! Showings start Tuesday after 1, or visit the OPEN HOUSE on Sat, 6/6, from 12–2pm!
Sold for $550,000
$550,000
359 Main St Unit 18A, Easthampton, MA 01027
2beds
1,695sqft
Condominium, Townhouse
Built in 2006
-- sqft lot
$555,000 Zestimate®
$324/sqft
$2,679 Estimated rent
Home value
$555,000
Estimated sales range
Not available
$2,679/mo
Zestimate® history
Owner options
List your home for rent
$2,679/mo
Rent Zestimate®
Find your next renter with Zillow Rental Manager. Plus, with online applications, you can quickly screen prospective tenants – for free.
$2,679/mo
Rent Zestimate®
Refinance and save
$4,358/mo
Est. payment
Refinancing to a lower rate could help reduce your monthly payments and save thousands over the life of the loan.
$4,358/mo
Est. payment
Explore your selling options
Work with a Zillow partner agent
Leverage their expertise and Zillow's premium Showcase listings to get your home seen by more buyers.
Get startedList with your own agent
Get your home in front of millions of buyers by listing it on Zillow.
Learn how to do itSell it yourself
Take full control of how buyers see your home on Zillow by listing For Sale by Owner (FSBO).
List your homeWhat's special
Gas fireplaceCentral vacuumCentral airAttached garagePartially finished basementMain level half bathFirst-floor primary suite
Zillow last checked:
Listing updated:
Listed by:
Mark Carmien 413-320-1162,
Brick & Mortar Northampton 413-259-8888
Bought with:
Sandra Wahr
Executive Real Estate, Inc.
Source: MLS PIN,MLS#: 73527663
Facts & features
Interior
Bedrooms & bathrooms
- Bedrooms: 2
- Bathrooms: 3
- Full bathrooms: 2
- 1/2 bathrooms: 1
Primary bedroom
- Features: Walk-In Closet(s), Flooring - Hardwood
- Level: First
Bedroom 2
- Features: Flooring - Hardwood
- Level: Second
Primary bathroom
- Features: Yes
Bathroom 1
- Features: Bathroom - Full, Bathroom - With Shower Stall, Walk-In Closet(s), Flooring - Stone/Ceramic Tile, Bidet, Recessed Lighting
- Level: First
Bathroom 2
- Features: Bathroom - Half, Flooring - Stone/Ceramic Tile
- Level: First
Bathroom 3
- Features: Bathroom - Full, Bathroom - With Tub & Shower, Flooring - Stone/Ceramic Tile
- Level: Second
Dining room
- Features: Flooring - Hardwood, Window(s) - Bay/Bow/Box, Open Floorplan
- Level: First
Kitchen
- Features: Flooring - Stone/Ceramic Tile, Open Floorplan
- Level: First
Living room
- Features: Ceiling Fan(s), Flooring - Hardwood, Open Floorplan
- Level: First
Heating
- Forced Air, Electric, Propane
Cooling
- Central Air
Appliances
- Included: Range, Dishwasher, Disposal, Microwave, Refrigerator, Washer, Dryer
- Laundry: In Basement, In Unit, Electric Dryer Hookup, Washer Hookup
Features
- Ceiling Fan(s), Loft, Sun Room, Central Vacuum, Wired for Sound, Internet Available - Broadband
- Flooring: Tile, Hardwood, Flooring - Hardwood, Flooring - Stone/Ceramic Tile
- Doors: Insulated Doors, Storm Door(s)
- Windows: Insulated Windows
- Has basement: Yes
- Number of fireplaces: 1
- Fireplace features: Living Room
- Common walls with other units/homes: End Unit
Interior area
- Total structure area: 1,695
- Total interior livable area: 1,695 sqft
- Finished area above ground: 1,695
Property
Parking
- Total spaces: 2
- Parking features: Attached, Garage Door Opener, Insulated, Off Street
- Attached garage spaces: 1
- Uncovered spaces: 1
Features
- Entry location: Unit Placement(Street)
- Patio & porch: Porch
- Exterior features: Porch, Garden, Rain Gutters, Professional Landscaping, Sprinkler System
Details
- Parcel number: 4578872
- Zoning: R15
Construction
Type & style
- Home type: Townhouse
- Property subtype: Condominium, Townhouse
Materials
- Frame
- Roof: Shingle
Condition
- Year built: 2006
Utilities & green energy
- Electric: Circuit Breakers, 100 Amp Service
- Sewer: Public Sewer
- Water: Public
- Utilities for property: for Gas Range, for Gas Oven, for Electric Dryer, Washer Hookup
Green energy
- Energy efficient items: Thermostat
Community & HOA
Community
- Features: Shopping, Tennis Court(s), Park, Walk/Jog Trails, Bike Path, Conservation Area, Private School, Public School, Adult Community
HOA
- Services included: Insurance, Maintenance Structure, Road Maintenance, Maintenance Grounds, Snow Removal, Trash, Reserve Funds
- HOA fee: $528 monthly
Location
- Region: Easthampton
Financial & listing details
- Price per square foot: $324/sqft
- Tax assessed value: $448,800
- Annual tax amount: $6,135
- Date on market: 9/7/2026
Price history
| Date | Event | Price |
|---|---|---|
| 7/14/2026 | Sold | $550,000+10.2%$324/sqft |
Source: MLS PIN #73527663 Report a problem | ||
| 6/23/2026 | Pending sale | $499,000$294/sqft |
Source: MLS PIN #73527663 Report a problem | ||
| 6/9/2026 | Contingent | $499,000$294/sqft |
Source: MLS PIN #73527663 Report a problem | ||
| 6/1/2026 | Listed for sale | $499,000+45.5%$294/sqft |
Source: MLS PIN #73527663 Report a problem | ||
| 2/26/2019 | Sold | $343,000+31.2%$202/sqft |
Source: Public Record Report a problem | ||
| 3/3/2006 | Sold | $261,395$154/sqft |
Source: Public Record Report a problem | ||
Public tax history
| Year | Property taxes | Tax assessment |
|---|---|---|
| 2025 | $6,135 -1.2% | $448,800 -2% |
| 2024 | $6,212 +36.2% | $458,100 +47.1% |
| 2023 | $4,562 -11.4% | $311,400 |
| 2022 | $5,147 -8.9% | $311,400 -3.3% |
| 2021 | $5,648 +2.1% | $322,000 +3.4% |
| 2020 | $5,530 +13.8% | $311,400 -0.9% |
| 2019 | $4,859 +1.2% | $314,300 +4.7% |
| 2018 | $4,802 +2.6% | $300,100 +3.9% |
| 2017 | $4,681 +8.4% | $288,800 +4.3% |
| 2016 | $4,318 +2.9% | $277,000 |
| 2015 | $4,197 +2% | $277,000 |
| 2014 | $4,116 -1.7% | $277,000 -4% |
| 2013 | $4,188 +9.3% | $288,600 |
| 2012 | $3,830 +4.6% | $288,600 |
| 2011 | $3,662 +2.7% | $288,600 +0.4% |
| 2010 | $3,567 +21.4% | $287,400 +12% |
| 2009 | $2,938 | $256,600 |
| 2008 | $2,938 | $256,600 |
Find assessor info on the county website
Neighborhood: 01027
Nearby homes
- $465,0003 bd3 ba1.6k sqft359 Main St UNIT 7A, Easthampton, MA 01027For Sale

- $467,5002 bd3 ba1.4k sqft359 Main St UNIT 8A, Easthampton, MA 01027Sold
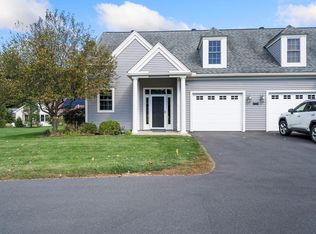
- $475,0003 bd3 ba1.7k sqft359 Main St UNIT 6B, Easthampton, MA 01027Sold
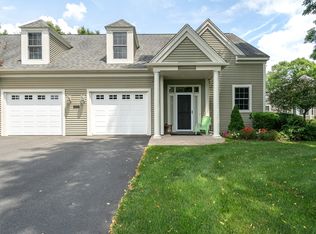
- $540,0003 bd3 ba2.2k sqft359 Main St UNIT 1B, Easthampton, MA 01027Sold

- $620,0003 bd3 ba2.1k sqft359 Main St UNIT 14A, Easthampton, MA 01027Sold
- $485,9003 bd1 ba1.3k sqft22 Paul St, Easthampton, MA 01027Off Market
- $701,3003 bd2 ba1.9k sqft24 Paul St, Easthampton, MA 01027Off Market
- $425,9004 bd2 ba1.4k sqft20 Paul St, Easthampton, MA 01027Off Market
Nearby schools
GreatSchools rating
- 4/10Mountain View SchoolGrades: PK-8Distance: 1.1 mi
- 7/10Easthampton High SchoolGrades: 9-12Distance: 1 mi
Schools provided by the listing agent
- Elementary: Mountain View
- Middle: Mountain View
- High: Ehs
Source: MLS PIN. This data may not be complete. We recommend contacting the local school district to confirm school assignments for this home.
Sell for more on Zillow
Get a Zillow Showcase℠ listing at no additional cost and you could sell for .
$555,000
2% more
+$11,100
With Zillow Showcase(estimated)
$566,100
Sell for more on Zillow
Get a Zillow Showcase℠ listing at no additional cost and you could sell for .
$555,000
2% more
+$11,100
With Zillow Showcase(estimated)
$566,100
- Massachusetts
- Hampshire County
- Easthampton
- 01027
- 359 Main St Unit 18A
